
35424 Avenue A, Yucaipa, CA 92399
Local realty services provided by:Better Homes and Gardens Real Estate Champions
35424 Avenue A,Yucaipa, CA 92399
$695,000
- 2 Beds
- 2 Baths
- 1,404 sq. ft.
- Multi-family
- Active
Listed by: mark e monaco
Office: fathom realty group inc.
MLS#:219149499
Source:CA_DAMLS
Price summary
- Price:$695,000
- Price per sq. ft.:$495.01
About this home
Upper Yucaipa Duplex with outstanding location. Each unit is one bedroom with walk in closet and one bath with laundry, kitchen, dining room and living room. The front unit features a large front yard with fruit trees and the rear unit features a large fenced in back yard that opens up to the back alley. There is a two car garage with additional laundry hook ups. Each unit has a mini split heating and air conditioning system which is extremely functional.
The back yard could accommodate an ADU and the garage could also be converted to an additional ADU with the potential of four rental units.
Contact an agent
Home facts
- Year built:1955
- Listing ID #:219149499
- Added:27 day(s) ago
- Updated:July 20, 2026 at 02:22 PM
Rooms and interior
- Bedrooms:2
- Total bathrooms:2
- Full bathrooms:2
- Flooring:Vinyl
- Living area:1,404 sq. ft.
Heating and cooling
- Cooling:Air Conditioning, Ceiling Fan(s), Dual
- Heating:Electric
Structure and exterior
- Roof:Composition Shingle
- Year built:1955
- Building area:1,404 sq. ft.
- Lot area:0.17 Acres
- Lot Features:Park Nearby
- Construction Materials:Stucco
- Exterior Features:Enclosed Patio
- Foundation Description:Raised
- Levels:1 Story
Utilities
- Water:In Street
- Sewer:Connected and Paid, In
Finances and disclosures
- Price:$695,000
- Price per sq. ft.:$495.01
Features and amenities
- Laundry features:Laundry Area
Parking
- Garage spaces:2
New listings near 35424 Avenue A
- New
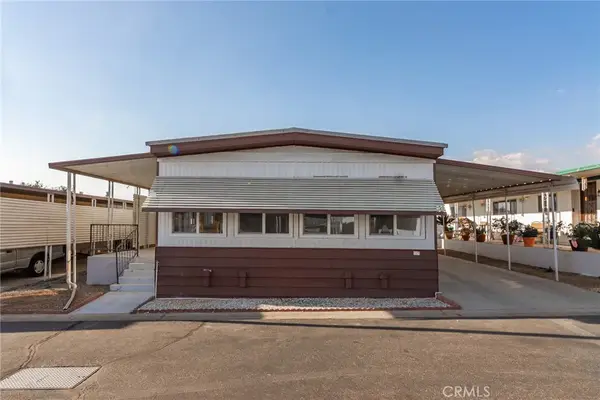 $164,900Active2 beds 2 baths1,056 sq. ft.
12700 2nd #8, Yucaipa, CA 92399
MLS# IG26156660Listed by: COLDWELL BANKER KIVETT-TEETERS - New
 $98,500Active1 beds 1 baths930 sq. ft.
12874 California #18, Yucaipa, CA 92399
MLS# IG26156723Listed by: EXP REALTY OF SOUTHERN CA. INC - Open Sat, 11am to 3pmNew
 $579,000Active4 beds 3 baths1,752 sq. ft.
12897 Brigid Court, Yucaipa, CA 92399
MLS# IG26156751Listed by: BERKSHIRE HATHAWAY HOMESERVICES CALIFORNIA REALTY - New
 $8,995,000Active2 beds 3 baths
12446 18th, Yucaipa, CA 92399
MLS# CV26156701Listed by: MARCUS & MILLICHAP - New
 $460,000Active2 beds 2 baths1,281 sq. ft.
34621 Avenue B, Yucaipa, CA 92399
MLS# IG26107842Listed by: KEYCLUB REALTY - New
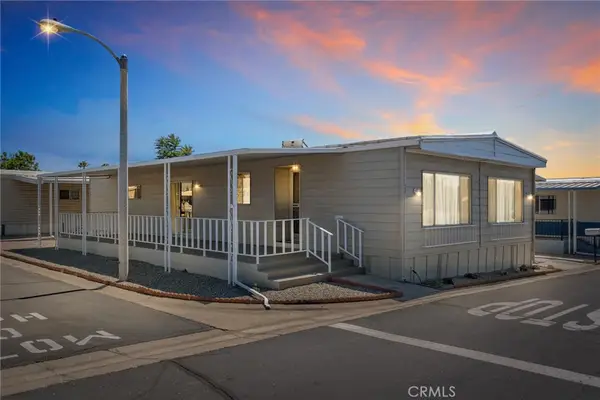 $125,000Active2 beds 2 baths1,536 sq. ft.
12700 2nd Street #24, Yucaipa, CA 92399
MLS# HD26152346Listed by: COLDWELL BANKER HOME SOURCE - New
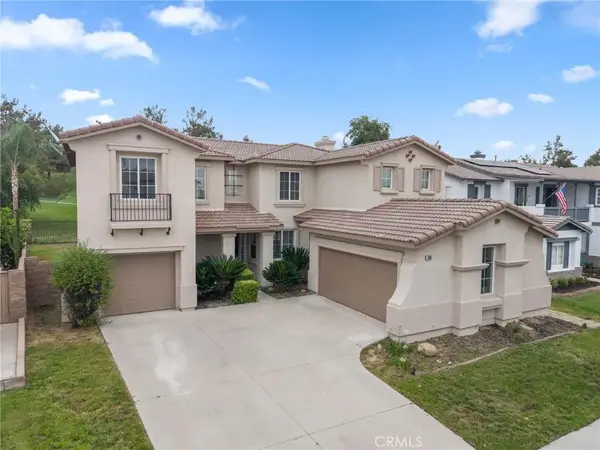 $725,000Active5 beds 3 baths3,262 sq. ft.
11967 Southwind, Yucaipa, CA 92399
MLS# IG26154327Listed by: RE/MAX ADVANTAGE - New
 $809,900Active4 beds 2 baths2,277 sq. ft.
35579 Country Creek Drive, Yucaipa, CA 92399
MLS# OC26155196Listed by: SOUTH COAST REALTY  $615,000Active3 beds 3 baths2,298 sq. ft.
33410 Wallace, Yucaipa, CA 92399
MLS# IG26107582Listed by: RE/MAX ADVANTAGE $560,000Active3 beds 3 baths1,783 sq. ft.
12361 Van Gogh, Yucaipa, CA 92399
MLS# OC26076209Listed by: EXP REALTY OF SOUTHERN CALIFORNIA, INC


Protect your home and budget from life's surprises with an Assurant Home Warranty, backed by a partner that supports you through every step of homeownership. Explore Plans.
© 2026 Better Homes and Gardens Real Estate LLC. An Anywhere Real Estate company. All rights reserved. Better Homes and Gardens® Real Estate is a registered trademark owned by Meredith Operations Corporation, licensed to Better Homes and Gardens Real Estate LLC and used with permission. Better Homes and Gardens Real Estate LLC fully supports the principles of the Fair Housing Act and the Equal Opportunity Act. Listing information is deemed reliable but is not guaranteed accurate.
Each office is independently owned and operated.
Any services or products provided by third parties are not provided by, affiliated with or related to Better Homes and Gardens Real Estate LLC, or its affiliated companies.