
35873 Wildwood Crest Drive, Yucaipa, CA 92399
Local realty services provided by:Better Homes and Gardens Real Estate Property Shoppe
35873 Wildwood Crest Drive,Yucaipa, CA 92399
$1,094,400
- 3 Beds
- 3 Baths
- 3,147 sq. ft.
- Single family
- Active
Listed by: kristine ramirez, sherry sanders
Office: shine real estate and marketing inc.951-733-7915
MLS#:IV26017542
Source:CRMLS
Price summary
- Price:$1,094,400
- Price per sq. ft.:$347.76
About this home
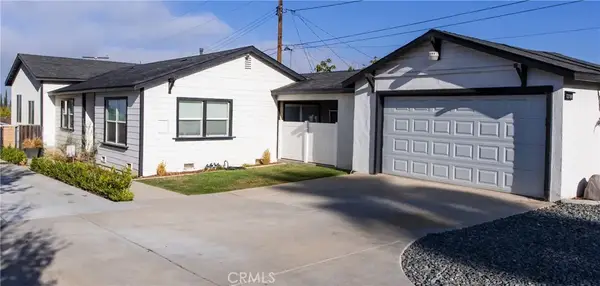
Country living meets modern convenience in the charming small-town atmosphere of Yucaipa, California. This exceptional homesite is nestled on an estimated ½-acre plus lot in a quiet cul-de-sac above Yucaipa Creek, offering stunning mountain and valley views. This home features 3,147 SQFT, 3 spacious bedrooms, 3 bathrooms, and a 3 car garage. Designed with entertaining in mind, the open floor plan flows seamlessly from the large kitchen to the great room, connecting the front courtyard with a covered rear patio for year-round indoor-outdoor living. The chef-inspired kitchen includes: A large quartz island, Stainless Steel Appliances Package, including: 40" Built-in Refrigerator, 48" Range with Double Ovens, 48" hood, Wall Oven, Microwave, and Dishwasher. Interior Included Features 7 1/4" Baseboards, Wide entry Door, Tall Decorative Interior Doors, 10 Foot ceilings in main living areas and Primary Bedroom. The primary suite is a luxurious retreat, featuring: A sliding barn door leading to the spa-like bathroom, A Roman Tub, large walk-in shower with Bench seating and Designer Decorative Tile Walls, an oversized walk-in closet, Additional highlights: Owned solar panels for energy efficiency, High-quality dual-pane windows, Top and bottom insulated attic, and No HOA. RV-accessible side yard with clean-out installed. Expansive Vinyl privacy fenced backyard with room for a pool ADU, workshop, or anything else you envision. Pool can be built with the home if using builders pool company. Please note: Photos shown are of the model home, Lot 10 is a quick close home with lots of upgrades. Our most popular Plan 2 is almost sold out lot 10 is the only one left...Last one Don't miss out...
Contact an agent
Home facts
- Year built:2026
- Listing ID #:IV26017542
- Added:240 day(s) ago
- Updated:September 19, 2026 at 01:24 PM
Rooms and interior
- Bedrooms:3
- Total bathrooms:3
- Full bathrooms:3
- Flooring:Carpet, Vinyl
- Kitchen Description:Built In Range, Dishwasher, Double Oven, Electric Oven, Electric Range, Gas Range, Microwave, Pantry, Range Hood, Refrigerator, Vented Exhaust Fan, Walk In Pantry, Water To Refrigerator
- Bedroom Description:All Bedrooms Down
- Living area:3,147 sq. ft.
Heating and cooling
- Cooling:Central Air, Electric
- Heating:Electric, Forced Air
- Central air:Yes
Structure and exterior
- Roof:Concrete
- Year built:2026
- Building area:3,147 sq. ft.
- Lot area:0.72 Acres
- Lot Features:Back Yard, Cul De Sac, Drip Irrigation/Bubblers, Front Yard, Landscaped, Rectangular Lot, Rocks, Sprinkler System, Sprinklers In Front, Sprinklers Timer
- Architectural Style:Ranch
- Construction Materials:Lap Siding, Stone Veneer, Stucco
- Exterior Features:Concrete Patio, Open, Patio
- Foundation Description:Slab
- Levels:1 Story
Utilities
- Water:Public, Water Connected
- Sewer:Public Sewer, Sewer Connected
Finances and disclosures
- Price:$1,094,400
- Price per sq. ft.:$347.76
Features and amenities
- Appliances:Built In Range, Dishwasher, Double Oven, Electric Oven, Electric Range, Electric Water Heater, Gas Range, High Efficiency Water Heater, Microwave, Range Hood, Refrigerator, Vented Exhaust Fan, Water Heater
- Laundry features:Electric Dryer Hookup, Gas Dryer Hookup, Inside, Laundry Room, Washer Hookup
- Amenities:Carbon Monoxide Detectors, Double Pane Windows, Fire Detection System, Fire Sprinkler System, Lighting, Open Floorplan, Pantry, Quartz Counters, Recessed Lighting, Smoke Detectors, Walk In Closets
Parking
- Total parking spaces:3
- Parking description:Concrete Driveway, Direct Access, Door Multi, Driveway, Driveway Up Slope From Street, Garage, Garage Door Opener, Garage Faces Front, Garage Faces Side, On Street
- Garage:Yes
- Garage spaces:3
New listings near 35873 Wildwood Crest Drive
- Coming SoonOpen Fri, 1 to 4pm
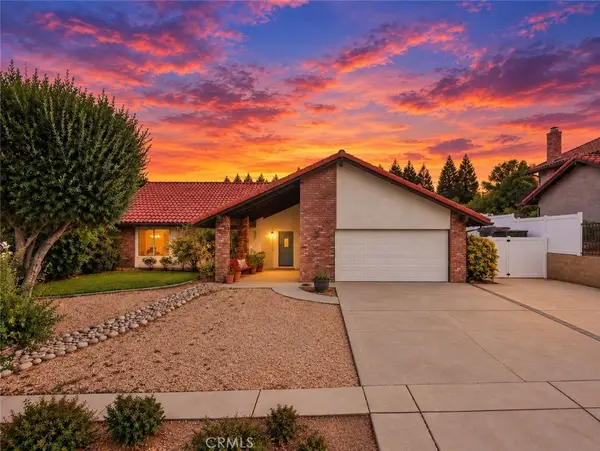 $899,000Coming Soon4 beds 3 baths2,973 sq. ft.
36098 Sharon, Yucaipa, CA 92399
MLS# IV26204970Listed by: TOWER AGENCY - Coming Soon
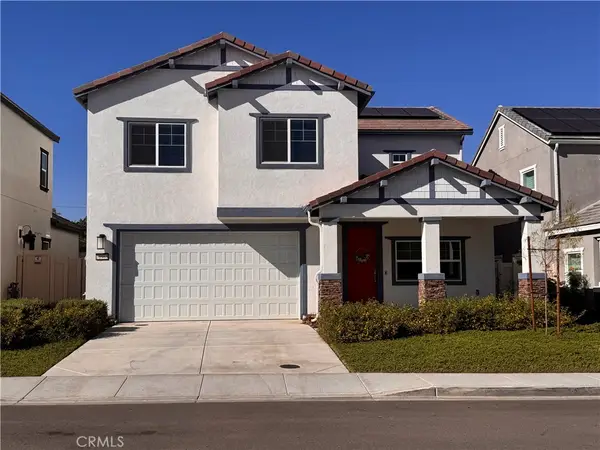 $600,000Coming Soon5 beds 3 baths2,468 sq. ft.
31960 Chagall Way, Yucaipa, CA 92399
MLS# IG26205274Listed by: KELLER WILLIAMS REALTY - Coming Soon
 $625,000Coming Soon4 beds 3 baths1,859 sq. ft.
34472 Avenue H, Yucaipa, CA 92399
MLS# IG26199784Listed by: RELIABLE REALTY GROUP, INC. - New
 $839,900Active4 beds 3 baths2,732 sq. ft.
36261 Serape Drive, Yucaipa, CA 92399
MLS# 219153058Listed by: HOMESMART - New
 $959,000Active5 beds 5 baths3,234 sq. ft.
13797 Basil Lane, Yucaipa, CA 92399
MLS# IG26205970Listed by: REALTY ONE GROUP ROADS 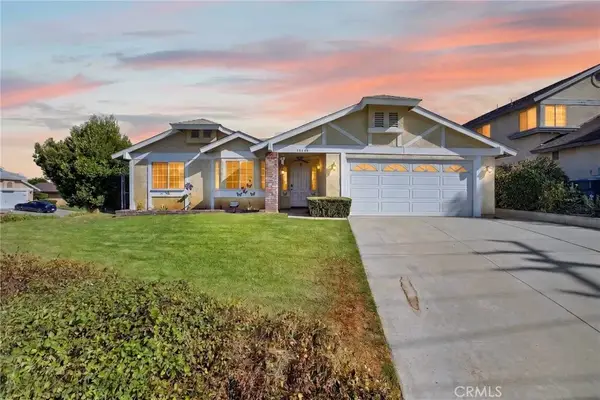 $504,000Pending2 beds 2 baths1,322 sq. ft.
35640 Avenue H, Yucaipa, CA 92399
MLS# IG26206207Listed by: CENTURY 21 LOIS LAUER REALTY- New
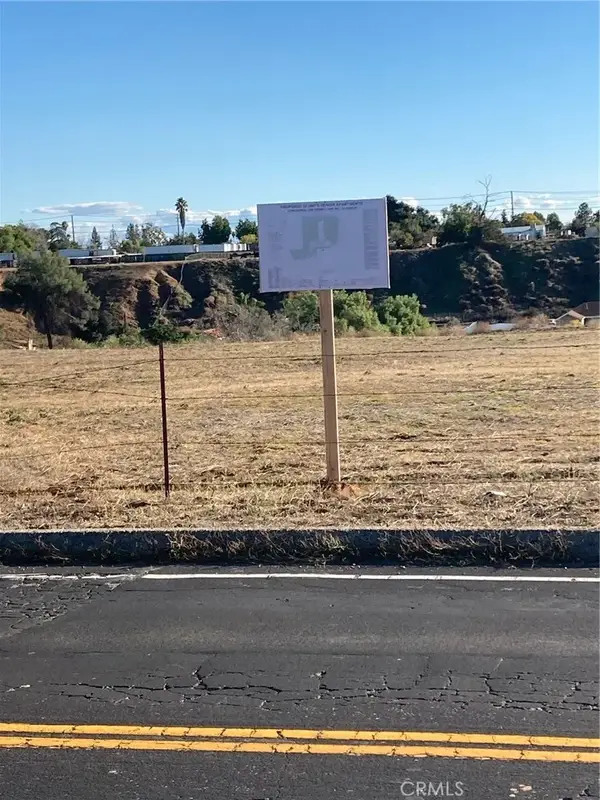 $1,400,000Active0 Acres
34567 Wildwood Canyon, Yucaipa, CA 92399
MLS# TR26201747Listed by: HOMECOIN.COM - New
 $299,900Active2 beds 1 baths980 sq. ft.
11685 Verona, Yucaipa, CA 92399
MLS# OC26205687Listed by: COLDWELL BANKER REALTY - New
 $499,999Active3 beds 2 baths1,096 sq. ft.
35045 Avenue C, Yucaipa, CA 92399
MLS# IG26205215Listed by: HOMEQUEST REAL ESTATE - New
 $675,000Active3 beds 2 baths1,643 sq. ft.
12188 Douglas, Yucaipa, CA 92399
MLS# CV26204996Listed by: RE/MAX CHAMPIONS


Protect your home and budget from life's surprises with an Assurant Home Warranty, backed by a partner that supports you through every step of homeownership. Explore Plans.
© 2026 Better Homes and Gardens Real Estate LLC. An Anywhere Real Estate company. All rights reserved. Better Homes and Gardens® Real Estate is a registered trademark owned by Meredith Operations Corporation, licensed to Better Homes and Gardens Real Estate LLC and used with permission. Better Homes and Gardens Real Estate LLC fully supports the principles of the Fair Housing Act and the Equal Opportunity Act. Listing information is deemed reliable but is not guaranteed accurate.
Each office is independently owned and operated.
Any services or products provided by third parties are not provided by, affiliated with or related to Better Homes and Gardens Real Estate LLC, or its affiliated companies.