
36335 Canyon Terrace, Yucaipa, CA 92399
Local realty services provided by:Better Homes and Gardens Real Estate Oak Valley
36335 Canyon Terrace,Yucaipa, CA 92399
$994,000
- 5 Beds
- 4 Baths
- 4,180 sq. ft.
- Single family
- Active
Listed by: jose tony estrada
Office: john ruiz, broker909-434-0706
MLS#:IV26110493
Source:CRMLS
Price summary
- Price:$994,000
- Price per sq. ft.:$237.8
About this home
Beautiful home located in the desirable Whisper Ranch Community. Large family home features many built in custom cabinets, built in bookshelves in the family room, plus the bonus study/computer 3-desk area upstairs. The house will accommodate a large family with 5 bedrooms (1 downstairs currently used as an entertainment room), and 3 and 1/2 bathrooms. The dual staircase has a formal entry and an informal access. In addition to the downstairs family room, there is an upstairs family room/loft area. Dual fireplaces are located in the Master bedroom/bathroom, formal living room/dining room and the main family room has a traditional fireplace. 18 ft ceilings in the entryway. The downstairs bedroom/entertainment room has French doors and plantation shutters. This open floor plan has a gourmet kitchen with built in stainless stove, arched granite surround, granite counter tops, large island with 2nd sink, 2 stainless steel dishwashers, instant hot water dispenser, trash compactor, large step-in pantry, informal eating area. 4 1/2 car garage with custom storage, soft water system and newly installed water heater. The master suite has a large bathtub, walk in shower, and huge custom closet. All rooms and stairs have recently been replaced with wood floors in most of the home. Home comes with leased over-sized solar system large enough for addition of pool and electric car. No Mello Roos, No HOA, Turnkey....
Contact an agent
Home facts
- Year built:2000
- Listing ID #:IV26110493
- Added:127 day(s) ago
- Updated:September 25, 2026 at 11:28 AM
Rooms and interior
- Bedrooms:5
- Total bathrooms:4
- Full bathrooms:3
- Half bathrooms:1
- Flooring:Carpet, Tile, Wood
- Kitchen Description:Built In Range, Disposal, Gas Oven, Gas Range, Microwave, Pantry
- Living area:4,180 sq. ft.
Heating and cooling
- Cooling:Central Air
- Heating:Central, Fireplaces, Natural Gas
- Central air:Yes
Structure and exterior
- Year built:2000
- Building area:4,180 sq. ft.
- Lot area:0.28 Acres
- Lot Features:Back Yard, Front Yard, Landscaped, Lawn
- Architectural Style:Modern
- Construction Materials:Stucco
- Exterior Features:Concrete, Covered, Patio
- Foundation Description:Slab
- Levels:2 Story
Utilities
- Water:Public, Water Connected
- Sewer:Public Sewer, Sewer Connected
Finances and disclosures
- Price:$994,000
- Price per sq. ft.:$237.8
Features and amenities
- Appliances:Built In Range, Disposal
- Amenities:Ceiling Fans, Crown Molding, Granite Counters, High Ceilings, Multiple Staircases, Recessed Lighting, Storage, Two Story Ceilings, Walk In Closets, Water Heater
Parking
- Total parking spaces:5
- Parking description:Door-Multi, Door-Single, Garage, Garage Door Opener, Oversized
- Garage:Yes
- Garage spaces:5
New listings near 36335 Canyon Terrace
- Coming Soon
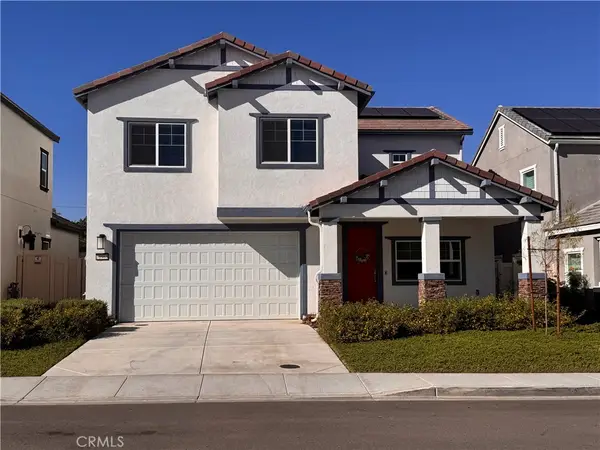 $600,000Coming Soon5 beds 3 baths2,468 sq. ft.
31960 Chagall Way, Yucaipa, CA 92399
MLS# IG26205274Listed by: KELLER WILLIAMS REALTY - Coming Soon
 $625,000Coming Soon4 beds 3 baths1,859 sq. ft.
34472 Avenue H, Yucaipa, CA 92399
MLS# IG26199784Listed by: RELIABLE REALTY GROUP, INC. - Open Sat, 2 to 4pmNew
 $775,000Active4 beds 3 baths2,013 sq. ft.
38203 Potato Canyon, Yucaipa, CA 92399
MLS# IG26208302Listed by: RE/MAX ADVANTAGE
- New
 $515,000Active3 beds 1 baths1,496 sq. ft.
12798 6th, Yucaipa, CA 92399
MLS# IG26208351Listed by: PINE PLACE REALTY, INC - New
 $610,000Active4 beds 3 baths1,993 sq. ft.
33825 Glenoaks, Yucaipa, CA 92399
MLS# IV26208659Listed by: OPENDOOR BROKERAGE INC. - New
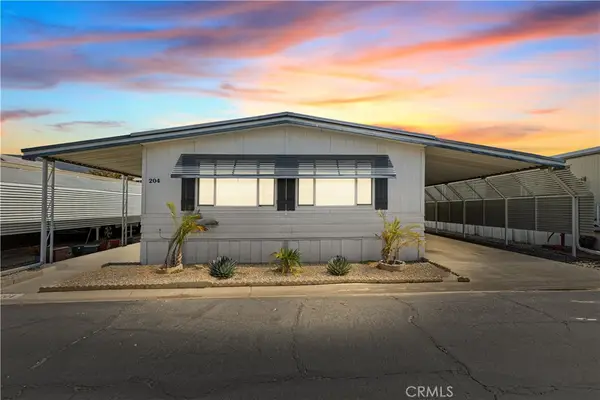 $125,000Active2 beds 2 baths1,152 sq. ft.
35218 Fir #204, Yucaipa, CA 92399
MLS# IV26207511Listed by: TOWER AGENCY - New
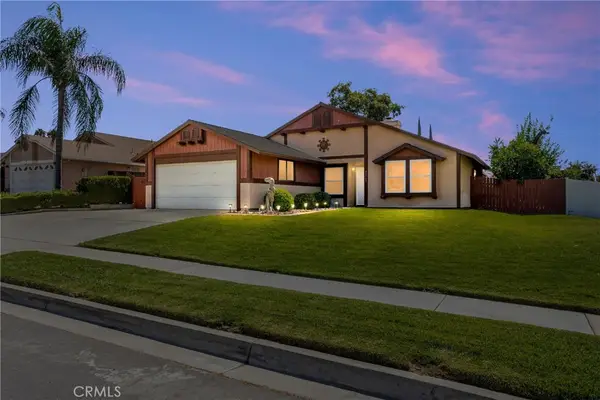 $590,000Active3 beds 2 baths1,445 sq. ft.
33763 Noreen, Yucaipa, CA 92399
MLS# IG26206361Listed by: CENTURY 21 LOIS LAUER REALTY - New
 $325,000Active2 beds 1 baths980 sq. ft.
11620 Calvin Street, Yucaipa, CA 92399
MLS# IG26166490Listed by: COLDWELL BANKER KIVETT-TEETERS - New
 $355,000Active0.58 Acres
33690 Washington, Yucaipa, CA 92399
MLS# IG26206037Listed by: CENTURY 21 LOIS LAUER REALTY  $504,000Pending2 beds 2 baths1,322 sq. ft.
35640 Avenue H, Yucaipa, CA 92399
MLS# IG26206207Listed by: CENTURY 21 LOIS LAUER REALTY


Protect your home and budget from life's surprises with an Assurant Home Warranty, backed by a partner that supports you through every step of homeownership. Explore Plans.
© 2026 Better Homes and Gardens Real Estate LLC. An Anywhere Real Estate company. All rights reserved. Better Homes and Gardens® Real Estate is a registered trademark owned by Meredith Operations Corporation, licensed to Better Homes and Gardens Real Estate LLC and used with permission. Better Homes and Gardens Real Estate LLC fully supports the principles of the Fair Housing Act and the Equal Opportunity Act. Listing information is deemed reliable but is not guaranteed accurate.
Each office is independently owned and operated.
Any services or products provided by third parties are not provided by, affiliated with or related to Better Homes and Gardens Real Estate LLC, or its affiliated companies.