
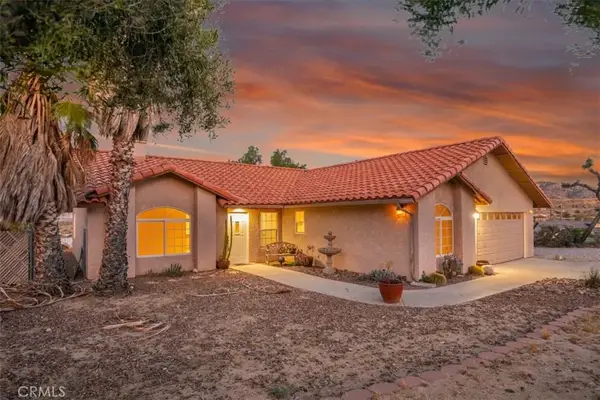
56760 Ivanhoe Drive, Yucca Valley, CA 92284
Local realty services provided by:Better Homes and Gardens Real Estate Royal & Associates
56760 Ivanhoe Drive,Yucca Valley, CA 92284
$419,000
- 4 Beds
- 2 Baths
- 1,848 sq. ft.
- Single family
- Active
Listed by: jeffrey sklar
Office: beycome brokerage realty inc.
MLS#:CL26875929
Source:Bay East, CCAR, bridgeMLS
Price summary
- Price:$419,000
- Price per sq. ft.:$226.73
About this home
Spacious 4 bedroom house features an open layout that accommodates comfortable living in sought-after Storey Park. Surrounded by the beautiful desert landscape, this property presents a wonderful opportunity to enjoy serene living in a quiet, family friendly neighborhood. Newer water heater (2024), new LVP flooring in all bedrooms (2025), granite countertops in the kitchen, and updated bathrooms. Large fenced-in backyard with a circular driveway in the front. Nice washer and dryer in the oversized two car garage.
Contact an agent
Home facts
- Year built:1978
- Listing ID #:CL26875929
- Added:1 day(s) ago
- Updated:August 25, 2026 at 02:34 PM
Rooms and interior
- Bedrooms:4
- Total bathrooms:2
- Full bathrooms:2
- Flooring:Carpet
- Kitchen Description:Dishwasher, Microwave
- Living area:1,848 sq. ft.
Heating and cooling
- Cooling:Ceiling Fan(s), Central Air
- Heating:Baseboard, Central
- Central air:Yes
Structure and exterior
- Year built:1978
- Building area:1,848 sq. ft.
- Lot area:0.41 Acres
- Lot Features:Back Yard
- Architectural Style:Ranch, Single Family Residence
- Construction Materials:Frame
- Exterior Features:Back Yard, Front Yard
- Levels:1 Story, 1 Story
Finances and disclosures
- Price:$419,000
- Price per sq. ft.:$226.73
Features and amenities
- Appliances:Dishwasher, Microwave
- Laundry features:In Garage
Parking
- Parking description:RV Possible
- Garage:Yes
- Garage spaces:2
 Bay East 2026. CCAR 2026 bridgeMLS 2026. Information Deemed Reliable But Not Guaranteed. This information is being provided by the Bay East MLS, or CCAR MLS, or bridgeMLS. The listings presented here may or may not be listed by the Broker/Agent operating this website. This information is intended for the personal use of consumers and may not be used for any purpose other than to identify prospective properties consumers may be interested in purchasing. Data last updated at August 25, 2026
New listings near 56760 Ivanhoe Drive
- New
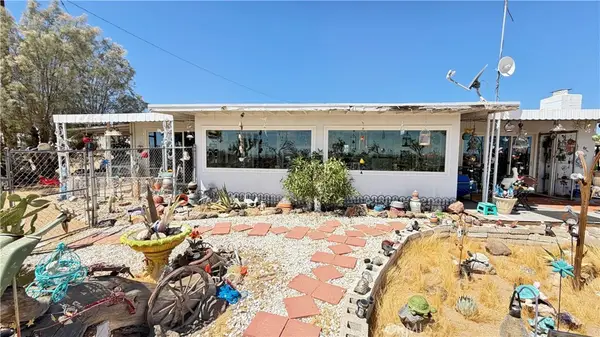 $299,000Active2 beds 1 baths880 sq. ft.
4990 Elata Avenue, Yucca Valley, CA 92284
MLS# JT26185686Listed by: COLDWELL BANKER ROADRUNNER REALTY - New
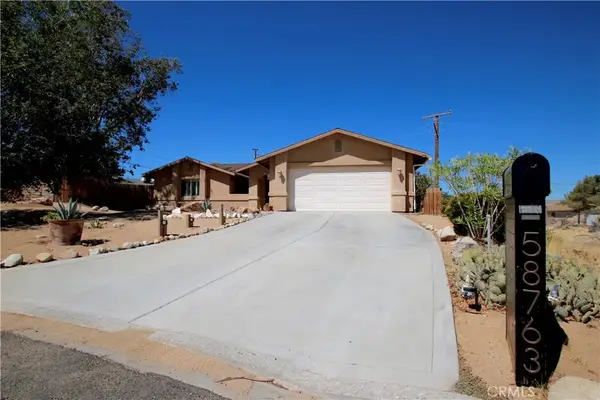 $459,000Active3 beds 2 baths1,594 sq. ft.
58763 La Mirada, Yucca Valley, CA 92284
MLS# JT26185629Listed by: THE GLEN REALTY - New
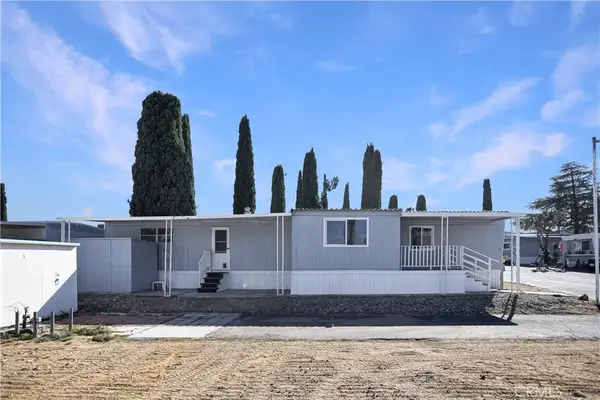 $35,000Active1 beds 1 baths720 sq. ft.
7425 Church #25, Yucca Valley, CA 92284
MLS# JT26185584Listed by: CHERIE MILLER & ASSOCIATES - New
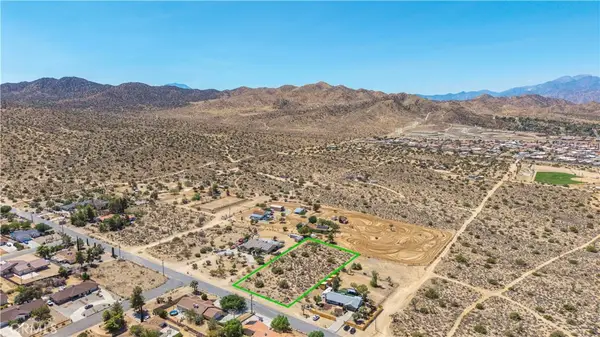 $55,000Active1 Acres
8776 Warren Vista Avenue, Yucca Valley, CA 92284
MLS# JT26185534Listed by: CHERIE MILLER & ASSOCIATES - New
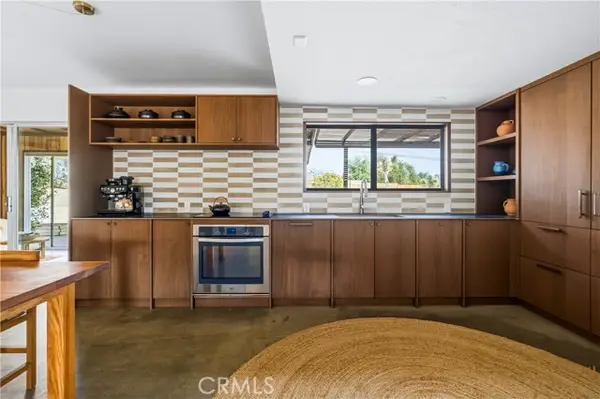 $420,000Active3 beds 2 baths1,352 sq. ft.
6381 Airway Avenue, Yucca Valley, CA 92284
MLS# JT26185288Listed by: CHERIE MILLER & ASSOCIATES - New
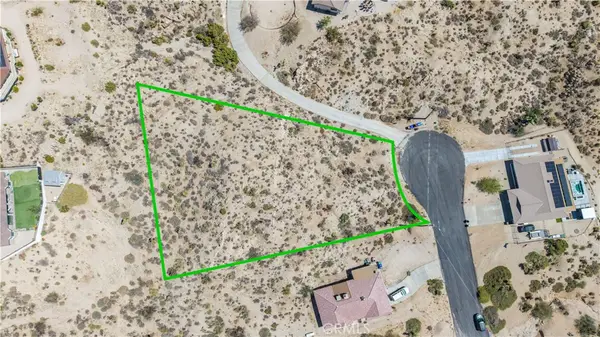 $55,000Active0.78 Acres
57006 Pinto Court, Yucca Valley, CA 92284
MLS# JT26185203Listed by: CHERIE MILLER & ASSOCIATES - New
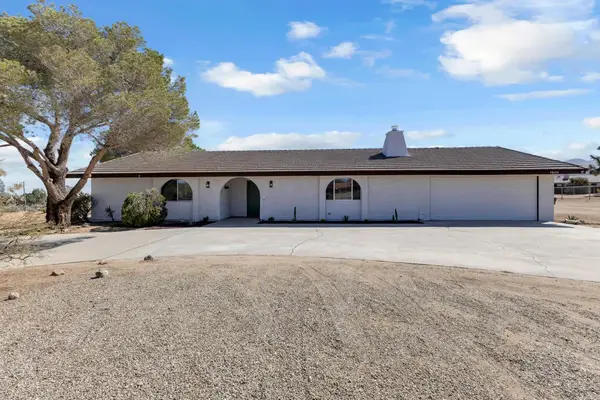 $569,000Active3 beds 3 baths1,656 sq. ft.
58406 Joshua Lane, Yucca Valley, CA 92284
MLS# 219151780DAListed by: EQUITY UNION - New
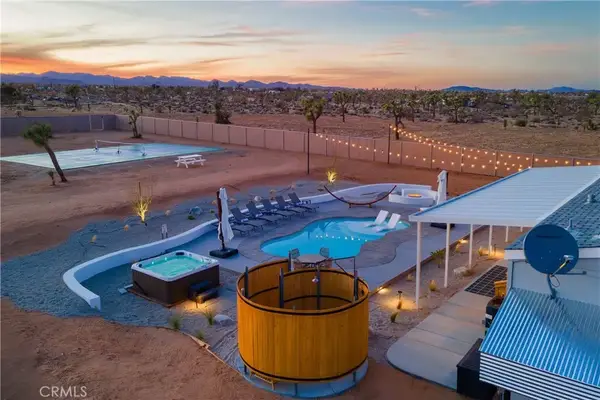 $895,000Active4 beds 2 baths1,620 sq. ft.
2848 Harmony, Yucca Valley, CA 92284
MLS# OC26184447Listed by: PINNACLE ESTATE PROPERTIES - New
 $449,000Active4 beds 2 baths1,902 sq. ft.
7655 Ventura, Yucca Valley, CA 92284
MLS# JT26183024Listed by: THE GLEN REALTY


Protect your home and budget from life's surprises with an Assurant Home Warranty, backed by a partner that supports you through every step of homeownership. Explore Plans.
© 2026 Better Homes and Gardens Real Estate LLC. An Anywhere Real Estate company. All rights reserved. Better Homes and Gardens® Real Estate is a registered trademark owned by Meredith Operations Corporation, licensed to Better Homes and Gardens Real Estate LLC and used with permission. Better Homes and Gardens Real Estate LLC fully supports the principles of the Fair Housing Act and the Equal Opportunity Act. Listing information is deemed reliable but is not guaranteed accurate.
Each office is independently owned and operated.
Any services or products provided by third parties are not provided by, affiliated with or related to Better Homes and Gardens Real Estate LLC, or its affiliated companies.