
56771 Piute Trail, Yucca Valley, CA 92284
Local realty services provided by:Better Homes and Gardens Real Estate Champions
56771 Piute Trail,Yucca Valley, CA 92284
$415,000
- 3 Beds
- 2 Baths
- 1,550 sq. ft.
- Single family
- Active
Listed by: jacqueline esparza
Office: exp realty of southern california inc
MLS#:219150379
Source:CA_DAMLS
Price summary
- Price:$415,000
- Price per sq. ft.:$267.74
About this home
***Home is eligible for $15,000 forgivable loan (no payments, no interest) to cover closing costs, rate buy-down and/or down payment 100% financing available with NO MI.*** Some homes are simply updated this one has been thoughtfully reimagined for modern high desert living. Situated near the end of a quiet cul-de-sac and conveniently located approximately 0.6 miles from Yucca Valley High School, this extensively remodeled home welcomes you with a circular driveway, mature desert landscaping, and iconic Joshua trees that enhance its peaceful setting. Inside, warm wood-look flooring flows throughout the home, leading to an inviting living room centered around a stone fireplace. The redesigned kitchen blends style and functionality with dark green Shaker cabinetry, white stone look countertops accented by soft gray veining, a hexagon tile backsplash, stainless steel appliances, modern lighting, and a spacious peninsula that's perfect for everyday living and entertaining. Both bathrooms have been renovated with updated vanities, contemporary lighting, arched mirrors, and matte black fixtures. The primary bathroom features a sleek walk-in shower, while the guest bathroom offers a freestanding soaking tub along with a separate glass enclosed walk-in shower, creating a spa like retreat. Set on approximately 0.42 acres, the property offers picturesque desert and mountain views, providing a true sense of the high desert lifestyle. Originally built in 1973 and extensively transformed with today's modern finishes, this home seamlessly combines comfort, distinctive character, and timeless design. Located in the heart of Yucca Valley near shopping and within an easy driving distance to the Joshua Tree National Park, it's a home that truly needs to be experienced in person....
Contact an agent
Home facts
- Year built:1973
- Subdivision & Development:Not Applicable
- Listing ID #:219150379
- Added:70 day(s) ago
- Updated:September 24, 2026 at 02:36 PM
Rooms and interior
- Bedrooms:3
- Total bathrooms:2
- Full bathrooms:2
- Flooring:Vinyl
- Dining Description:Dining Area
- Bathrooms Description:Remodeled
- Living area:1,550 sq. ft.
Heating and cooling
- Cooling:Central Air
- Heating:Central
Structure and exterior
- Roof:Shingle
- Year built:1973
- Building area:1,550 sq. ft.
- Lot area:0.42 Acres
- Lot Features:Cul-De-Sac
- Exterior Features:Covered Patio, Manual Irrigation, Sprinklers
- Levels:1 Story, One Level
Utilities
- Water:In Street
- Sewer:Septic Tank
Finances and disclosures
- Price:$415,000
- Price per sq. ft.:$267.74
Features and amenities
- Appliances:Gas Range, Microwave Oven, Refrigerator
- Laundry features:In Garage
Parking
- Parking description:Attached Garage, Circular Driveway, Garage
- Garage spaces:2
New listings near 56771 Piute Trail
- Coming SoonOpen Sat, 12 to 2pm
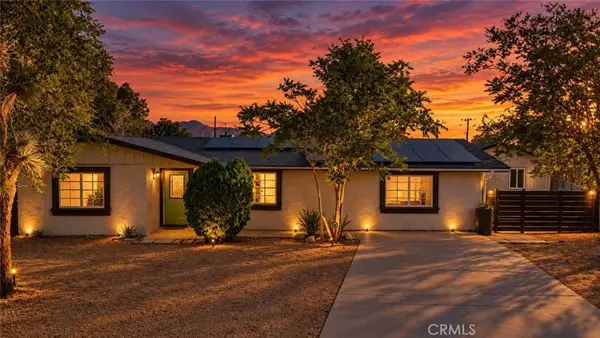 $349,999Coming Soon4 beds 2 baths1,870 sq. ft.
7177 Sunny Place, Yucca Valley, CA 92284
MLS# SW26204489Listed by: EXP REALTY OF CALIFORNIA, INC. - New
 $670,000Active5 beds 5 baths3,558 sq. ft.
7590 Fairway, Yucca Valley, CA 92284
MLS# BB26209174Listed by: REMAX OPTIMA
 $375,000Pending2 beds 3 baths1,325 sq. ft.
56675 Clubhouse, Yucca Valley, CA 92284
MLS# IV26204507Listed by: TOWER AGENCY- New
 $449,000Active4 beds 3 baths2,063 sq. ft.
57460 Airway Avenue, Yucca Valley, CA 92284
MLS# JT26208723Listed by: CHERIE MILLER & ASSOCIATES - New
 $449,000Active1 beds 1 baths960 sq. ft.
475 Kickapoo Trail, Yucca Valley, CA 92284
MLS# CL26991209PSListed by: ACCURATE INVESTMENT MANAGEMENT - New
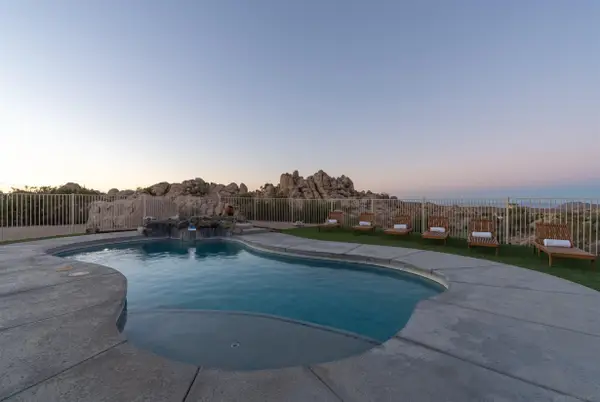 $940,000Active3 beds 3 baths2,187 sq. ft.
57388 Manzanita, Yucca Valley, CA 92284
MLS# 260023307Listed by: CALIFORNIA RESIDENTIAL SERVICE - New
 $935,000Active8 beds 4 baths
6440 Hermosa, Yucca Valley, CA 92284
MLS# OC26207810Listed by: IS LUXURY OF CALIFORNIA - New
 $294,000Active2 beds 1 baths1,198 sq. ft.
7798 Acoma Trail, Yucca Valley, CA 92284
MLS# 219153152Listed by: EXP REALTY OF SOUTHERN CALIFORNIA INC - Open Sat, 2 to 5pmNew
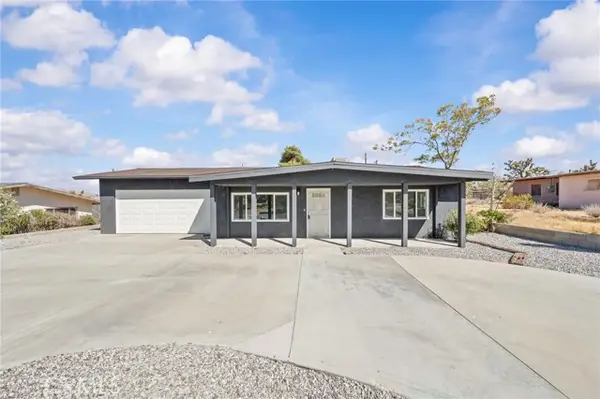 $350,000Active3 beds 2 baths1,034 sq. ft.
7587 Elk, Yucca Valley, CA 92284
MLS# OC26207221Listed by: IS LUXURY OF CALIFORNIA - New
 $622,900Active3 beds 2 baths1,801 sq. ft.
9179 Fortuna Avenue, Yucca Valley, CA 92284
MLS# 219153111DAListed by: MALBEC REALTY


Protect your home and budget from life's surprises with an Assurant Home Warranty, backed by a partner that supports you through every step of homeownership. Explore Plans.
© 2026 Better Homes and Gardens Real Estate LLC. An Anywhere Real Estate company. All rights reserved. Better Homes and Gardens® Real Estate is a registered trademark owned by Meredith Operations Corporation, licensed to Better Homes and Gardens Real Estate LLC and used with permission. Better Homes and Gardens Real Estate LLC fully supports the principles of the Fair Housing Act and the Equal Opportunity Act. Listing information is deemed reliable but is not guaranteed accurate.
Each office is independently owned and operated.
Any services or products provided by third parties are not provided by, affiliated with or related to Better Homes and Gardens Real Estate LLC, or its affiliated companies.