
56949 Spencer Road, Yucca Valley, CA 92284
Local realty services provided by:Better Homes and Gardens Real Estate Champions
56949 Spencer Road,Yucca Valley, CA 92284
$495,000
- 3 Beds
- 3 Baths
- 1,730 sq. ft.
- Single family
- Active
Listed by: mandilyn mcgowen
Office: accurate investment management
MLS#:219148991
Source:CA_DAMLS
Price summary
- Price:$495,000
- Price per sq. ft.:$286.13
About this home
Large home on 5 view acres! Detached cabin adds space for office, guests, teens, arts and crafts, or anything you want. Main home features fresh interior and exterior paint, new LVP flooring throughout, new light fixtures, 3 beds, 2 baths, living room, dining area, and a family room. The family room has a wood burning stove and lots of built-in shelves and cabinets. The kitchen has loads of storage space and counter seating. The hallway offers more storage with several cabinets. Master bath features a walk-in shower. Both the main house and the detached casita have new roofs! There is central heat and evaporative cooling. The 2- car attached garage has opener, laundry hookups, and a utility sink. The cabin features two separate rooms plus a 1/2 bath with wall furnace heat (note: there is no kitchen). The house sits up high and the views from the huge front porch are amazing! You can see city lights, mountains, and miles of desert vistas with plenty of wildlife. The natural desert landscape has been maintained with mature Junipers, Yucca, Joshua Trees, and a host of boulders. There is a small slab on the south side which could be a hot tub pad. There is a concrete unused pond as well. The property is located adjacent to prestigious Western Hills Estates but has no HOA fees This is a quiet neighborhood with very little thru traffic going by the house. Just minutes to shopping and dining, close to JT Nat'l Park, Pioneertown, and other desert attractions....
Contact an agent
Home facts
- Year built:1983
- Subdivision & Development:Not Applicable
- Listing ID #:219148991
- Added:106 day(s) ago
- Updated:September 24, 2026 at 02:36 PM
Rooms and interior
- Bedrooms:3
- Total bathrooms:3
- Full bathrooms:1
- Half bathrooms:1
- Flooring:Tile, Vinyl
- Dining Description:Breakfast Counter/Bar, Dining Area, Living/Dining Combo
- Bathrooms Description:Low Flow Shower(s), Low Flow Toilet(s), Powder Room, Shower & Tub, Shower Stall, Tile Shower
- Kitchen Description:Range Hood, Tile Counters
- Bedroom Description:All Bedrooms Down
- Living area:1,730 sq. ft.
Heating and cooling
- Cooling:Evaporative Cooling
- Heating:Central, Forced Air, Propane Gas, Wall Furnace, Wood, Wood Stove
Structure and exterior
- Roof:Composition Shingle
- Year built:1983
- Building area:1,730 sq. ft.
- Lot area:5 Acres
- Lot Features:Corner Lot, Horse Property, Raw Land, Rectangular Lot, Street Public, Utilities - Overhead
- Architectural Style:Ranch, Traditional
- Construction Materials:Stucco
- Exterior Features:Concrete Slab Patio
- Foundation Description:Slab
- Levels:1 Story, One Level
Schools
- Middle school:La Contenta
- Elementary school:Mesa
Utilities
- Water:Water District
- Sewer:Septic Tank
Finances and disclosures
- Price:$495,000
- Price per sq. ft.:$286.13
Features and amenities
- Appliances:Gas Oven, Gas Range
- Laundry features:In Garage
- Amenities:Cable TV
Parking
- Parking description:Attached Garage, Circular Driveway, Direct Entrance, Driveway, Garage, Garage Door Opener
- Garage spaces:2
New listings near 56949 Spencer Road
- Coming SoonOpen Sat, 12 to 2pm
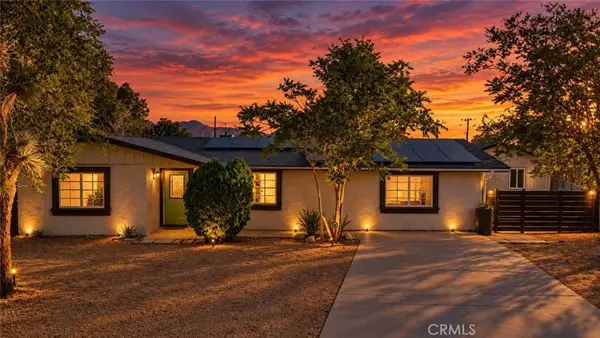 $349,999Coming Soon4 beds 2 baths1,870 sq. ft.
7177 Sunny Place, Yucca Valley, CA 92284
MLS# SW26204489Listed by: EXP REALTY OF CALIFORNIA, INC. - New
 $670,000Active5 beds 5 baths3,558 sq. ft.
7590 Fairway, Yucca Valley, CA 92284
MLS# BB26209174Listed by: REMAX OPTIMA
 $375,000Pending2 beds 3 baths1,325 sq. ft.
56675 Clubhouse, Yucca Valley, CA 92284
MLS# IV26204507Listed by: TOWER AGENCY- New
 $449,000Active4 beds 3 baths2,063 sq. ft.
57460 Airway Avenue, Yucca Valley, CA 92284
MLS# JT26208723Listed by: CHERIE MILLER & ASSOCIATES - New
 $449,000Active1 beds 1 baths960 sq. ft.
475 Kickapoo Trail, Yucca Valley, CA 92284
MLS# CL26991209PSListed by: ACCURATE INVESTMENT MANAGEMENT - New
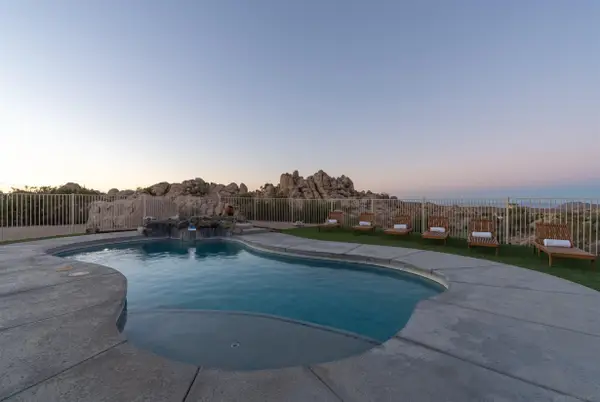 $940,000Active3 beds 3 baths2,187 sq. ft.
57388 Manzanita, Yucca Valley, CA 92284
MLS# 260023307Listed by: CALIFORNIA RESIDENTIAL SERVICE - New
 $935,000Active8 beds 4 baths
6440 Hermosa, Yucca Valley, CA 92284
MLS# OC26207810Listed by: IS LUXURY OF CALIFORNIA - New
 $294,000Active2 beds 1 baths1,198 sq. ft.
7798 Acoma Trail, Yucca Valley, CA 92284
MLS# 219153152Listed by: EXP REALTY OF SOUTHERN CALIFORNIA INC - Open Sat, 2 to 5pmNew
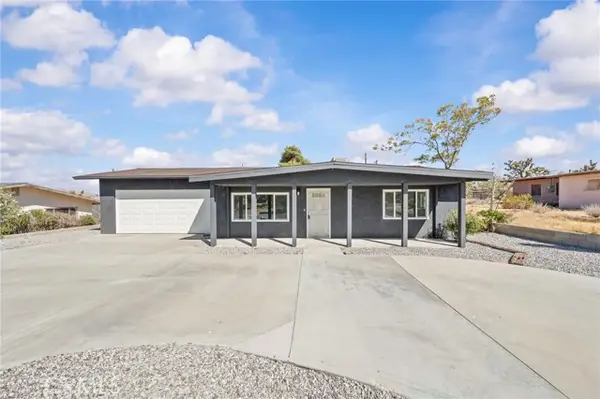 $350,000Active3 beds 2 baths1,034 sq. ft.
7587 Elk, Yucca Valley, CA 92284
MLS# OC26207221Listed by: IS LUXURY OF CALIFORNIA - New
 $622,900Active3 beds 2 baths1,801 sq. ft.
9179 Fortuna Avenue, Yucca Valley, CA 92284
MLS# 219153111DAListed by: MALBEC REALTY


Protect your home and budget from life's surprises with an Assurant Home Warranty, backed by a partner that supports you through every step of homeownership. Explore Plans.
© 2026 Better Homes and Gardens Real Estate LLC. An Anywhere Real Estate company. All rights reserved. Better Homes and Gardens® Real Estate is a registered trademark owned by Meredith Operations Corporation, licensed to Better Homes and Gardens Real Estate LLC and used with permission. Better Homes and Gardens Real Estate LLC fully supports the principles of the Fair Housing Act and the Equal Opportunity Act. Listing information is deemed reliable but is not guaranteed accurate.
Each office is independently owned and operated.
Any services or products provided by third parties are not provided by, affiliated with or related to Better Homes and Gardens Real Estate LLC, or its affiliated companies.