
57444 Bandera Road, Yucca Valley, CA 92284
Local realty services provided by:Better Homes and Gardens Real Estate Clarity
57444 Bandera Road,Yucca Valley, CA 92284
$649,900
- 3 Beds
- 3 Baths
- 2,734 sq. ft.
- Single family
- Active
Listed by: sean dittmer
Office: c & s real estate, inc.
MLS#:JT26202854
Source:San Diego MLS via CRMLS
Price summary
- Price:$649,900
- Price per sq. ft.:$237.71
About this home
IMPRESSIVE 2,734 SQ FT, 3-bedroom, 3-bath home on 1 ACRE with an interior courtyard in the beautiful Western Hills Estates neighborhood of Yucca Valley! Perched high on the mountain among gorgeous natural boulders and mature landscaping, this property offers breathtaking views overlooking the city below and an incredibly spacious floor plan. As you approach, a long concrete driveway leads up to the fully finished detached 2-car garage. A convenient concrete turnout provides additional parking and makes maneuvering or backing out of the driveway much easier. Step inside and you'll immediately appreciate just how large the rooms are. The sunken formal living room features soaring vaulted and beamed ceilings, a wood-burning fireplace, and large windows showcasing the incredible views. The massive kitchen offers an abundance of cabinetry and counter space, stainless steel appliances, and even room for an oversized double refrigerator. Adjacent is another large living space that can function as a den or spacious dining room. One of the most unique features of this home is the interior courtyard, with access from throughout the home. This completely enclosed outdoor space creates a protected area away from the wind and is excellent for entertaining, pets, or kids. It even features an in-ground spa that is currently non-operational but offers exciting potential. The split floor plan provides excellent privacy. The MASSIVE primary suite is located on one side of the home and features three closets and a spacious ensuite bathroom with a large walk-in shower, separate soaking tub, an...
Contact an agent
Home facts
- Year built:1981
- Listing ID #:JT26202854
- Added:7 day(s) ago
- Updated:September 24, 2026 at 02:36 PM
Rooms and interior
- Bedrooms:3
- Total bathrooms:3
- Full bathrooms:2
- Half bathrooms:1
- Kitchen Description:Propane Range
- Living area:2,734 sq. ft.
Heating and cooling
- Cooling:Central Forced Air
- Heating:Forced Air Unit
Structure and exterior
- Year built:1981
- Building area:2,734 sq. ft.
- Levels:1 Story
Utilities
- Water:Public, Water Connected
- Sewer:Conventional Septic
Finances and disclosures
- Price:$649,900
- Price per sq. ft.:$237.71
Features and amenities
- Appliances:Propane Range
Parking
- Total parking spaces:2
- Parking description:Garage
- Garage spaces:2
 This information is deemed reliable but not guaranteed. You should rely on this information only to decide whether or not to further investigate a particular property. BEFORE MAKING ANY OTHER DECISION, YOU SHOULD PERSONALLY INVESTIGATE THE FACTS (e.g. square footage and lot size) with the assistance of an appropriate professional. You may use this information only to identify properties you may be interested in investigating further. All uses except for personal, non-commercial use in accordance with the foregoing purpose are prohibited. Redistribution or copying of this information, any photographs or video tours is strictly prohibited. This information is derived from the Internet Data Exchange (IDX) service provided by San Diego MLS®. Displayed property listings may be held by a brokerage firm other than the broker and/or agent responsible for this display. The information and any photographs and video tours and the compilation from which they are derived is protected by copyright. Compilation © 2020 San Diego MLS®, Inc.
New listings near 57444 Bandera Road
- Coming SoonOpen Sat, 12 to 2pm
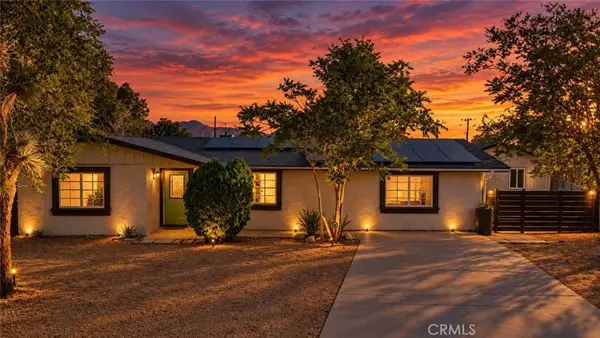 $349,999Coming Soon4 beds 2 baths1,870 sq. ft.
7177 Sunny Place, Yucca Valley, CA 92284
MLS# SW26204489Listed by: EXP REALTY OF CALIFORNIA, INC. - New
 $739,000Active2 beds 3 baths2,205 sq. ft.
57044 Juarez Court, Yucca Valley, CA 92284
MLS# JT26208271Listed by: JOSHUA TREE MODERN - New
 $2,952,000Active5 beds 5 baths3,452 sq. ft.
59171 Sun Via Drive, Yucca Valley, CA 92284
MLS# OC26207985Listed by: LUXE REAL ESTATE - New
 $670,000Active5 beds 5 baths3,558 sq. ft.
7590 Fairway, Yucca Valley, CA 92284
MLS# BB26209174Listed by: REMAX OPTIMA  $375,000Pending2 beds 3 baths1,325 sq. ft.
56675 Clubhouse, Yucca Valley, CA 92284
MLS# IV26204507Listed by: TOWER AGENCY- New
 $449,000Active4 beds 3 baths2,063 sq. ft.
57460 Airway Avenue, Yucca Valley, CA 92284
MLS# JT26208723Listed by: CHERIE MILLER & ASSOCIATES - New
 $449,000Active1 beds 1 baths960 sq. ft.
475 Kickapoo Trail, Yucca Valley, CA 92284
MLS# CL26991209PSListed by: ACCURATE INVESTMENT MANAGEMENT - New
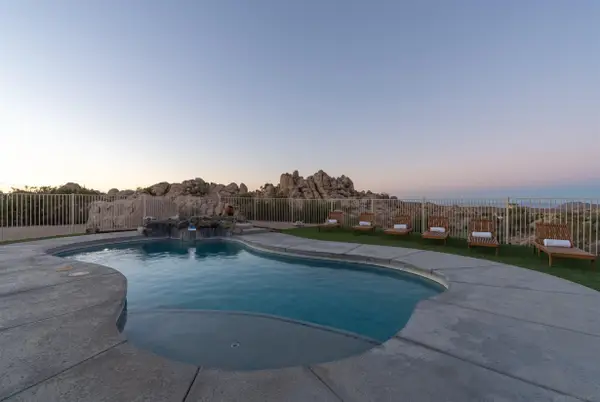 $940,000Active3 beds 3 baths2,187 sq. ft.
57388 Manzanita, Yucca Valley, CA 92284
MLS# 260023307Listed by: CALIFORNIA RESIDENTIAL SERVICE - New
 $935,000Active8 beds 4 baths
6440 Hermosa, Yucca Valley, CA 92284
MLS# OC26207810Listed by: IS LUXURY OF CALIFORNIA - New
 $294,000Active2 beds 1 baths1,198 sq. ft.
7798 Acoma Trail, Yucca Valley, CA 92284
MLS# 219153152Listed by: EXP REALTY OF SOUTHERN CALIFORNIA INC


Protect your home and budget from life's surprises with an Assurant Home Warranty, backed by a partner that supports you through every step of homeownership. Explore Plans.
© 2026 Better Homes and Gardens Real Estate LLC. An Anywhere Real Estate company. All rights reserved. Better Homes and Gardens® Real Estate is a registered trademark owned by Meredith Operations Corporation, licensed to Better Homes and Gardens Real Estate LLC and used with permission. Better Homes and Gardens Real Estate LLC fully supports the principles of the Fair Housing Act and the Equal Opportunity Act. Listing information is deemed reliable but is not guaranteed accurate.
Each office is independently owned and operated.
Any services or products provided by third parties are not provided by, affiliated with or related to Better Homes and Gardens Real Estate LLC, or its affiliated companies.