
58217 Joshua Drive, Yucca Valley, CA 92284
Local realty services provided by:Better Homes and Gardens Real Estate Royal & Associates
58217 Joshua Drive,Yucca Valley, CA 92284
$429,900
- 4 Beds
- 2 Baths
- 1,995 sq. ft.
- Single family
- Active
Listed by: bryan burns
Office: desert lifestyle properties
MLS#:CL26856073PS
Source:Bay East, CCAR, bridgeMLS
Price summary
- Price:$429,900
- Price per sq. ft.:$215.49
About this home
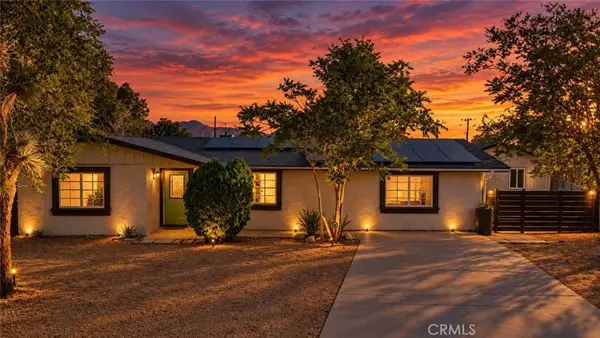
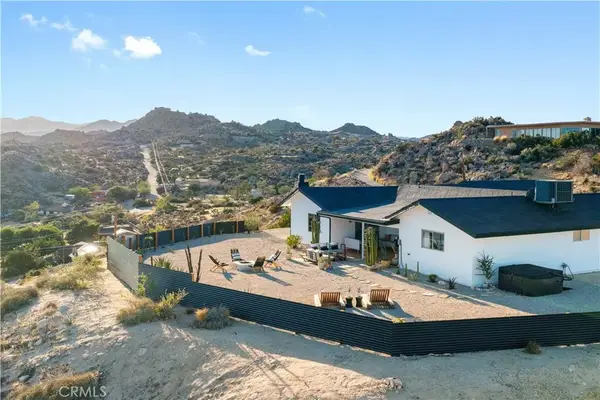
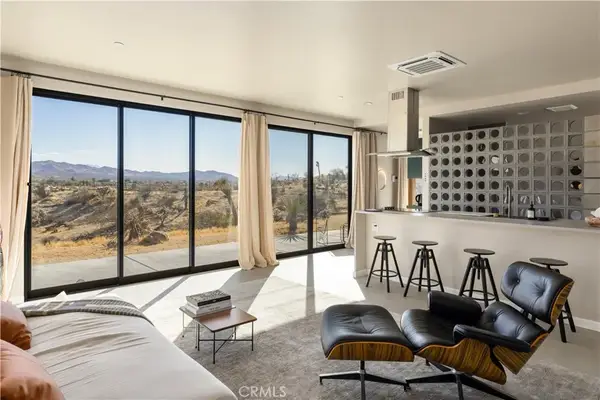
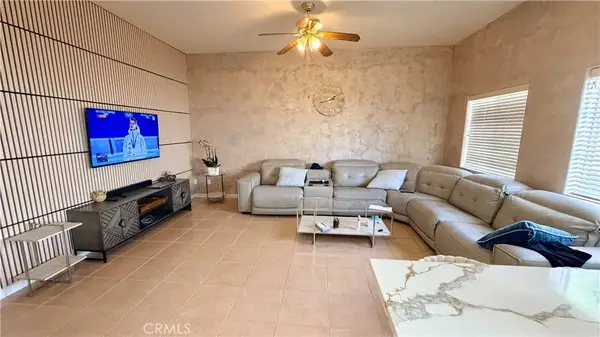
PRICED TO SELL........ SHORT ESCROW DESIRED...........BEAUTIFUL WELL KEPT HOME WITH GREAT SOLAR PACKAGE! in desirable Sky Harbor. BELOW THE COMPS DON'T WAIT. So many features to this lovely home on a 1/2 acre lot with RV gate and room for a possible second garage or ADU. Some of the features include: Three patio areas to enjoy the private fenced yard with views, Custom Spa to enjoy the stars at night, large Living Room with Fireplace, upgraded kitchen with stainless appliances, breakfast bar that opens to family dining area. Plank flooring, large primary bedroom with massive walk-in closet. A FIRE SUPPRESSION SYSTEM that will lower the cost of fire insurance Financial savings are provided by an incredible 22-panel Solar system with a 3 unit Tesla power wall. Run your AC whenever desired! Cheaper than Edison today and protected from ongoing rate increases for the next 15 years( 14 separate Edison increases since 2019), then your Edison bill drops down to their nominal base grid connection fee( currently less than $25/month). Besides savings $$$ on your electric bill local power outages are a thing of the past. The Solar system is financed with apprx 16 yrs to go. The payment is locked in so as SCE raises their rates it will NEVER increase. The roof is apprx 5 yrs old. NOTHING TO DO BUT MOVE IN AND ENJOY!...
Contact an agent
Home facts
- Year built:1997
- Listing ID #:CL26856073PS
- Added:79 day(s) ago
- Updated:September 25, 2026 at 02:40 PM
Rooms and interior
- Bedrooms:4
- Total bathrooms:2
- Full bathrooms:2
- Flooring:Carpet
- Kitchen Description:Dishwasher, Microwave
- Living area:1,995 sq. ft.
Heating and cooling
- Cooling:Central Air
- Heating:Central
- Central air:Yes
Structure and exterior
- Year built:1997
- Building area:1,995 sq. ft.
- Lot area:0.5 Acres
- Architectural Style:Ranch, Single Family Residence
- Levels:1 Story, 1 Story
Finances and disclosures
- Price:$429,900
- Price per sq. ft.:$215.49
Features and amenities
- Appliances:Dishwasher, Microwave
- Laundry features:In Garage
- Pool features:Above Ground
Parking
- Garage:Yes
 Bay East 2026. CCAR 2026 bridgeMLS 2026. Information Deemed Reliable But Not Guaranteed. This information is being provided by the Bay East MLS, or CCAR MLS, or bridgeMLS. The listings presented here may or may not be listed by the Broker/Agent operating this website. This information is intended for the personal use of consumers and may not be used for any purpose other than to identify prospective properties consumers may be interested in purchasing. Data last updated at September 25, 2026
New listings near 58217 Joshua Drive
- Coming SoonOpen Sat, 12 to 2pm
 $349,999Coming Soon4 beds 2 baths1,870 sq. ft.
7177 Sunny Place, Yucca Valley, CA 92284
MLS# SW26204489Listed by: EXP REALTY OF CALIFORNIA, INC. - Open Sat, 3 to 6pmNew
 $739,000Active2 beds 3 baths2,205 sq. ft.
57044 Juarez Court, Yucca Valley, CA 92284
MLS# JT26208271Listed by: JOSHUA TREE MODERN - Open Sun, 11am to 2pmNew
 $489,000Active1 beds 2 baths745 sq. ft.
6250 Avalon, Yucca Valley, CA 92284
MLS# JT26208886Listed by: JOSHUA TREE MODERN - New
 $670,000Active5 beds 5 baths3,558 sq. ft.
7590 Fairway, Yucca Valley, CA 92284
MLS# BB26209174Listed by: REMAX OPTIMA - New
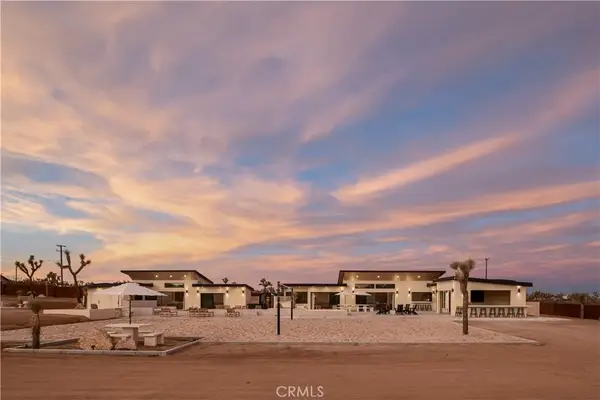 $2,952,000Active5 beds 5 baths3,452 sq. ft.
59171 Sun Via Drive, Yucca Valley, CA 92284
MLS# OC26207985Listed by: LUXE REAL ESTATE - New
 $2,952,000Active5 beds 5 baths3,452 sq. ft.
59171 Sun Via Drive, Yucca Valley, CA 92284
MLS# OC26207985Listed by: LUXE REAL ESTATE  $375,000Pending2 beds 3 baths1,325 sq. ft.
56675 Clubhouse, Yucca Valley, CA 92284
MLS# IV26204507Listed by: TOWER AGENCY- New
 $449,000Active4 beds 3 baths2,063 sq. ft.
57460 Airway Avenue, Yucca Valley, CA 92284
MLS# JT26208723Listed by: CHERIE MILLER & ASSOCIATES - New
 $449,000Active1 beds 1 baths960 sq. ft.
475 Kickapoo Trail, Yucca Valley, CA 92284
MLS# CL26991209PSListed by: ACCURATE INVESTMENT MANAGEMENT - New
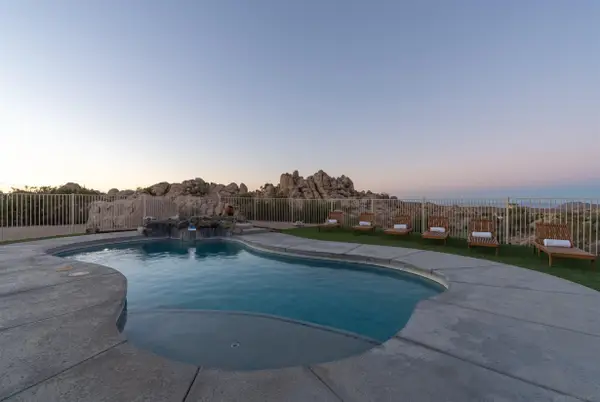 $940,000Active3 beds 3 baths2,187 sq. ft.
57388 Manzanita, Yucca Valley, CA 92284
MLS# 260023307Listed by: CALIFORNIA RESIDENTIAL SERVICE


Protect your home and budget from life's surprises with an Assurant Home Warranty, backed by a partner that supports you through every step of homeownership. Explore Plans.
© 2026 Better Homes and Gardens Real Estate LLC. An Anywhere Real Estate company. All rights reserved. Better Homes and Gardens® Real Estate is a registered trademark owned by Meredith Operations Corporation, licensed to Better Homes and Gardens Real Estate LLC and used with permission. Better Homes and Gardens Real Estate LLC fully supports the principles of the Fair Housing Act and the Equal Opportunity Act. Listing information is deemed reliable but is not guaranteed accurate.
Each office is independently owned and operated.
Any services or products provided by third parties are not provided by, affiliated with or related to Better Homes and Gardens Real Estate LLC, or its affiliated companies.