
58391 Carlyle Drive, Yucca Valley, CA 92284
Local realty services provided by:Better Homes and Gardens Real Estate Champions
58391 Carlyle Drive,Yucca Valley, CA 92284
$399,999
- 4 Beds
- 3 Baths
- 1,563 sq. ft.
- Single family
- Active
Listed by: anais carbonell, mandilyn mcgowen
Office: accurate investment management
MLS#:219150457
Source:CA_DAMLS
Price summary
- Price:$399,999
- Price per sq. ft.:$255.92
About this home
Welcome to desirable Sky Harbor! This spacious 4-bedroom, 3-bathroom home offers the perfect blend of comfort, flexibility, and functionality.
Inside, you'll find central HVAC and evaporative cooling throughout the main home, along with a 2-car attached garage and a fully fenced backyard--perfect for entertaining, pets, or relaxing outdoors.
A standout feature is the attached casita/guest suite, complete with its own private entrance and full bathroom. Whether you're looking for space for extended family, guests, a home office, or potential rental opportunities, this versatile addition offers endless possibilities. The casita also includes its own evaporative cooler and gas wall heater for year-round comfort.
Located in the sought-after Sky Harbor neighborhood, you'll enjoy a peaceful setting just minutes from shopping, dining, and Joshua Tree National Park.
Contact an agent
Home facts
- Year built:1980
- Subdivision & Development:Not Applicable
- Listing ID #:219150457
- Added:68 day(s) ago
- Updated:September 24, 2026 at 02:36 PM
Rooms and interior
- Bedrooms:4
- Total bathrooms:3
- Full bathrooms:2
- Flooring:Carpet, Ceramic Tile
- Dining Description:Dining Area, Dining Room
- Living area:1,563 sq. ft.
Heating and cooling
- Cooling:Air Conditioning, Ceiling Fan(s), Central Air, Evaporative Cooling, Gas
- Heating:Central, Fireplace(s), Wall Furnace
Structure and exterior
- Year built:1980
- Building area:1,563 sq. ft.
- Lot area:0.55 Acres
- Levels:1 Story, One Level
Utilities
- Sewer:Septic Tank
Finances and disclosures
- Price:$399,999
- Price per sq. ft.:$255.92
Parking
- Parking description:Attached Garage, Driveway, Garage, Garage Door Opener, Unassigned
New listings near 58391 Carlyle Drive
- Coming SoonOpen Sat, 12 to 2pm
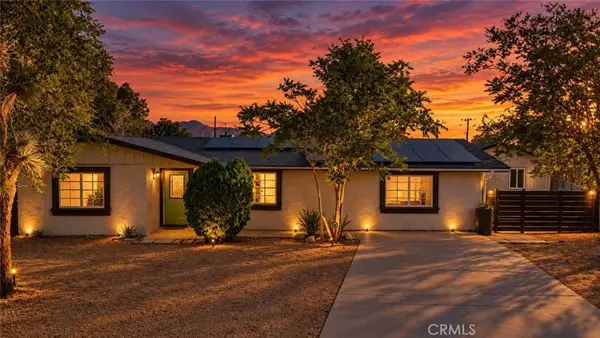 $349,999Coming Soon4 beds 2 baths1,870 sq. ft.
7177 Sunny Place, Yucca Valley, CA 92284
MLS# SW26204489Listed by: EXP REALTY OF CALIFORNIA, INC. - New
 $670,000Active5 beds 5 baths3,558 sq. ft.
7590 Fairway, Yucca Valley, CA 92284
MLS# BB26209174Listed by: REMAX OPTIMA
 $375,000Pending2 beds 3 baths1,325 sq. ft.
56675 Clubhouse, Yucca Valley, CA 92284
MLS# IV26204507Listed by: TOWER AGENCY- New
 $449,000Active4 beds 3 baths2,063 sq. ft.
57460 Airway Avenue, Yucca Valley, CA 92284
MLS# JT26208723Listed by: CHERIE MILLER & ASSOCIATES - New
 $449,000Active1 beds 1 baths960 sq. ft.
475 Kickapoo Trail, Yucca Valley, CA 92284
MLS# CL26991209PSListed by: ACCURATE INVESTMENT MANAGEMENT - New
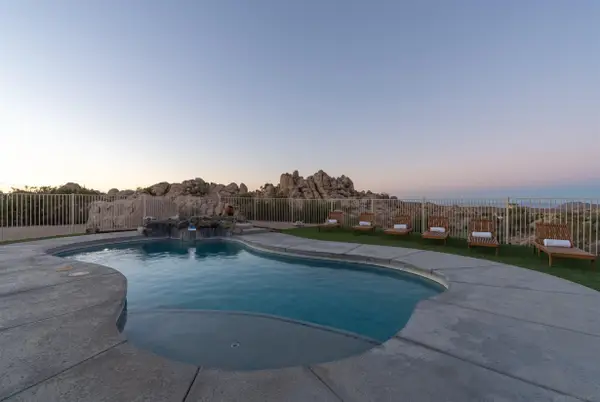 $940,000Active3 beds 3 baths2,187 sq. ft.
57388 Manzanita, Yucca Valley, CA 92284
MLS# 260023307Listed by: CALIFORNIA RESIDENTIAL SERVICE - New
 $935,000Active8 beds 4 baths
6440 Hermosa, Yucca Valley, CA 92284
MLS# OC26207810Listed by: IS LUXURY OF CALIFORNIA - New
 $294,000Active2 beds 1 baths1,198 sq. ft.
7798 Acoma Trail, Yucca Valley, CA 92284
MLS# 219153152Listed by: EXP REALTY OF SOUTHERN CALIFORNIA INC - Open Sat, 2 to 5pmNew
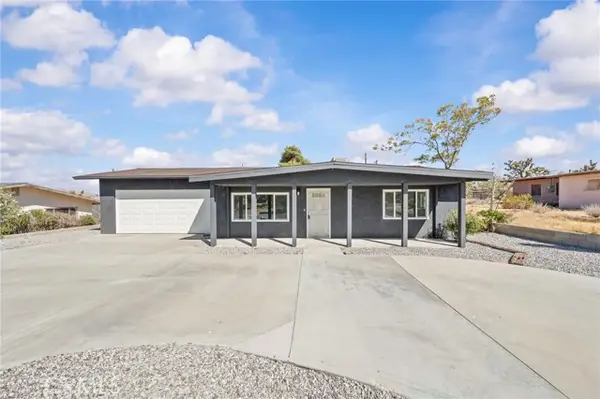 $350,000Active3 beds 2 baths1,034 sq. ft.
7587 Elk, Yucca Valley, CA 92284
MLS# OC26207221Listed by: IS LUXURY OF CALIFORNIA - New
 $622,900Active3 beds 2 baths1,801 sq. ft.
9179 Fortuna Avenue, Yucca Valley, CA 92284
MLS# 219153111DAListed by: MALBEC REALTY


Protect your home and budget from life's surprises with an Assurant Home Warranty, backed by a partner that supports you through every step of homeownership. Explore Plans.
© 2026 Better Homes and Gardens Real Estate LLC. An Anywhere Real Estate company. All rights reserved. Better Homes and Gardens® Real Estate is a registered trademark owned by Meredith Operations Corporation, licensed to Better Homes and Gardens Real Estate LLC and used with permission. Better Homes and Gardens Real Estate LLC fully supports the principles of the Fair Housing Act and the Equal Opportunity Act. Listing information is deemed reliable but is not guaranteed accurate.
Each office is independently owned and operated.
Any services or products provided by third parties are not provided by, affiliated with or related to Better Homes and Gardens Real Estate LLC, or its affiliated companies.