
59171 Sun Via Drive, Yucca Valley, CA 92284
Local realty services provided by:Better Homes and Gardens Real Estate Napolitano & Associates
59171 Sun Via Drive,Yucca Valley, CA 92284
$2,952,000
- 5 Beds
- 5 Baths
- 3,452 sq. ft.
- Single family
- Active
Listed by: justin le
Office: luxe real estate
MLS#:OC26207985
Source:San Diego MLS via CRMLS
Price summary
- Price:$2,952,000
- Price per sq. ft.:$855.16
About this home
Brand new, architecturally driven, and extraordinary in both scale and execution, Sun Via arrives as a new benchmark for private desert living. Set across 2.5 fully gated acres in Yucca Valley, the dual-residence compound brings architecture, wellness, recreation, and hospitality together as one cohesive experience - executed at a level of detail rarely seen in the High Desert. Configured as a 3-bedroom, 3-bath main residence and separate 2-bedroom, 2-bath guest house, all five bedrooms are en-suite and open directly outdoors. Custom white oak cabinetry, doors and closets, tongue-and-groove ceilings, hand-tiled bathrooms, travertine details, bespoke furnishings created specifically for the property, and seamless indoor-outdoor spaces create an environment that feels elevated yet deeply connected to the desert. Outside, an extraordinary collection of wellness, recreation, and entertaining spaces unfolds across the estate. At its center is an 80-foot fully hand-tiled pool and spa, surrounded by custom hand-tiled daybeds and a 15-person sunken fire pit. A mirrored-glass Nordic sauna positioned to frame unobstructed desert views and dual cold plunges anchor the wellness offering, while a UCLA-spec sand volleyball court built with 130 tons of premium sand sits alongside full basketball and pickleball courts, a putting green, and bocce. A covered pavilion, built-in BBQ with seating for 14, 100-inch outdoor television, and extensive dining and lounge areas create a setting designed to bring people together. The infrastructure is equally considered: dual fully owned solar systems,...
Contact an agent
Home facts
- Year built:2026
- Listing ID #:OC26207985
- Added:1 day(s) ago
- Updated:September 25, 2026 at 04:40 AM
Rooms and interior
- Bedrooms:5
- Total bathrooms:5
- Full bathrooms:5
- Kitchen Description:6 Burner Stove, Barbecue, Dishwasher, Disposal, Freezer, Microwave, Pantry, Refrigerator
- Living area:3,452 sq. ft.
Heating and cooling
- Cooling:Zoned Area(s)
- Heating:Fireplace, Zoned Areas
Structure and exterior
- Year built:2026
- Building area:3,452 sq. ft.
- Architectural Style:Custom Built, Modern
- Exterior Features:Covered
- Levels:1 Story
Utilities
- Water:Public, Water Available, Water Connected
- Sewer:Conventional Septic
Finances and disclosures
- Price:$2,952,000
- Price per sq. ft.:$855.16
Features and amenities
- Appliances:6 Burner Stove, Barbecue, Dishwasher, Disposal, Dryer, Freezer, Microwave, Refrigerator, Washer
- Laundry features:Dryer, Washer
- Pool features:Below Ground, Heated, Private
Parking
- Total parking spaces:20
- Parking description:Gated
 This information is deemed reliable but not guaranteed. You should rely on this information only to decide whether or not to further investigate a particular property. BEFORE MAKING ANY OTHER DECISION, YOU SHOULD PERSONALLY INVESTIGATE THE FACTS (e.g. square footage and lot size) with the assistance of an appropriate professional. You may use this information only to identify properties you may be interested in investigating further. All uses except for personal, non-commercial use in accordance with the foregoing purpose are prohibited. Redistribution or copying of this information, any photographs or video tours is strictly prohibited. This information is derived from the Internet Data Exchange (IDX) service provided by San Diego MLS®. Displayed property listings may be held by a brokerage firm other than the broker and/or agent responsible for this display. The information and any photographs and video tours and the compilation from which they are derived is protected by copyright. Compilation © 2020 San Diego MLS®, Inc.
New listings near 59171 Sun Via Drive
- Coming SoonOpen Sat, 12 to 2pm
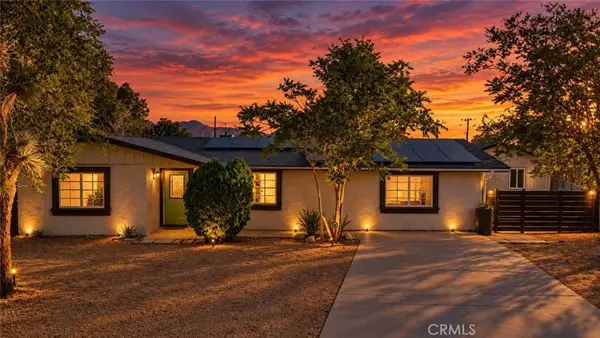 $349,999Coming Soon4 beds 2 baths1,870 sq. ft.
7177 Sunny Place, Yucca Valley, CA 92284
MLS# SW26204489Listed by: EXP REALTY OF CALIFORNIA, INC. - Open Sun, 11am to 2pmNew
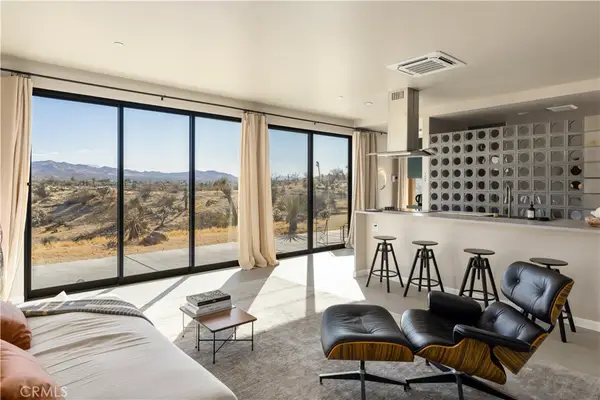 $489,000Active1 beds 2 baths745 sq. ft.
6250 Avalon, Yucca Valley, CA 92284
MLS# JT26208886Listed by: JOSHUA TREE MODERN - New
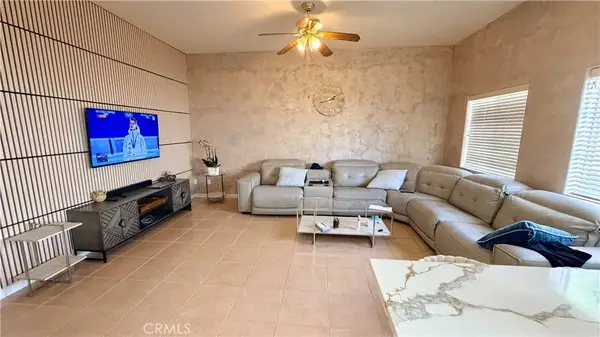 $670,000Active5 beds 5 baths3,558 sq. ft.
7590 Fairway, Yucca Valley, CA 92284
MLS# BB26209174Listed by: REMAX OPTIMA - Open Sat, 3 to 6pmNew
 $739,000Active2 beds 3 baths2,205 sq. ft.
57044 Juarez Court, Yucca Valley, CA 92284
MLS# JT26208271Listed by: JOSHUA TREE MODERN - New
 $2,952,000Active5 beds 5 baths3,452 sq. ft.
59171 Sun Via Drive, Yucca Valley, CA 92284
MLS# OC26207985Listed by: LUXE REAL ESTATE  $375,000Pending2 beds 3 baths1,325 sq. ft.
56675 Clubhouse, Yucca Valley, CA 92284
MLS# IV26204507Listed by: TOWER AGENCY- New
 $449,000Active4 beds 3 baths2,063 sq. ft.
57460 Airway Avenue, Yucca Valley, CA 92284
MLS# JT26208723Listed by: CHERIE MILLER & ASSOCIATES - New
 $940,000Active3 beds 3 baths2,187 sq. ft.
57388 Manzanita, Yucca Valley, CA 92284
MLS# 260023307SDListed by: CALIFORNIA RESIDENTIAL SERVICE - New
 $449,000Active1 beds 1 baths960 sq. ft.
475 Kickapoo Trail, Yucca Valley, CA 92284
MLS# CL26991209PSListed by: ACCURATE INVESTMENT MANAGEMENT


Protect your home and budget from life's surprises with an Assurant Home Warranty, backed by a partner that supports you through every step of homeownership. Explore Plans.
© 2026 Better Homes and Gardens Real Estate LLC. An Anywhere Real Estate company. All rights reserved. Better Homes and Gardens® Real Estate is a registered trademark owned by Meredith Operations Corporation, licensed to Better Homes and Gardens Real Estate LLC and used with permission. Better Homes and Gardens Real Estate LLC fully supports the principles of the Fair Housing Act and the Equal Opportunity Act. Listing information is deemed reliable but is not guaranteed accurate.
Each office is independently owned and operated.
Any services or products provided by third parties are not provided by, affiliated with or related to Better Homes and Gardens Real Estate LLC, or its affiliated companies.