
6910 Wamego Trail, Yucca Valley, CA 92284
Local realty services provided by:Better Homes and Gardens Real Estate Property Shoppe
6910 Wamego Trail,Yucca Valley, CA 92284
$439,000
- 2 Beds
- 4 Baths
- 1,621 sq. ft.
- Single family
- Active
Listed by: wade petrowich
Office: malbec realty760-625-9977
MLS#:219151136DA
Source:CRMLS
Price summary
- Price:$439,000
- Price per sq. ft.:$270.82
About this home
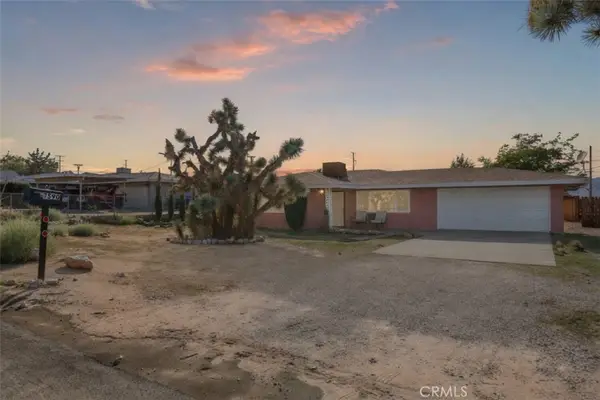
Rare opportunity to own a truly unique hillside retreat offering breathtaking desert views, exceptional privacy, and approximately 1.25 acres of usable land. Nestled in a quiet, secluded setting, this property captures expansive, unobstructed panoramic vistas with spectacular sunsets and unforgettable morning sunrises. Enjoy the feeling of being miles away from it all while remaining just minutes from shopping, dining, and everyday conveniences. Recently remodeled, this 1,621-square-foot home features 2 bedrooms and 2 bathrooms with an open-concept great room designed for comfortable living and entertaining. Interior upgrades include new kitchen countertops and backsplash, freshly painted cabinetry, updated lighting, custom metal partitions, and spacious walk-in closets. The outdoor setting is equally impressive, featuring paid solar, multiple mature shade trees, fruit trees, and a tree-lined entrance that enhances both privacy and curb appeal. A charming storage shed with a distinctive cowboy storefront facade adds character and versatility to the property. Ideally located just minutes from Pioneertown, approximately 16 minutes from Joshua Tree National Park, 35 minutes to Palm Springs, and about 1 hour and 15 minutes to Big Bear Lake, this exceptional property offers the perfect combination of privacy, acreage, and convenient access to the High Desert's most sought-after destinations. Whether you're searching for a full-time residence, weekend getaway, or vacation home, this one-of-a-kind property is a rare find. All information is deemed reliable but not guaranteed. Malbec Realty, its Broker, and Agents make no representations or warranties regarding the accuracy of the information and assume no liability for errors or omissions. Buyers are advised to independently verify all information to their satisfaction....
Contact an agent
Home facts
- Year built:1985
- Subdivision & Development:Not Applicable-1
- Listing ID #:219151136DA
- Added:1 day(s) ago
- Updated:August 06, 2026 at 04:25 PM
Rooms and interior
- Bedrooms:2
- Total bathrooms:4
- Full bathrooms:1
- Flooring:Laminate, Tile
- Kitchen Description:Dishwasher, Range Hood, Refrigerator, Water To Refrigerator
- Living area:1,621 sq. ft.
Heating and cooling
- Cooling:Central Air, Electric, Evaporative Cooling
- Heating:Central Furnace, Electric
- Central air:Yes
Structure and exterior
- Roof:Asphalt
- Year built:1985
- Building area:1,621 sq. ft.
- Lot area:1.25 Acres
- Lot Features:Corner Lot, Corners Marked
- Architectural Style:Ranch
- Construction Materials:Brick, Stucco
- Exterior Features:Concrete Patio
- Foundation Description:Slab
- Levels:1 Story
Utilities
- Sewer:Septic Tank
Finances and disclosures
- Price:$439,000
- Price per sq. ft.:$270.82
Features and amenities
- Appliances:Dishwasher, Disposal, Range Hood, Refrigerator, Water Heater
- Laundry features:In Garage
- Amenities:Drapes, Open Floorplan, Recessed Lighting, Track Lighting, Walk In Closets
Parking
- Total parking spaces:8
- Parking description:Driveway, Garage, Garage Door Opener
- Garage:Yes
- Garage spaces:4
New listings near 6910 Wamego Trail
- New
 $439,000Active2 beds 4 baths1,621 sq. ft.
6910 Wamego Trail, Yucca Valley, CA 92284
MLS# 219151136DAListed by: MALBEC REALTY - New
 $399,000Active3 beds 2 baths1,888 sq. ft.
56677 Sunset Drive, Yucca Valley, CA 92284
MLS# JT26170308Listed by: COLDWELL BANKER ROADRUNNER REALTY - New
 $18,000Active0.43 Acres
7421 Joshua, Yucca Valley, CA 92284
MLS# IG26170269Listed by: FIV REALTY CO - New
 $335,000Active2 beds 2 baths1,233 sq. ft.
7590 Aster Avenue, Yucca Valley, CA 92284
MLS# IV26170227Listed by: FIV REALTY CO - New
 $205,000Active2 beds 1 baths1,104 sq. ft.
7559 Chemehuevi, Yucca Valley, CA 92284
MLS# OC26169604Listed by: FIRST OLYMPIC REALTY INC - New
 $49,500Active2 beds 2 baths876 sq. ft.
56254 29 Palms Highway #54, Yucca Valley, CA 92284
MLS# JT26169267Listed by: CHERIE MILLER & ASSOCIATES - New
 $449,900Active2 beds 2 baths1,120 sq. ft.
58137 Sun Mesa Drive, Yucca Valley, CA 92284
MLS# 219151036Listed by: BENNION DEVILLE HOMES - New
 $89,500Active2 beds 2 baths1,344 sq. ft.
56254 29 Palms Highway #57, Yucca Valley, CA 92284
MLS# JT26169170Listed by: CHERIE MILLER & ASSOCIATES - New
 $449,000Active2 beds 2 baths1,260 sq. ft.
56435 Carlyle Drive, Yucca Valley, CA 92284
MLS# CL26867067Listed by: COMPASS


Protect your home and budget from life's surprises with an Assurant Home Warranty, backed by a partner that supports you through every step of homeownership. Explore Plans.
© 2026 Better Homes and Gardens Real Estate LLC. An Anywhere Real Estate company. All rights reserved. Better Homes and Gardens® Real Estate is a registered trademark owned by Meredith Operations Corporation, licensed to Better Homes and Gardens Real Estate LLC and used with permission. Better Homes and Gardens Real Estate LLC fully supports the principles of the Fair Housing Act and the Equal Opportunity Act. Listing information is deemed reliable but is not guaranteed accurate.
Each office is independently owned and operated.
Any services or products provided by third parties are not provided by, affiliated with or related to Better Homes and Gardens Real Estate LLC, or its affiliated companies.