
7379 Via Real Lane, Yucca Valley, CA 92284
Local realty services provided by:Better Homes and Gardens Real Estate Champions
7379 Via Real Lane,Yucca Valley, CA 92284
$335,900
- 2 Beds
- 3 Baths
- 1,279 sq. ft.
- Single family
- Active
Listed by: charles barenbrugge
Office: charles estates
MLS#:219152208
Source:CA_DAMLS
Price summary
- Price:$335,900
- Price per sq. ft.:$262.63
- Monthly HOA dues:$320
About this home
7379 Via Real Lane - Located In The Desert Vista Village 55+ Gated Community. This 2 Bedroom 2 Bath home includes two separate one car garages, at either end of the house. Entry is through a lovely courtyard with sunny east facing views. The home features a gas-log auto switch-on fireplace, high ceilings in the Great Room with a great flow from the Living Room Area to the Dining Area and the well laid out Kitchen Area. There are symmetrically placed arches which exemplify the stunning west mountain views in the distance. The primary bedroom suite which is located at the southwest corner of the home, includes the bed chamber, a large bathroom with double vanity, shower over tub, water closet and the spacious walk-in closet. The secondary bedroom is also a suite since it includes the bed chamber and private access to the second bath with shower over tub as well. This room is currently being used as the family room for two sweet parakeets! Upon entering the home, to the right is a coat closet and access to the spacious half bath for guests and to the left of the entry is access to the laundry room with side by side washer and dryer. Then beyond the laundry room is the first of the two garages that includes the tankless hot water heater. From the well appointed granite-counter kitchen with a Frigidaire Galaxy appliance package - Dishwasher, Range/Oven, Refrigerator and Microwave Oven plus a garbage disposal - is access to the second garage, perfect for direct entry into the kitchen for groceries and your trip to Costco. The kitchen cabinets feature Oil Rubbed Bronze Hardware. Beautiful Upgraded Tile Floors, Dual Glazed Vinyl Windows and a whimsical covered west facing patio is extremely private. Central Heat & A/C. Indoor Laundry Room. The well appointed Clubhouse includes the following amenities: Game Tables, Billiard Tables, Weight Room, Pool & Spa. Just 35-40 Minutes to Palm Springs and close to Joshua Tree National Park and the Sky's The Limit Observatory and Nature Center in 29 Palms, the home is also close to restaurants - one of my favorites is called Yucca Kabob on Route 62 plus groceries at Von's and Stater Brothers. Why not make this great home your new home today! Please be sure to checkout the 3D Tour!...
Contact an agent
Home facts
- Year built:2018
- Subdivision & Development:Not Applicable
- Listing ID #:219152208
- Added:4 day(s) ago
- Updated:September 07, 2026 at 02:43 PM
Rooms and interior
- Bedrooms:2
- Total bathrooms:3
- Full bathrooms:2
- Half bathrooms:1
- Flooring:Carpet, Ceramic Tile, Laminate, Vinyl
- Dining Description:Breakfast Counter/Bar, Dining Area
- Bathrooms Description:Shower Over Tub
- Kitchen Description:Granite Counters, Range Hood
- Bedroom Description:All Bedrooms Down, Dressing Area, Main Floor Bedroom, Walk In Closet
- Living area:1,279 sq. ft.
Heating and cooling
- Cooling:Air Conditioning, Ceiling Fan(s), Central Air
- Heating:Central, Fireplace(s), Forced Air, Natural Gas
Structure and exterior
- Roof:Tile
- Year built:2018
- Building area:1,279 sq. ft.
- Lot area:0.1 Acres
- Architectural Style:Spanish Colonial
- Construction Materials:Stucco
- Exterior Features:Concrete Slab Patio, Covered Patio, Sprinklers
- Foundation Description:Concrete Block, Permanent
- Levels:1 Story, One Level
Utilities
- Water:In Street
Finances and disclosures
- Price:$335,900
- Price per sq. ft.:$262.63
Features and amenities
- Appliances:Gas Oven, Microwave Oven, Refrigerator, Washer
- Laundry features:Individual Room
- Amenities:Automatic Gate, Blinds, Cable TV, Custom Window Covering, Gated Community
- Pool features:Community, Fenced, In Ground, Safety Fence
Parking
- Parking description:Attached Garage, Driveway, Garage
- Garage spaces:2
New listings near 7379 Via Real Lane
- Coming Soon
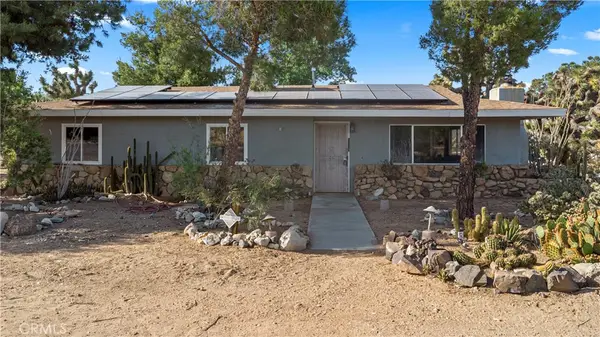 $550,000Coming Soon4 beds 3 baths1,859 sq. ft.
56484 Onaga, Yucca Valley, CA 92284
MLS# CV26188782Listed by: EXP REALTY OF SOUTHERN CALIFORNIA INC - New
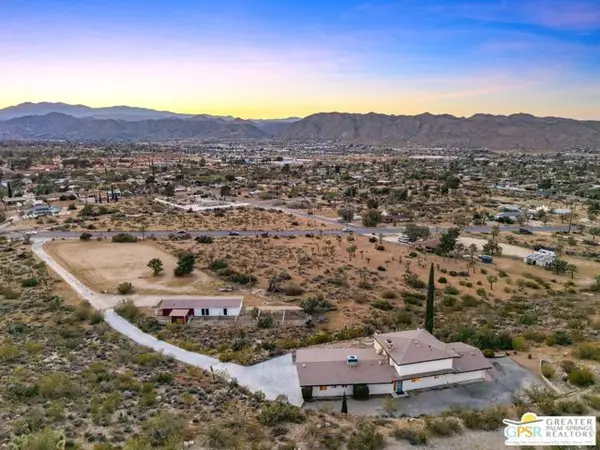 $795,000Active4 beds 4 baths3,065 sq. ft.
7913 Joshua Lane, Yucca Valley, CA 92284
MLS# CL26984557PSListed by: SOCALHOMESHOP INC. - New
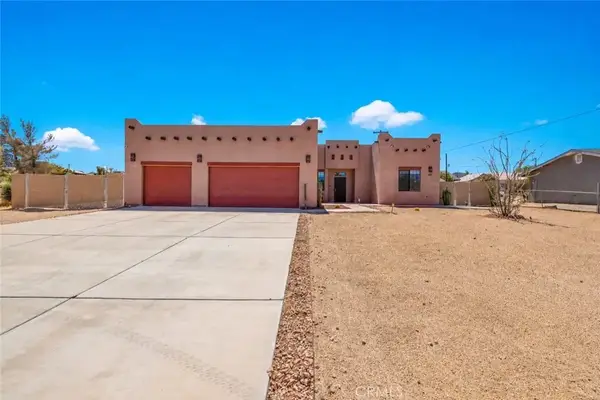 $449,900Active4 beds 2 baths1,732 sq. ft.
58055 Desert Gold Drive, Yucca Valley, CA 92284
MLS# JT26190128Listed by: C & S REAL ESTATE, INC. - New
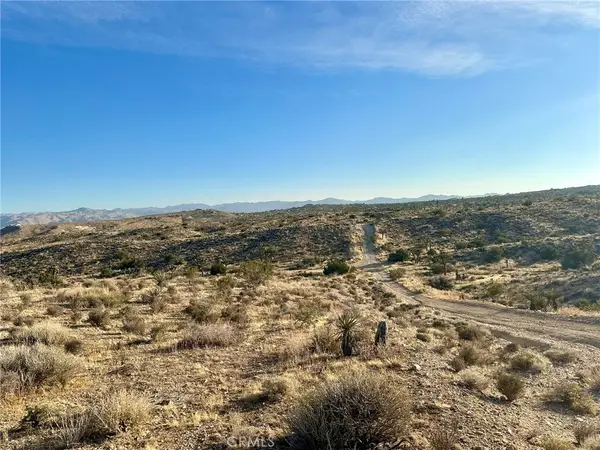 $39,000Active2.5 Acres
47 Melody Lane, Yucca Valley, CA 92284
MLS# JT26170726Listed by: COLDWELL BANKER ROADRUNNER REALTY - New
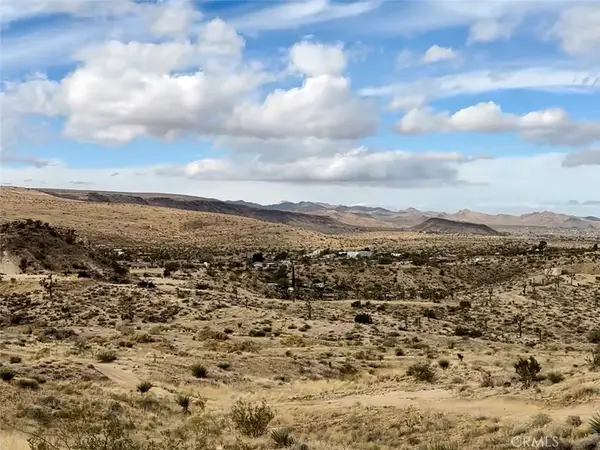 $199,000Active20 Acres
1234 Terra Vista, Yucca Valley, CA 92284
MLS# JT26189433Listed by: COLDWELL BANKER ROADRUNNER REALTY - New
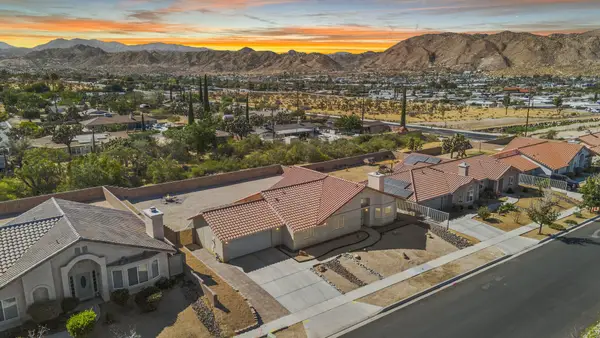 $435,000Active3 beds 2 baths1,597 sq. ft.
7758 Grand Avenue, Yucca Valley, CA 92284
MLS# 219152326Listed by: EXP REALTY OF CALIFORNIA, INC. - New
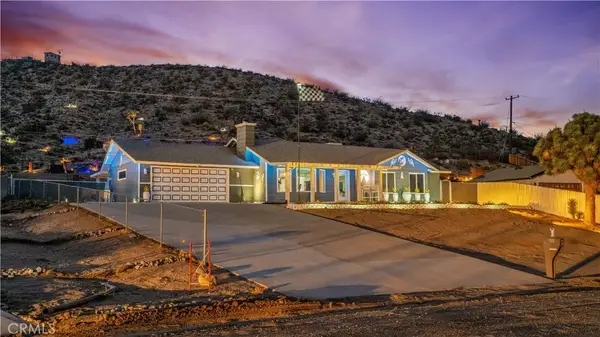 $385,000Active3 beds 2 baths1,839 sq. ft.
8264 Balsa Avenue, Yucca Valley, CA 92284
MLS# JT26192959Listed by: C & S REAL ESTATE, INC. - New
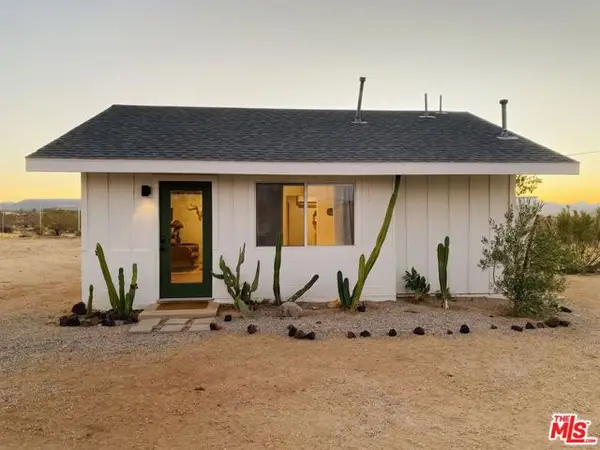 $375,000Active1 beds 1 baths608 sq. ft.
1016 Luna Mesa Road, Yucca Valley, CA 92284
MLS# CL26933609Listed by: SOTHEBY'S INTERNATIONAL REALTY - New
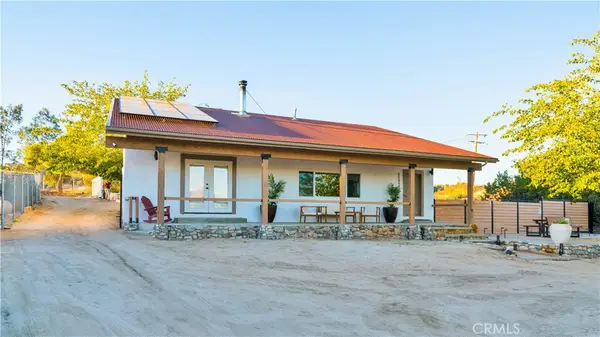 $899,900Active3 beds 2 baths1,656 sq. ft.
56898 Plaza Del Amigo, Yucca Valley, CA 92284
MLS# JT26192629Listed by: COLDWELL BANKER ROADRUNNER REALTY - New
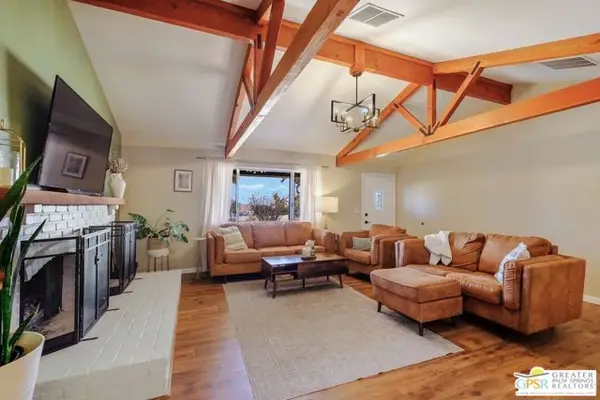 $399,000Active3 beds 2 baths1,496 sq. ft.
58375 Arcadia Trail, Yucca Valley, CA 92284
MLS# CL26950473PSListed by: SPEKTERRA


Protect your home and budget from life's surprises with an Assurant Home Warranty, backed by a partner that supports you through every step of homeownership. Explore Plans.
© 2026 Better Homes and Gardens Real Estate LLC. An Anywhere Real Estate company. All rights reserved. Better Homes and Gardens® Real Estate is a registered trademark owned by Meredith Operations Corporation, licensed to Better Homes and Gardens Real Estate LLC and used with permission. Better Homes and Gardens Real Estate LLC fully supports the principles of the Fair Housing Act and the Equal Opportunity Act. Listing information is deemed reliable but is not guaranteed accurate.
Each office is independently owned and operated.
Any services or products provided by third parties are not provided by, affiliated with or related to Better Homes and Gardens Real Estate LLC, or its affiliated companies.