
7438 Deer Trail, Yucca Valley, CA 92284
Local realty services provided by:Better Homes and Gardens Real Estate Champions
7438 Deer Trail,Yucca Valley, CA 92284
$385,000
- 1 Beds
- 1 Baths
- 628 sq. ft.
- Single family
- Active
Upcoming open houses
- Sun, Sep 2712:00 pm - 02:00 pm
Listed by: faisal alserri
Office: sharon rose realty, inc.
MLS#:219150384
Source:CA_DAMLS
Price summary
- Price:$385,000
- Price per sq. ft.:$613.06
About this home
Hidden behind privacy walls and wooden gate on a quiet street, this designer-remodeled 1946 mid-century cottage embodies the effortless desert lifestyle that continues to attract artists, musicians, and creators to Yucca Valley. Perfect location for easy access to Old Town Yucca Valley shops, cafes, and restaurants on a short bike ride. Minutes to trails and Pioneertown. Set on a generous .37-acre parcel dotted with mature Joshua trees, the property offers a sense of peaceful seclusion just minutes from the trendiest cafés, and vibrant social scene of Old Town, with an oversized garage that would be a perfect workshop, art gallery, yoga, or flex space.
The home has been thoughtfully renovated with a clean, modern aesthetic that honors its original character. Covered concrete floors, abundant natural light, and carefully selected finishes create an inviting atmosphere that feels both refined and relaxed. Kitchen with new stove and cooktop. Marble counters and back splash. Floating shelves. Cabinets and cupboards. A built in alcove with microwave.
The bedroom opens directly to the outdoor living spaces through expansive glass sliders, creating an easy connection to the surrounding landscape and private backyard retreat.
The bathroom features a carved stone vessel sink, oversized tile and glass shower, and a rainfall showerhead, creating a spa-like experience. A premium Mitsubishi mini-split system provides efficient heating and cooling throughout the year.
Designed for enjoying the High Desert's celebrated climate, the backyard offers multiple outdoor living spaces including a pergola-covered patio, linear fire feature, five-person hot tub, and dedicated areas for lounging beneath the sun and stars. Mature Joshua trees and privacy fencing frame the setting, enhancing the property's tranquil atmosphere.
A detached two-car garage adds versatility and long-term value, providing ample space for storage, a workshop, art studio, or potential future ADU conversion.
Conveniently located approximately one-half mile from Jacobs Park's tennis courts and playgrounds, 19 minutes from the entrance to Joshua Tree National Park, 37 minutes from Palm Springs, and about two hours from Los Angeles, the property is ideally positioned for both full-time living and weekend escapes.
With its blend of architectural character, designer upgrades, privacy, and location, this turnkey desert retreat!...
Contact an agent
Home facts
- Year built:1946
- Subdivision & Development:Not Applicable
- Listing ID #:219150384
- Added:69 day(s) ago
- Updated:September 24, 2026 at 02:36 PM
Rooms and interior
- Bedrooms:1
- Total bathrooms:1
- Full bathrooms:1
- Flooring:Concrete
- Dining Description:Dining Area
- Bathrooms Description:Tile Shower
- Kitchen Description:Marble Counters, Range Hood
- Living area:628 sq. ft.
Heating and cooling
- Cooling:Air Conditioning
- Heating:Electric, Forced Air
Structure and exterior
- Roof:Composition Shingle
- Year built:1946
- Building area:628 sq. ft.
- Lot area:0.37 Acres
- Lot Features:Private, Rectangular Lot, Single Lot, Street Public, Utilities - Overhead, Utilities Underground
- Architectural Style:Cottage, Mid Century
- Construction Materials:Stucco
- Exterior Features:Concrete Slab Patio
- Foundation Description:Slab
- Levels:1 Story
Utilities
- Water:In Street, Water District
Finances and disclosures
- Price:$385,000
- Price per sq. ft.:$613.06
Features and amenities
- Appliances:Electric Range, Microwave Oven, Refrigerator
- Amenities:Drapes, Furnished
Parking
- Parking description:Detached Garage, Driveway, Garage, Oversized
- Garage spaces:2
New listings near 7438 Deer Trail
- Coming SoonOpen Sat, 12 to 2pm
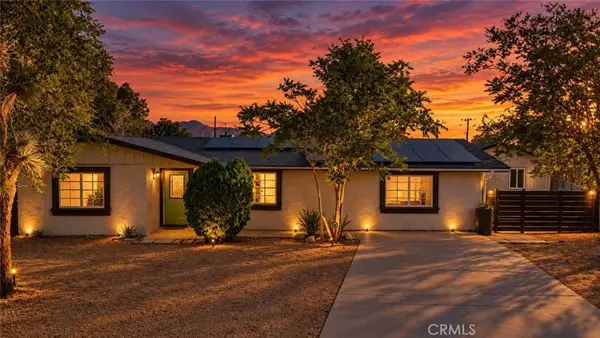 $349,999Coming Soon4 beds 2 baths1,870 sq. ft.
7177 Sunny Place, Yucca Valley, CA 92284
MLS# SW26204489Listed by: EXP REALTY OF CALIFORNIA, INC. - New
 $670,000Active5 beds 5 baths3,558 sq. ft.
7590 Fairway, Yucca Valley, CA 92284
MLS# BB26209174Listed by: REMAX OPTIMA
 $375,000Pending2 beds 3 baths1,325 sq. ft.
56675 Clubhouse, Yucca Valley, CA 92284
MLS# IV26204507Listed by: TOWER AGENCY- New
 $449,000Active4 beds 3 baths2,063 sq. ft.
57460 Airway Avenue, Yucca Valley, CA 92284
MLS# JT26208723Listed by: CHERIE MILLER & ASSOCIATES - New
 $449,000Active1 beds 1 baths960 sq. ft.
475 Kickapoo Trail, Yucca Valley, CA 92284
MLS# CL26991209PSListed by: ACCURATE INVESTMENT MANAGEMENT - New
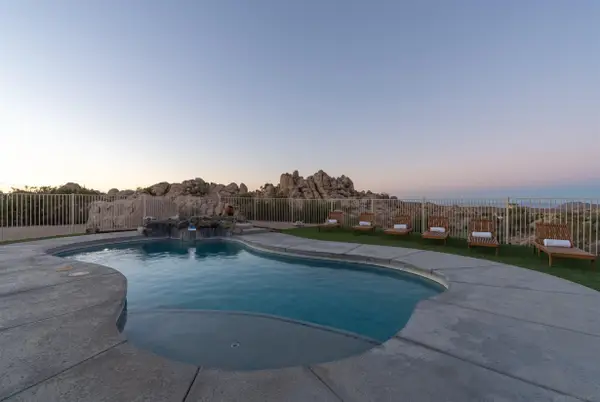 $940,000Active3 beds 3 baths2,187 sq. ft.
57388 Manzanita, Yucca Valley, CA 92284
MLS# 260023307Listed by: CALIFORNIA RESIDENTIAL SERVICE - New
 $935,000Active8 beds 4 baths
6440 Hermosa, Yucca Valley, CA 92284
MLS# OC26207810Listed by: IS LUXURY OF CALIFORNIA - New
 $294,000Active2 beds 1 baths1,198 sq. ft.
7798 Acoma Trail, Yucca Valley, CA 92284
MLS# 219153152Listed by: EXP REALTY OF SOUTHERN CALIFORNIA INC - Open Sat, 2 to 5pmNew
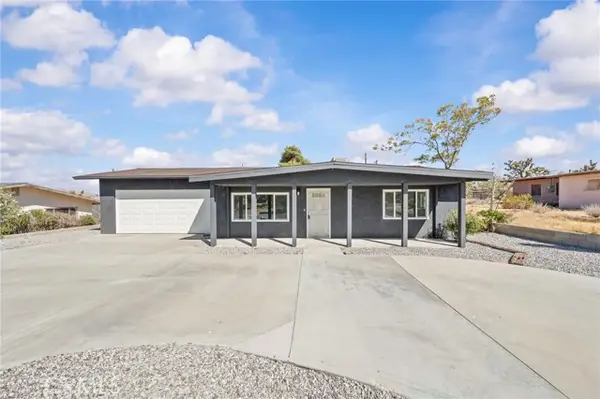 $350,000Active3 beds 2 baths1,034 sq. ft.
7587 Elk, Yucca Valley, CA 92284
MLS# OC26207221Listed by: IS LUXURY OF CALIFORNIA - New
 $622,900Active3 beds 2 baths1,801 sq. ft.
9179 Fortuna Avenue, Yucca Valley, CA 92284
MLS# 219153111DAListed by: MALBEC REALTY


Protect your home and budget from life's surprises with an Assurant Home Warranty, backed by a partner that supports you through every step of homeownership. Explore Plans.
© 2026 Better Homes and Gardens Real Estate LLC. An Anywhere Real Estate company. All rights reserved. Better Homes and Gardens® Real Estate is a registered trademark owned by Meredith Operations Corporation, licensed to Better Homes and Gardens Real Estate LLC and used with permission. Better Homes and Gardens Real Estate LLC fully supports the principles of the Fair Housing Act and the Equal Opportunity Act. Listing information is deemed reliable but is not guaranteed accurate.
Each office is independently owned and operated.
Any services or products provided by third parties are not provided by, affiliated with or related to Better Homes and Gardens Real Estate LLC, or its affiliated companies.