
7526 Apache Trail, Yucca Valley, CA 92284
Local realty services provided by:Better Homes and Gardens Real Estate Clarity
7526 Apache Trail,Yucca Valley, CA 92284
$294,999
- 2 Beds
- 1 Baths
- 936 sq. ft.
- Single family
- Active
Listed by: ashley robertson
Office: exp realty of southern california inc
MLS#:219148425DA
Source:San Diego MLS via CRMLS
Price summary
- Price:$294,999
- Price per sq. ft.:$315.17
About this home
Step into this adorable two bedroom, one bathroom home located in the heart of Yucca Valley. Perfectly situated close to local dining, shopping, and everyday conveniences, this home offers both comfort and accessibility.Inside, you will find a welcoming layout filled with natural light and thoughtful updates. Recent improvements completed within the last year include a brand new garage door, new appliances, and a new mini split system, providing modern efficiency and year round comfort.The property features a generously sized yard with both the front and backyard fully fenced, offering privacy and plenty of space for outdoor enjoyment, pets, or entertaining. RV Parking too!An added bonus is that the home comes fully furnished, making it truly move in ready. Simply pack your bags and settle into your charming new home.This is a wonderful opportunity to own a well maintained home in a central Yucca Valley location. Schedule your private showing today and come experience all it has to offer....
Contact an agent
Home facts
- Year built:1987
- Listing ID #:219148425DA
- Added:1 day(s) ago
- Updated:August 26, 2026 at 12:41 AM
Rooms and interior
- Bedrooms:2
- Total bathrooms:1
- Full bathrooms:1
- Flooring:Tile
- Kitchen Description:Gas Oven, Microwave, Refrigerator
- Living area:936 sq. ft.
Heating and cooling
- Cooling:Swamp Cooler(s)
Structure and exterior
- Year built:1987
- Building area:936 sq. ft.
- Levels:1 Story
Finances and disclosures
- Price:$294,999
- Price per sq. ft.:$315.17
Features and amenities
- Appliances:Gas Oven, Microwave, Refrigerator
Parking
- Total parking spaces:4
- Parking description:Garage Door Opener
- Garage spaces:2
 This information is deemed reliable but not guaranteed. You should rely on this information only to decide whether or not to further investigate a particular property. BEFORE MAKING ANY OTHER DECISION, YOU SHOULD PERSONALLY INVESTIGATE THE FACTS (e.g. square footage and lot size) with the assistance of an appropriate professional. You may use this information only to identify properties you may be interested in investigating further. All uses except for personal, non-commercial use in accordance with the foregoing purpose are prohibited. Redistribution or copying of this information, any photographs or video tours is strictly prohibited. This information is derived from the Internet Data Exchange (IDX) service provided by San Diego MLS®. Displayed property listings may be held by a brokerage firm other than the broker and/or agent responsible for this display. The information and any photographs and video tours and the compilation from which they are derived is protected by copyright. Compilation © 2020 San Diego MLS®, Inc.
New listings near 7526 Apache Trail
- New
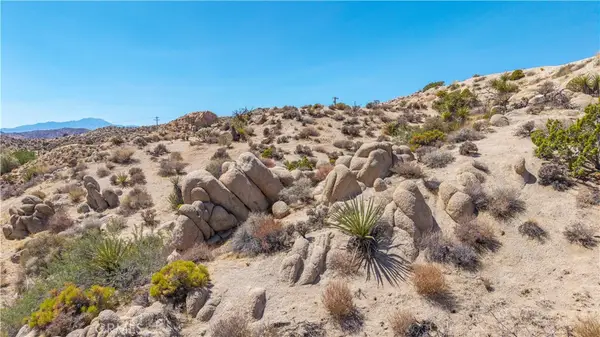 $120,000Active2.31 Acres
56643 Plaza Del Amigo, Yucca Valley, CA 92284
MLS# JT26186373Listed by: CHERIE MILLER & ASSOCIATES - New
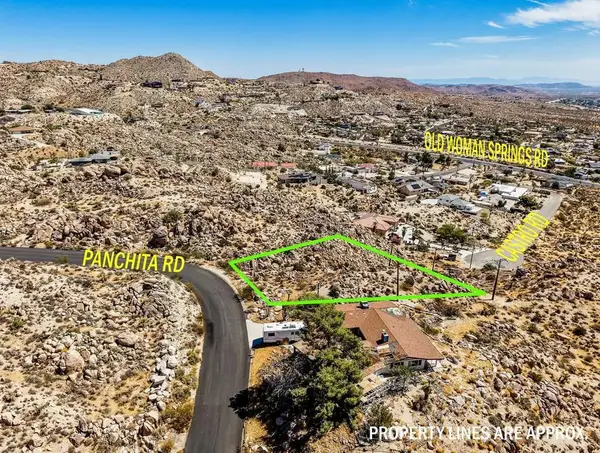 $40,000Active0 Acres
57180 Panchita, Yucca Valley, CA 92284
MLS# 219151826DAListed by: HOMESMART - New
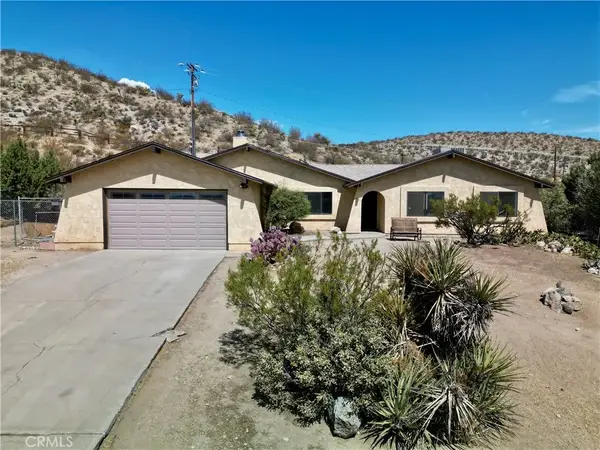 $370,000Active3 beds 2 baths1,618 sq. ft.
8234 Balsa, Yucca Valley, CA 92284
MLS# JT26185303Listed by: SHERI RHODES, BROKER - New
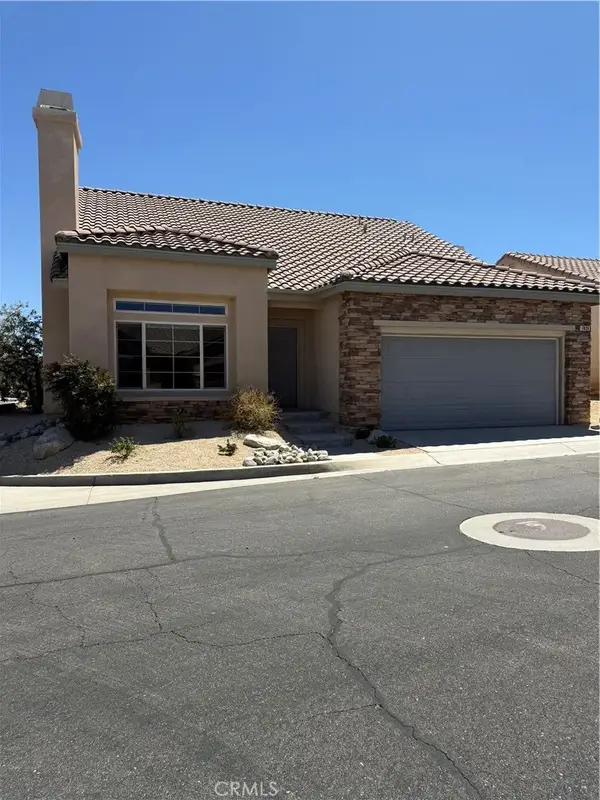 $349,000Active3 beds 3 baths1,847 sq. ft.
7426 Via Real, Yucca Valley, CA 92284
MLS# JT26182421Listed by: THE GLEN REALTY - New
 $949,000Active4 beds 5 baths2,690 sq. ft.
58654 Piedmont Drive, Yucca Valley, CA 92284
MLS# CL26876545Listed by: EQUITY UNION - New
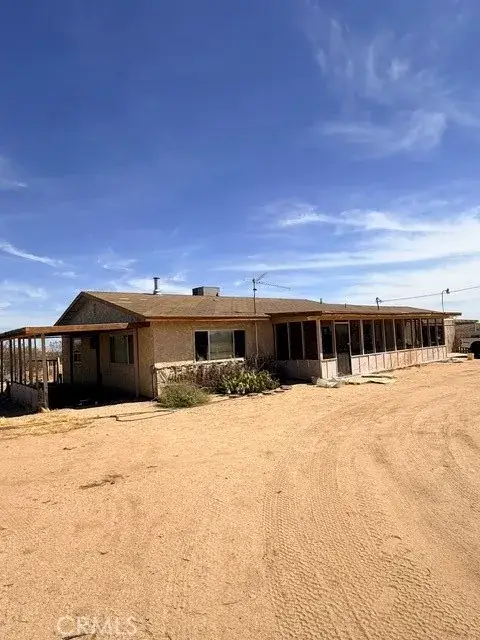 $350,000Active2 beds 1 baths1,544 sq. ft.
575 Warren Vista, Yucca Valley, CA 92284
MLS# IV26185481Listed by: RE/MAX TIME REALTY - New
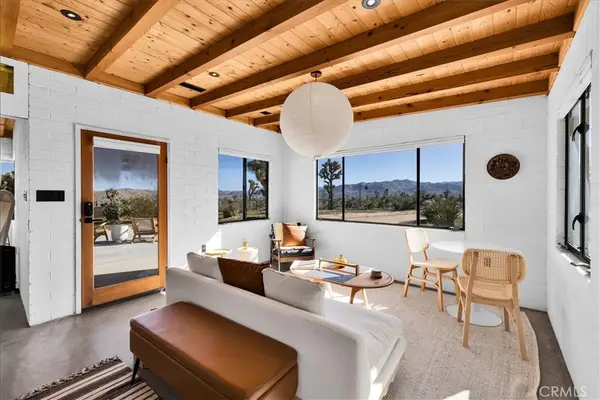 $398,765Active1 beds 1 baths744 sq. ft.
5437 Paradise View Road, Yucca Valley, CA 92284
MLS# JT26186033Listed by: CHERIE MILLER & ASSOCIATES - New
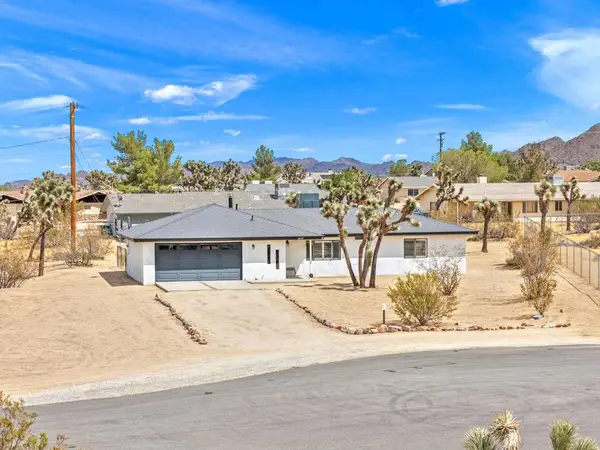 $359,000Active2 beds 2 baths1,368 sq. ft.
6829 Palisade Way, Yucca Valley, CA 92284
MLS# 219151820PSListed by: LPT REALTY - New
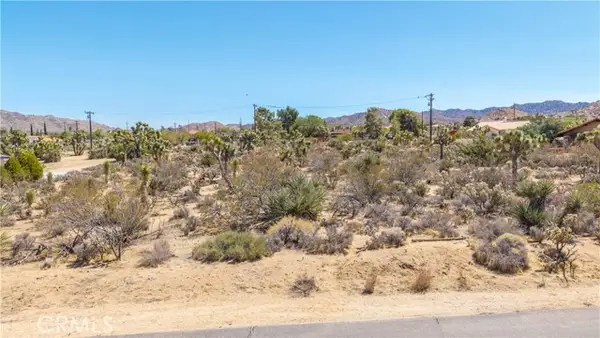 $55,000Active1 Acres
58323 Lisbon Drive, Yucca Valley, CA 92284
MLS# JT26185153Listed by: CHERIE MILLER & ASSOCIATES


Protect your home and budget from life's surprises with an Assurant Home Warranty, backed by a partner that supports you through every step of homeownership. Explore Plans.
© 2026 Better Homes and Gardens Real Estate LLC. An Anywhere Real Estate company. All rights reserved. Better Homes and Gardens® Real Estate is a registered trademark owned by Meredith Operations Corporation, licensed to Better Homes and Gardens Real Estate LLC and used with permission. Better Homes and Gardens Real Estate LLC fully supports the principles of the Fair Housing Act and the Equal Opportunity Act. Listing information is deemed reliable but is not guaranteed accurate.
Each office is independently owned and operated.
Any services or products provided by third parties are not provided by, affiliated with or related to Better Homes and Gardens Real Estate LLC, or its affiliated companies.