
7563 Valley Vista Avenue, Yucca Valley, CA 92284
Local realty services provided by:Better Homes and Gardens Real Estate Property Shoppe
7563 Valley Vista Avenue,Yucca Valley, CA 92284
$365,000
- 3 Beds
- 2 Baths
- 1,351 sq. ft.
- Single family
- Active
Listed by: sean dittmer
Office: c & s real estate, inc.877-385-2840
MLS#:JT26170131
Source:CRMLS
Price summary
- Price:$365,000
- Price per sq. ft.:$270.17
About this home
Beautifully remodeled 3-bedroom, 2-bath home with an additional BONUS ROOM that could easily serve as a fourth bedroom, office, or hobby room. If you've been searching for an affordable home with a large lot in town, this is one you won't want to miss. As you arrive, you'll appreciate the long concrete driveway leading to the attached two-car garage, providing ample parking and convenience. Step inside to a spacious living room featuring a cozy fireplace and an open layout that flows seamlessly into the dining area and remodeled kitchen. The kitchen has been tastefully updated with newer cabinetry, quartz countertops, and stainless steel appliances, offering plenty of storage and workspace for everyday living. The home is equipped with mini-split systems throughout, providing individual comfort in each room, along with an evaporative cooler and wall heater for additional heating and cooling options. Newer dual-pane windows throughout help improve comfort and energy efficiency. The primary bedroom is generously sized and features its own ensuite bathroom with a shower-tub combo. The two additional bedrooms are also well-sized, each with its own mini-split system. The guest bathroom offers a walk-in shower and includes a door leading directly to the backyard, making it ideal for future pool or spa access. Located just off the attached two-car garage is the versatile bonus room, complete with its own mini-split, wall heater, and direct access to the backyard, making it an excellent option for a fourth bedroom, guest room, home office, or additional living space. The garage also includes convenient laundry hookups. Outside, you'll find a large, fully fenced backyard with plenty of room to create your dream outdoor living space. Affordable remodeled homes with this much flexibility and a large lot are hard to find. Schedule your private showing today before it's gone....
Contact an agent
Home facts
- Year built:1965
- Listing ID #:JT26170131
- Added:49 day(s) ago
- Updated:September 25, 2026 at 11:28 AM
Rooms and interior
- Bedrooms:3
- Total bathrooms:2
- Full bathrooms:2
- Kitchen Description:Gas Range
- Living area:1,351 sq. ft.
Heating and cooling
- Cooling:Ductless Air, Evaporative Cooling
- Heating:Ductless, Wall Furnance
Structure and exterior
- Year built:1965
- Building area:1,351 sq. ft.
- Lot area:0.5 Acres
- Lot Features:Back Yard, Front Yard, Yard
- Levels:1 Story
Utilities
- Water:Public, Water Connected
- Sewer:Public Sewer, Sewer Assessment, Sewer Connected
Finances and disclosures
- Price:$365,000
- Price per sq. ft.:$270.17
Parking
- Total parking spaces:2
- Parking description:Driveway, Garage
- Garage:Yes
- Garage spaces:2
New listings near 7563 Valley Vista Avenue
- Coming SoonOpen Sat, 12 to 2pm
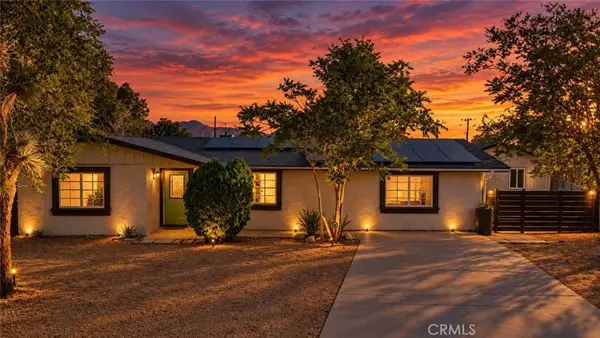 $349,999Coming Soon4 beds 2 baths1,870 sq. ft.
7177 Sunny Place, Yucca Valley, CA 92284
MLS# SW26204489Listed by: EXP REALTY OF CALIFORNIA, INC. - Open Sun, 11am to 2pmNew
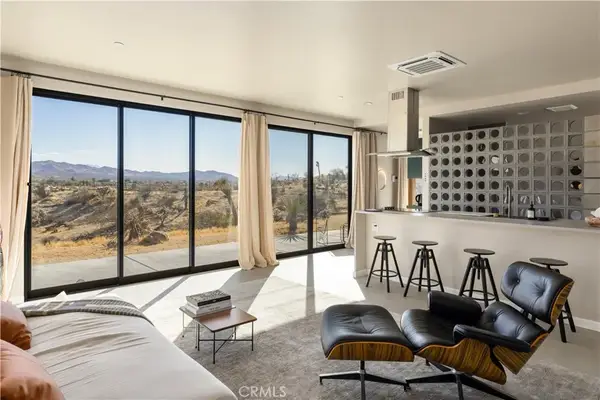 $489,000Active1 beds 2 baths745 sq. ft.
6250 Avalon, Yucca Valley, CA 92284
MLS# JT26208886Listed by: JOSHUA TREE MODERN - Open Sat, 3 to 6pmNew
 $739,000Active2 beds 3 baths2,205 sq. ft.
57044 Juarez Court, Yucca Valley, CA 92284
MLS# JT26208271Listed by: JOSHUA TREE MODERN
- New
 $2,952,000Active5 beds 5 baths3,452 sq. ft.
59171 Sun Via Drive, Yucca Valley, CA 92284
MLS# OC26207985Listed by: LUXE REAL ESTATE - New
 $2,952,000Active5 beds 5 baths3,452 sq. ft.
59171 Sun Via Drive, Yucca Valley, CA 92284
MLS# OC26207985Listed by: LUXE REAL ESTATE - New
 $670,000Active5 beds 5 baths3,558 sq. ft.
7590 Fairway, Yucca Valley, CA 92284
MLS# BB26209174Listed by: REMAX OPTIMA  $375,000Pending2 beds 3 baths1,325 sq. ft.
56675 Clubhouse, Yucca Valley, CA 92284
MLS# IV26204507Listed by: TOWER AGENCY- New
 $449,000Active4 beds 3 baths2,063 sq. ft.
57460 Airway Avenue, Yucca Valley, CA 92284
MLS# JT26208723Listed by: CHERIE MILLER & ASSOCIATES - New
 $940,000Active3 beds 3 baths2,187 sq. ft.
57388 Manzanita, Yucca Valley, CA 92284
MLS# 260023307SDListed by: CALIFORNIA RESIDENTIAL SERVICE - New
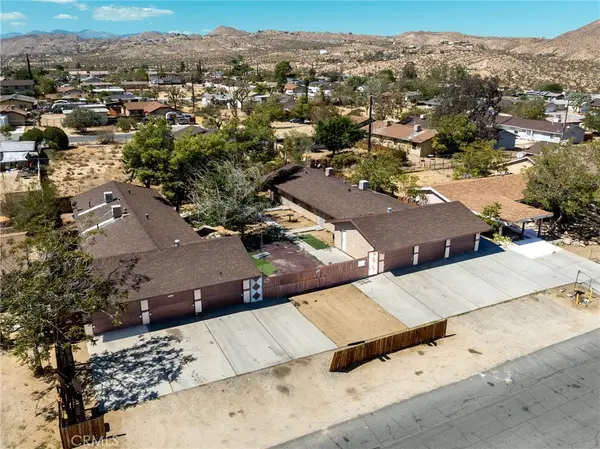 $935,000Active-- beds -- baths3,072 sq. ft.
6440 Hermosa, Yucca Valley, CA 92284
MLS# OC26207810Listed by: IS LUXURY OF CALIFORNIA


Protect your home and budget from life's surprises with an Assurant Home Warranty, backed by a partner that supports you through every step of homeownership. Explore Plans.
© 2026 Better Homes and Gardens Real Estate LLC. An Anywhere Real Estate company. All rights reserved. Better Homes and Gardens® Real Estate is a registered trademark owned by Meredith Operations Corporation, licensed to Better Homes and Gardens Real Estate LLC and used with permission. Better Homes and Gardens Real Estate LLC fully supports the principles of the Fair Housing Act and the Equal Opportunity Act. Listing information is deemed reliable but is not guaranteed accurate.
Each office is independently owned and operated.
Any services or products provided by third parties are not provided by, affiliated with or related to Better Homes and Gardens Real Estate LLC, or its affiliated companies.