
8510 Golden Meadow Drive, Yucca Valley, CA 92284
Local realty services provided by:Better Homes and Gardens Real Estate Royal & Associates
8510 Golden Meadow Drive,Yucca Valley, CA 92284
$395,000
- 3 Beds
- 2 Baths
- 1,264 sq. ft.
- Single family
- Active
Listed by: mark bessey
Office: engel & volkers beverly hills
MLS#:CL26104593PS
Source:Bay East, CCAR, bridgeMLS
Price summary
- Price:$395,000
- Price per sq. ft.:$312.5
About this home
Situated in the highly desirable Copper Hills neighborhood, this move-in ready 3 bedroom, 2 Bath home sits on over 1/4 of an acre and features views of the mountains and valley. When approaching the home, you are greeted by the tidy front yard with low maintenance landscaping. There is space for RV parking and the large lot provides plenty of room for a pool. Walking into the home through the front door you enter into a spacious living area flooded by natural light and is complete with a gas fireplace. The kitchen has been meticulously maintained and upgraded with contemporary flooring and beautiful new cabinet colors. All bathrooms have been updated with newer vanities. The primary bedroom, complete with three closest spaces, has windows facing the back yard allowing natural light into the room. The impeccably maintained backyard offers views of the mountains and is complete with block wall and wrought iron fencing. Relax or entertain on the covered patio. This charming home is in one of Yucca Valley's most desirable neighborhoods. This is the one you have been searching for!...
Contact an agent
Home facts
- Year built:2002
- Listing ID #:CL26104593PS
- Added:3 day(s) ago
- Updated:October 31, 2026 at 04:41 AM
Rooms and interior
- Bedrooms:3
- Total bathrooms:2
- Full bathrooms:2
- Kitchen Description:Dishwasher, Refrigerator
- Living area:1,264 sq. ft.
Heating and cooling
- Cooling:Central Air
- Heating:Central
- Central air:Yes
Structure and exterior
- Year built:2002
- Building area:1,264 sq. ft.
- Lot area:0.26 Acres
- Architectural Style:Single Family Residence
- Levels:1 Story, 1 Story
Finances and disclosures
- Price:$395,000
- Price per sq. ft.:$312.5
Features and amenities
- Appliances:Dishwasher, Refrigerator
- Laundry features:Dryer, Washer
Parking
- Parking description:Int Access From Garage
- Garage:Yes
- Garage spaces:2
 Bay East 2026. CCAR 2026 bridgeMLS 2026. Information Deemed Reliable But Not Guaranteed. This information is being provided by the Bay East MLS, or CCAR MLS, or bridgeMLS. The listings presented here may or may not be listed by the Broker/Agent operating this website. This information is intended for the personal use of consumers and may not be used for any purpose other than to identify prospective properties consumers may be interested in purchasing. Data last updated at October 31, 2026
New listings near 8510 Golden Meadow Drive
- Coming Soon
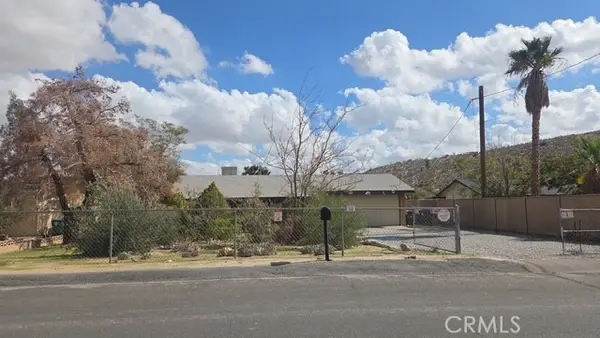 $280,000Coming Soon2 beds 1 baths1,010 sq. ft.
7785 Valley Vista, Yucca Valley, CA 92284
MLS# IV26230544Listed by: NATIONAL REALTY GROUP - New
 $1,950,000Active3 beds 4 baths2,026 sq. ft.
4754 Malin Way, Yucca Valley, CA 92284
MLS# SB26232771Listed by: BAYSIDE - New
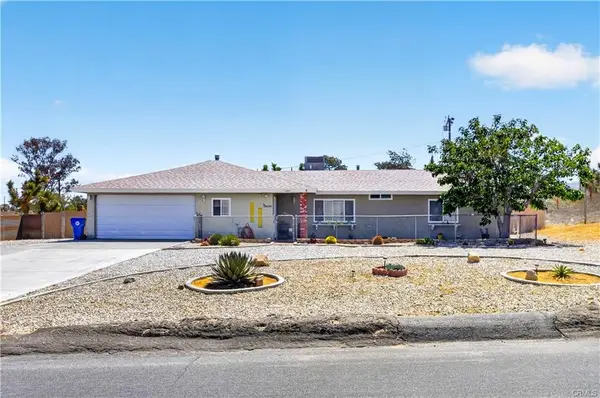 $360,000Active3 beds 2 baths1,489 sq. ft.
7053 Balsa Avenue, Yucca Valley, CA 92284
MLS# DW26233370Listed by: CENTURY 21 ALLSTARS - New
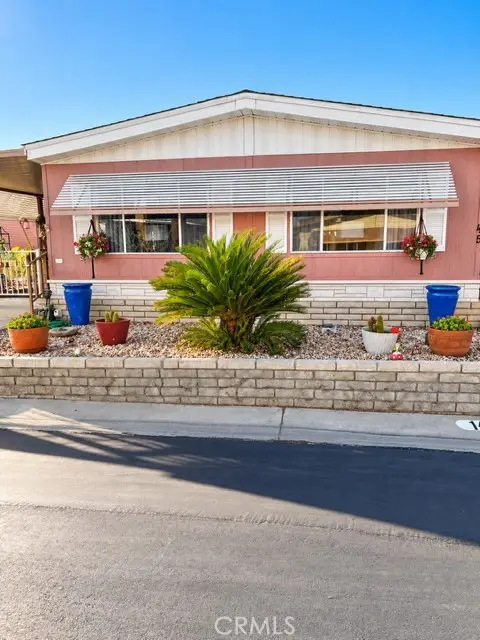 $120,000Active2 beds 2 baths1,856 sq. ft.
7501 Palm, Yucca Valley, CA 92284
MLS# JT26233323Listed by: THE GLEN REALTY - New
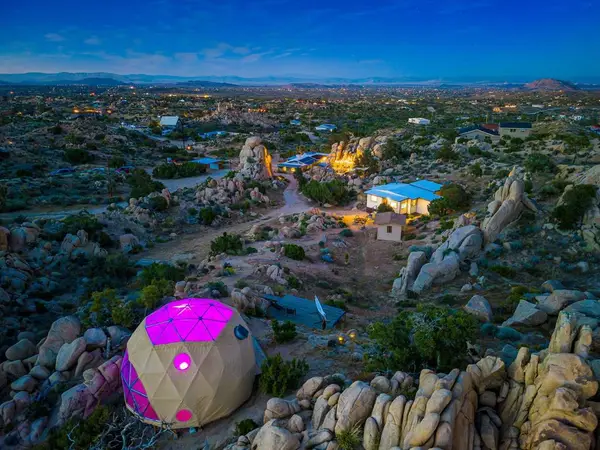 $750,000Active2 beds 3 baths2,125 sq. ft.
5845 Cholla Avenue, Yucca Valley, CA 92284
MLS# 219155202PSListed by: COMPASS - New
 $34,000Active0 Acres
56440 Sunland, Yucca Valley, CA 92284
MLS# JT26233193Listed by: POWER REAL ESTATE - New
 $269,800Active2 beds 1 baths906 sq. ft.
7631 Shawnee Trail, Yucca Valley, CA 92284
MLS# JT26233668Listed by: GREEN REAL ESTATE GROUP - New
 $475,000Active3 beds 2 baths1,672 sq. ft.
9019 Joshua Lane, Yucca Valley, CA 92284
MLS# JT26233674Listed by: CHERIE MILLER & ASSOCIATES - New
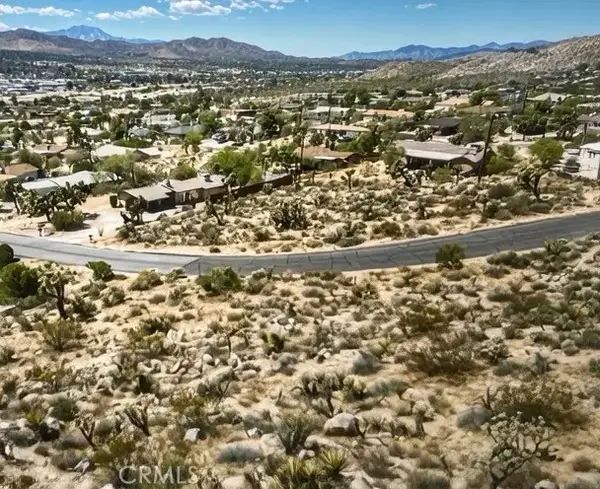 $19,995Active0 Acres
6335 Imperial, Yucca Valley, CA 92284
MLS# NP26230548Listed by: LUCY LIMBASAN, BROKER - New
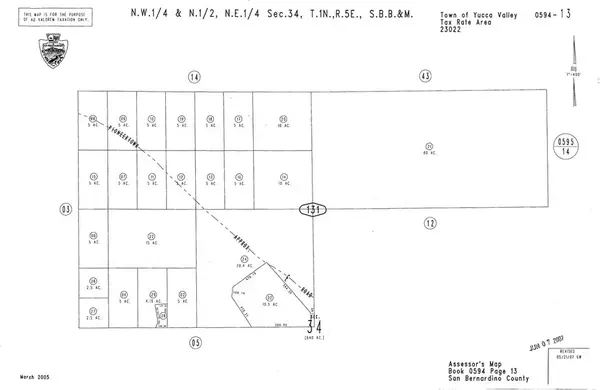 $40,000Active0 Acres
1 Pioneertown, Yucca Valley, CA 92284
MLS# HD26233194Listed by: FIRST TEAM REAL ESTATE


Protect your home and budget from life's surprises with an Assurant Home Warranty, backed by a partner that supports you through every step of homeownership. Explore Plans.
© 2026 Better Homes and Gardens Real Estate LLC. An Anywhere Real Estate company. All rights reserved. Better Homes and Gardens® Real Estate is a registered trademark owned by Meredith Operations Corporation, licensed to Better Homes and Gardens Real Estate LLC and used with permission. Better Homes and Gardens Real Estate LLC fully supports the principles of the Fair Housing Act and the Equal Opportunity Act. Listing information is deemed reliable but is not guaranteed accurate.
Each office is independently owned and operated.
Any services or products provided by third parties are not provided by, affiliated with or related to Better Homes and Gardens Real Estate LLC, or its affiliated companies.