
8523 Barberry Avenue, Yucca Valley, CA 92284
Local realty services provided by:Better Homes and Gardens Real Estate Clarity
8523 Barberry Avenue,Yucca Valley, CA 92284
$445,000
- 3 Beds
- 2 Baths
- 1,448 sq. ft.
- Single family
- Active
Listed by: teri robles-dunaway
Office: dunaway real estate group
MLS#:GD26210326
Source:San Diego MLS via CRMLS
Price summary
- Price:$445,000
- Price per sq. ft.:$307.32
About this home
An easy 30-minute drive to MCAGCC Twentynine Palms and a 20-minute drive to Hi-Desert Medical Center. 3-bedroom, 2-bathroom home features 1448-sqft of living space, high ceilings, recessed lights, stainless steel appliances, quartz countertops and 2-car garage. This home has an open floor plan with plenty of natural light. The kitchen has lots of counter space that flows effortlessly into the dining and living spaces. This property features a spacious securely fenced backyard. The local neighborhood is exceptionally pet-centric, sitting just minutes away from a local dog park that boasts stunning panoramic mountain backdrops. You will be centrally located near the Hi-Desert Nature Museum, scenic hiking trails, local antique shops, and a vibrant community of cafes and restaurants.
Contact an agent
Home facts
- Year built:2003
- Listing ID #:GD26210326
- Added:2 day(s) ago
- Updated:September 28, 2026 at 03:00 PM
Rooms and interior
- Bedrooms:3
- Total bathrooms:2
- Full bathrooms:2
- Kitchen Description:Barbecue, Dishwasher, Pantry
- Living area:1,448 sq. ft.
Heating and cooling
- Cooling:Central Forced Air
- Heating:Forced Air Unit
Structure and exterior
- Roof:Tile/Clay
- Year built:2003
- Building area:1,448 sq. ft.
- Architectural Style:Contemporary
- Exterior Features:Patio Open
- Levels:1 Story
Utilities
- Sewer:Sewer Assessments
Finances and disclosures
- Price:$445,000
- Price per sq. ft.:$307.32
Features and amenities
- Appliances:Barbecue, Dishwasher
Parking
- Total parking spaces:2
- Parking description:Garage, Garage Door Opener
- Garage spaces:2
 This information is deemed reliable but not guaranteed. You should rely on this information only to decide whether or not to further investigate a particular property. BEFORE MAKING ANY OTHER DECISION, YOU SHOULD PERSONALLY INVESTIGATE THE FACTS (e.g. square footage and lot size) with the assistance of an appropriate professional. You may use this information only to identify properties you may be interested in investigating further. All uses except for personal, non-commercial use in accordance with the foregoing purpose are prohibited. Redistribution or copying of this information, any photographs or video tours is strictly prohibited. This information is derived from the Internet Data Exchange (IDX) service provided by San Diego MLS®. Displayed property listings may be held by a brokerage firm other than the broker and/or agent responsible for this display. The information and any photographs and video tours and the compilation from which they are derived is protected by copyright. Compilation © 2020 San Diego MLS®, Inc.
New listings near 8523 Barberry Avenue
- New
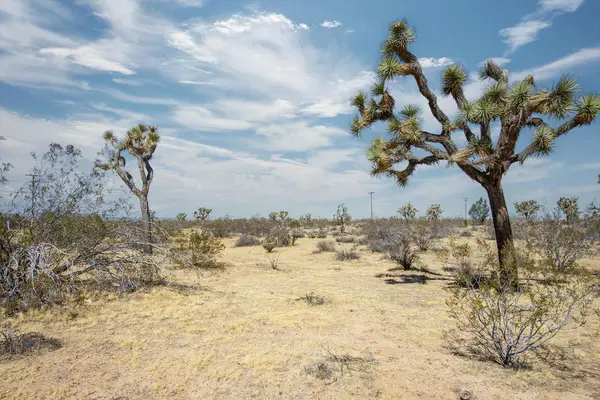 $59,500Active4.7 Acres
138 La Brisa Road, Yucca Valley, CA 92284
MLS# 219153340PSListed by: SHARON ROSE REALTY, INC. - New
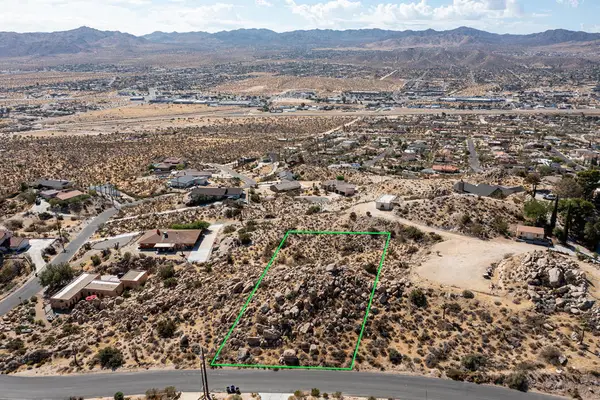 $45,000Active0.6 Acres
204 Bandera Road, Yucca Valley, CA 92284
MLS# 219153343PSListed by: SHARON ROSE REALTY, INC. - New
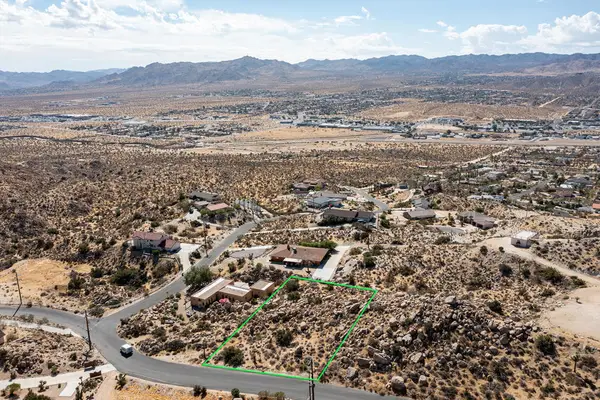 $45,000Active0.6 Acres
205 Bandera Road, Yucca Valley, CA 92284
MLS# 219153344PSListed by: SHARON ROSE REALTY, INC. - New
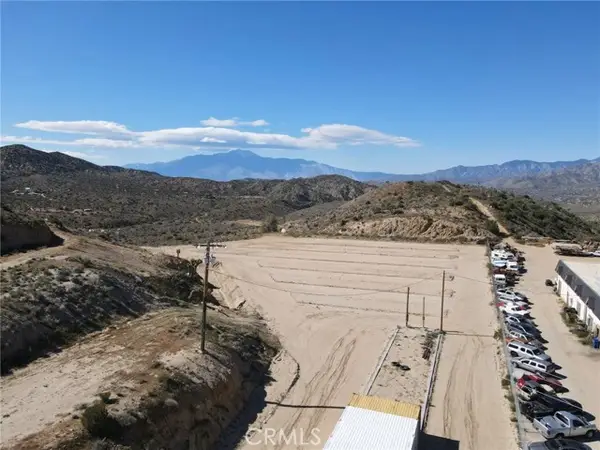 $850,000Active9.46 Acres
7886 Shafter, Yucca Valley, CA 92284
MLS# JT26210349Listed by: LHC COMMERCIAL - New
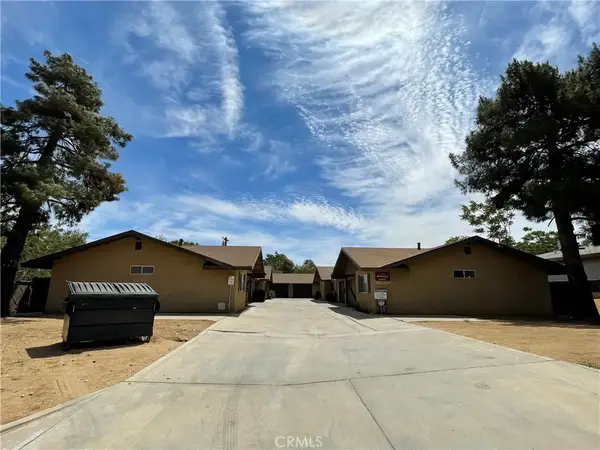 $1,110,000Active8 beds 4 baths
7467 Bannock Trail, Yucca Valley, CA 92284
MLS# IV26210446Listed by: HENRY CHUANG, BROKER - New
 $35,000Active2.22 Acres
020 Yucca Mesa Road, Yucca Valley, CA 92284
MLS# 219153288Listed by: KELLER WILLIAMS REALTY - New
 $35,000Active2.01 Acres
010 Yucca Mesa Road, Yucca Valley, CA 92284
MLS# 219153272Listed by: KELLER WILLIAMS REALTY - New
 $420,000Active-- beds 1 baths480 sq. ft.
4039 Greasewood Lane, Yucca Valley, CA 92284
MLS# 219153245Listed by: SHARON ROSE REALTY, INC. - New
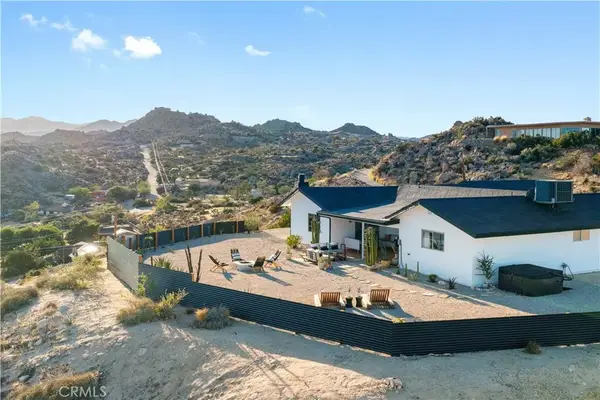 $739,000Active2 beds 3 baths2,205 sq. ft.
57044 Juarez Court, Yucca Valley, CA 92284
MLS# JT26208271Listed by: JOSHUA TREE MODERN


Protect your home and budget from life's surprises with an Assurant Home Warranty, backed by a partner that supports you through every step of homeownership. Explore Plans.
© 2026 Better Homes and Gardens Real Estate LLC. An Anywhere Real Estate company. All rights reserved. Better Homes and Gardens® Real Estate is a registered trademark owned by Meredith Operations Corporation, licensed to Better Homes and Gardens Real Estate LLC and used with permission. Better Homes and Gardens Real Estate LLC fully supports the principles of the Fair Housing Act and the Equal Opportunity Act. Listing information is deemed reliable but is not guaranteed accurate.
Each office is independently owned and operated.
Any services or products provided by third parties are not provided by, affiliated with or related to Better Homes and Gardens Real Estate LLC, or its affiliated companies.