
673 Thunderbolt Ranch Road, Zenia, CA 95595
Local realty services provided by:Better Homes and Gardens Real Estate Wine Country Group
673 Thunderbolt Ranch Road,Zenia, CA 95595
$345,000
- 3 Beds
- 2 Baths
- 2,000 sq. ft.
- Single family
- Active
Listed by: derek baca
Office: real brokerage technologies, inc
MLS#:273423
Source:CA_HAR
Price summary
- Price:$345,000
- Price per sq. ft.:$172.5
About this home
Welcome to Thunderboldt Ranch! Discover 62 acres of mountain seclusion, where open meadows, abundant wildlife and breathtaking views set the scene for your next adventure. The home pairs rustic wood accents and a cozy wood stove with a covered wraparound porch made for sunrise coffee, sunset views and everything in between. With ample spring water, PG&E power and the Kettenpom store just minutes away, this mountain retreat offers the space to get away without giving up everyday essentials.
Contact an agent
Home facts
- Year built:1943
- Listing ID #:273423
- Added:1 day(s) ago
- Updated:September 24, 2026 at 02:02 AM
Rooms and interior
- Bedrooms:3
- Total bathrooms:2
- Full bathrooms:2
- Rooms Total:10
- Flooring:Carpeted
- Living area:2,000 sq. ft.
Heating and cooling
- Heating:Woodstove
Structure and exterior
- Year built:1943
- Building area:2,000 sq. ft.
- Lot area:62.2 Acres
- Lot Features:Sloping Lot, Wooded
- Architectural Style:Farmhouse
- Foundation Description:Post/Piers
Schools
- High school:So. Trinity High
- Middle school:Van Duzen
- Elementary school:Van Duzen
Utilities
- Water:Private, Spring
Finances and disclosures
- Price:$345,000
- Price per sq. ft.:$172.5
Features and amenities
- Laundry features:Dryer, In House, Washer
- Amenities:Dark Room, Tile Counters
Parking
- Parking description:Detached
- Garage:Yes
New listings near 673 Thunderbolt Ranch Road
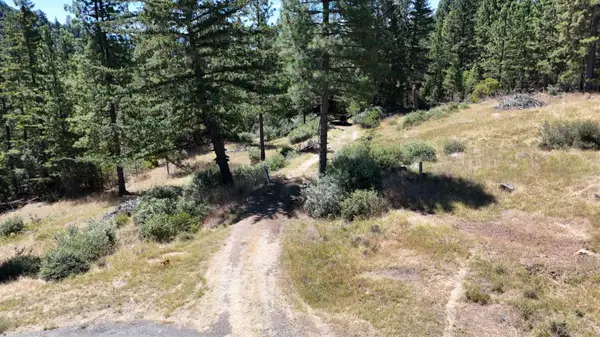 $95,000Active51 Acres
0 Zenia-lake Mountain Road, Zenia, CA 95595
MLS# 226096024Listed by: REALTY ONE GROUP COMPLETE $149,000Active-- beds -- baths
4360 Zenia Lake Mountain Road, Zenia, CA 95595
MLS# 272893Listed by: EMERALD REALTY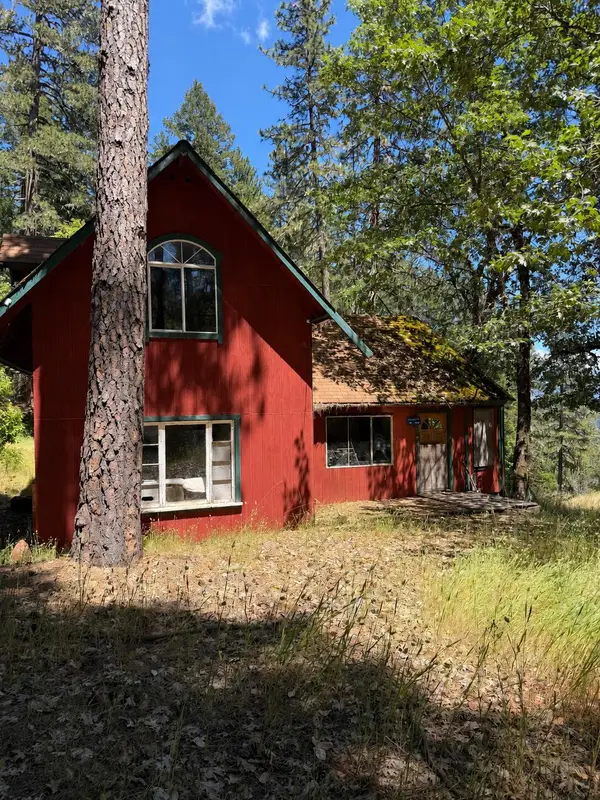 $360,000Active2 beds 1 baths1,400 sq. ft.
2260 Betts Road, Zenia, CA 95595
MLS# 272734Listed by: EXP REALTY OF CALIFORNIA, INC. $250,000Active40 Acres
4050 Zenia Lake Mountain Road, Zenia, CA 95595
MLS# 272669Listed by: MADRONE REALTY, INC. $129,000Active80 Acres
5100 Zenia Bluff Road, Zenia, CA 95595
MLS# 272645Listed by: MADRONE REALTY, INC. $225,000Active160 Acres
421 & 531 Bluff Creek Road, Kettenpom, CA 95595
MLS# 271810Listed by: HAWK & HERON REALTY, INC.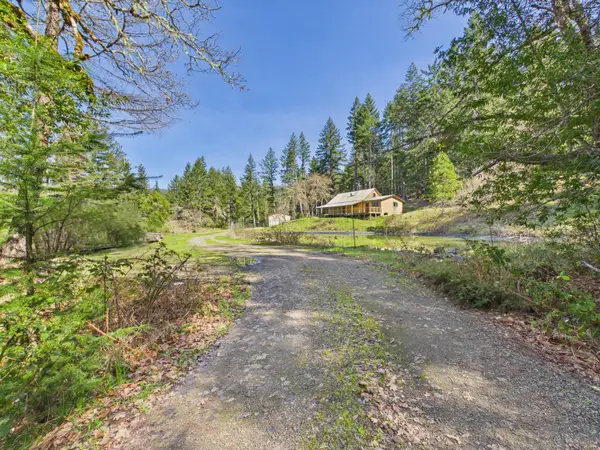 $219,000Active3 beds 1 baths1,460 sq. ft.
140 Old Bluff Road, Zenia, CA 95595
MLS# 271752Listed by: MADRONE REALTY, INC.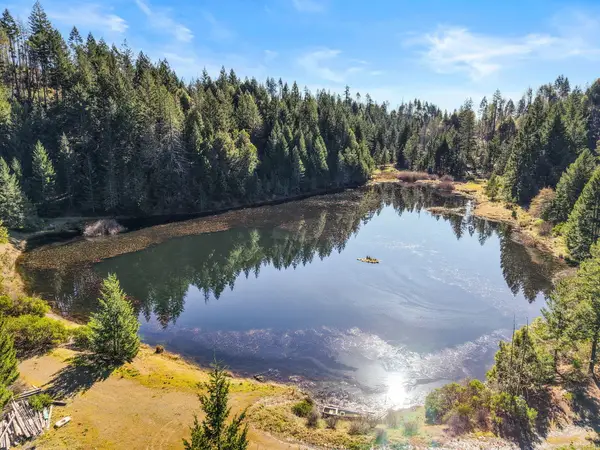 $719,000Active240 Acres
4945 Zenia Lake Mountain Road, Zenia, CA 95595
MLS# 271575Listed by: CORCORAN ICON PROPERTIES ARCATA $295,000Active2 beds 1 baths1,800 sq. ft.
3461 Raff Crk Road, Zenia, CA 95595
MLS# 271498Listed by: EMERALD REALTY


Protect your home and budget from life's surprises with an Assurant Home Warranty, backed by a partner that supports you through every step of homeownership. Explore Plans.
© 2026 Better Homes and Gardens Real Estate LLC. An Anywhere Real Estate company. All rights reserved. Better Homes and Gardens® Real Estate is a registered trademark owned by Meredith Operations Corporation, licensed to Better Homes and Gardens Real Estate LLC and used with permission. Better Homes and Gardens Real Estate LLC fully supports the principles of the Fair Housing Act and the Equal Opportunity Act. Listing information is deemed reliable but is not guaranteed accurate.
Each office is independently owned and operated.
Any services or products provided by third parties are not provided by, affiliated with or related to Better Homes and Gardens Real Estate LLC, or its affiliated companies.