
212 W Main St, Aguilar, CO 81020
Local realty services provided by:Better Homes and Gardens Real Estate Kenney & Company
Listed by: bill louthan
Office: code of the west real estate llc.
MLS#:241706
Source:CO_PAR
Price summary
- Price:$325,000
- Price per sq. ft.:$73.3
About this home
Beautifully maintained and thoughtfully renovated over the the years this home offers spacious in town living in Aguilar. Mature landscaping and several out buildings complete this easy living home. Easily walkable to all of down town and right at the start of the Highway of Legends. Come experience the quieter side of life at a slower pace.
Contact an agent
Home facts
- Year built:1926
- Listing ID #:241706
- Added:34 day(s) ago
- Updated:September 17, 2026 at 01:21 PM
Rooms and interior
- Bedrooms:4
- Total bathrooms:3
- Full bathrooms:3
- Flooring:Hardwood Floors, Tile Floors
- Dining Description:On Main Level
- Kitchen Description:On Main Level
- Bedroom Description:Master Bedroom On Main Level
- Basement Description:Full Basement, Partially Finished/Livable
- Living area:4,434 sq. ft.
Structure and exterior
- Year built:1926
- Building area:4,434 sq. ft.
- Lot area:0.35 Acres
- Exterior Features:Courtyard, Dog Pen, Lawn-Front, Lawn-Rear, Outbuildings, RV Parking, Rock-Front, Shed, Trees-Front, Trees-Rear, Unpaved Street, Xeriscaping
- Foundation Description:Full Basement, Partially Finished/Livable
Finances and disclosures
- Price:$325,000
- Price per sq. ft.:$73.3
- Tax amount:$1,025
Features and amenities
- Amenities:Ceiling Fan(s), Garage Door Opener, Jetted Tub, Walk-In Closet(s), Walk-in Shower, Window Coverings
Parking
- Parking description:2 Car Garage Attached, RV Parking, Unpaved Street
- Garage spaces:2
New listings near 212 W Main St
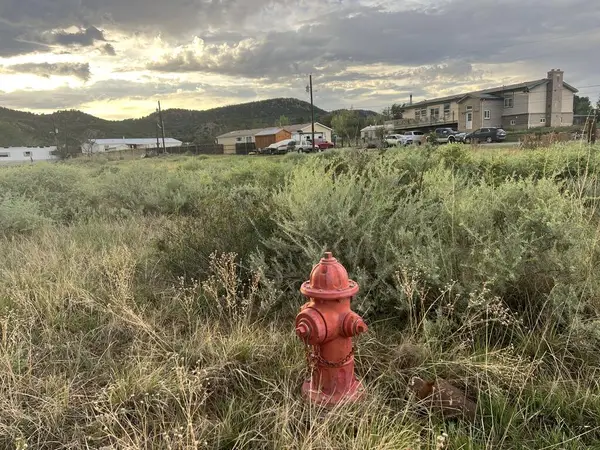 $13,000Active0.28 Acres
00 Spruce St, Aguilar, CO 81020
MLS# 241988Listed by: CODE OF THE WEST REAL ESTATE LLC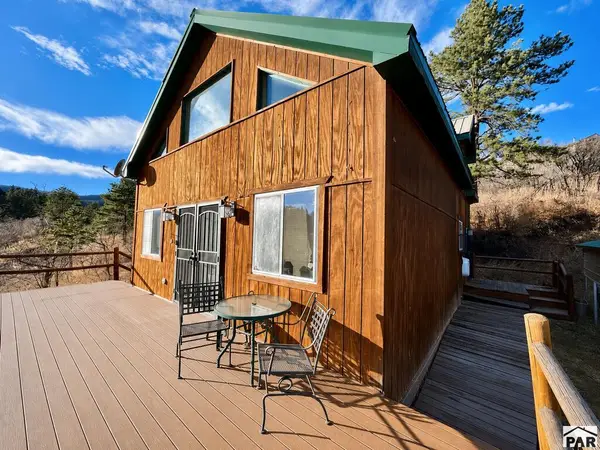 $285,000Active1 beds 1 baths960 sq. ft.
10401 Windy Ridge Rd, Aguilar, CO 81020
MLS# 241990Listed by: SOUTHERN COLO RE BROKERS $7,500Active0.21 Acres
TBD Maple St, Aguilar, CO 81020
MLS# 241791Listed by: CODE OF THE WEST REAL ESTATE LLC $65,000Active2 beds 1 baths900 sq. ft.
419 Maple St, Aguilar, CO 81020
MLS# 240696Listed by: CODE OF THE WEST REAL ESTATE LLC $189,000Active4 beds 1 baths1,512 sq. ft.
22954 Mt. Elbert Dr, Aguilar, CO 81020
MLS# 241544Listed by: CODE OF THE WEST REAL ESTATE LLC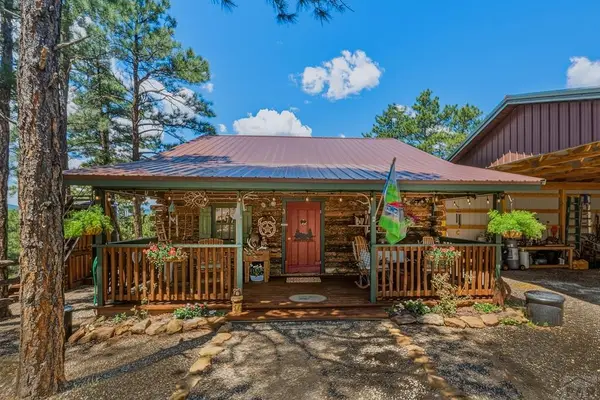 $569,500Active3 beds 1 baths949 sq. ft.
23251 Elk Tr, Aguilar, CO 81020
MLS# 241383Listed by: CODE OF THE WEST REAL ESTATE LLC $185,000Active3 beds 2 baths1,384 sq. ft.
212 1/2 W Main St, Aguilar, CO 81020
MLS# 241251Listed by: CODE OF THE WEST REAL ESTATE LLC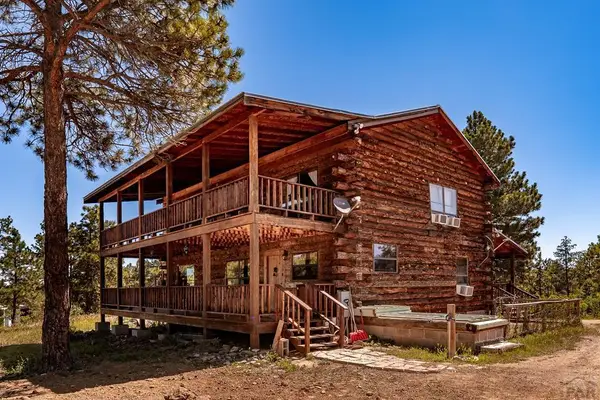 $630,000Active3 beds 2 baths2,912 sq. ft.
24401 County Rd 44, Aguilar, CO 81020
MLS# 241220Listed by: CODE OF THE WEST REAL ESTATE LLC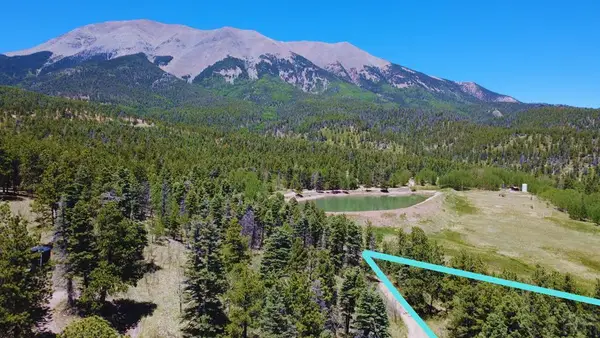 $98,000Active1.94 Acres
TBD Spanish Peaks Dr, Aguilar, CO 81020
MLS# 240582Listed by: CODE OF THE WEST REAL ESTATE LLC


Protect your home and budget from life's surprises with an Assurant Home Warranty, backed by a partner that supports you through every step of homeownership. Explore Plans.
© 2026 Better Homes and Gardens Real Estate LLC. An Anywhere Real Estate company. All rights reserved. Better Homes and Gardens® Real Estate is a registered trademark owned by Meredith Operations Corporation, licensed to Better Homes and Gardens Real Estate LLC and used with permission. Better Homes and Gardens Real Estate LLC fully supports the principles of the Fair Housing Act and the Equal Opportunity Act. Listing information is deemed reliable but is not guaranteed accurate.
Each office is independently owned and operated.
Any services or products provided by third parties are not provided by, affiliated with or related to Better Homes and Gardens Real Estate LLC, or its affiliated companies.