
338 County Road 84 W, Allenspark, CO 80510
Local realty services provided by:Better Homes and Gardens Real Estate Kenney & Company
Listed by: jill allington
Office: re/max nexus
MLS#:IR1065733
Source:ML
Price summary
- Price:$1,285,000
- Price per sq. ft.:$466.26
About this home
Under the gaze of Mount Meeker, this freshly updated mountain home pairs iconic peak views with the workspace most mountain properties only wish they had. Meeker greets you the moment you turn onto the property, and stays with you inside - framed in the family room and primary bedroom windows - while an unobstructed mountain skyline spreads across the deck and dining room. Ready for its next chapter, the 3-bedroom, 4-bath home sits on 5 private acres of aspen groves, tall pines, and granite outcroppings, a half-mile from both the Wild Basin entrance to Rocky Mountain National Park and stream fishing on North Saint Vrain Creek. Steps from the house, the 1,152 sq ft heated forestry barn/shop is the workspace serious buyers search years for: concrete floor, electric, heat, convenience bathroom, wood-shop ventilation system, oversized overhead door, and attic storage - purpose-built for a home business, hobbyist, woodworker, or collector, with an oversized 2-car attached garage and a large storage shed rounding out the package. Rare dual paved access from both Hwy 7 and County Road 84W means true year-round, drive-right-in convenience, yet the home sits privately above the road among the trees, with a paved driveway and irrigated lawn. Picture long summer evenings on the 400 sq ft Trex deck, soaking in the hot tub as alpenglow settles over the skyline. Inside, big windows bring the outdoors in, filling the home with natural light. New flooring and fresh paint run throughout, including the granite kitchen with stainless steel appliances, anchored by a stone fireplace. The oversized loft with private exterior entrance, deck, and half bath makes a natural recreation space, multi-gen suite, or home office with client access. Appraised at $1,295,000 Aug 2026. Reliable Estes Park power, private well, and septic. About 20 minutes to Estes Park, 45 to Longmont, an hour to Loveland, 90 to DIA. Mountain privacy with everything conveniently within reach....
Contact an agent
Home facts
- Year built:2006
- Subdivision & Development:Allenspark Area
- Listing ID #:IR1065733
Rooms and interior
- Bedrooms:3
- Total bathrooms:4
- Full bathrooms:1
- Half bathrooms:1
- Flooring:Carpet
- Kitchen Description:Eat-in Kitchen, Kitchen Island, Microwave, Oven, Refrigerator
- Basement:Yes
- Basement Description:Crawl Space
- Living area:2,756 sq. ft.
Heating and cooling
- Cooling:Ceiling Fan(s)
- Heating:Baseboard, Hot Water, Propane, Wood Stove
Structure and exterior
- Roof:Composition
- Year built:2006
- Building area:2,756 sq. ft.
- Lot area:5.04 Acres
- Lot Features:Rock Outcropping, Rolling Slope, Sprinklers In Front
- Architectural Style:Contemporary
- Construction Materials:Frame
- Exterior Features:Deck, Spa/Hot Tub
- Levels:1 Story
Schools
- High school:Estes Park
- Middle school:Estes Park
- Elementary school:Estes Park
Utilities
- Water:Well
- Sewer:Septic Tank
Finances and disclosures
- Price:$1,285,000
- Price per sq. ft.:$466.26
- Tax amount:$2,454 (2025)
Features and amenities
- Laundry features:Dryer, In Unit
- Amenities:Double Pane Windows, Smoke Detector(s), Window Coverings
Parking
- Total parking spaces:2
- Parking description:Heated Garage, Oversized, RV Access/Parking
- Garage:Yes
- Garage spaces:2
 Based on information submitted to the MLS GRID as of September 16, 2026 02:39 PM. All data is obtained from various sources and may not have been verified by broker or MLS GRID. Supplied Open House information is subject to change without notice. All information should be independently reviewed and verified for accuracy. Properties may or may not be listed by the office/agent presenting the information.
New listings near 338 County Road 84 W
- New
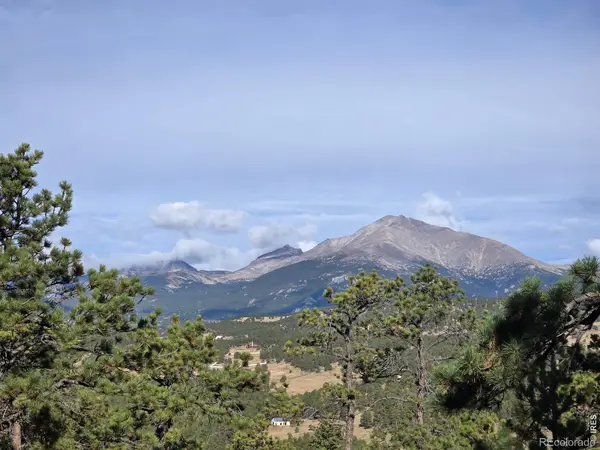 $750,000Active40 Acres
18677 State Highway 7, Lyons, CO 80540
MLS# IR1068777Listed by: RE/MAX NEXUS - New
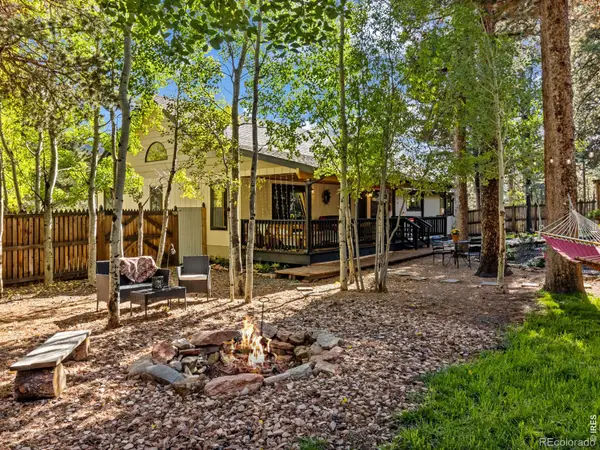 $899,000Active3 beds 3 baths2,334 sq. ft.
11982 Peak To Peak Drive, Allenspark, CO 80510
MLS# IR1068673Listed by: FIRST COLORADO REALTY - New
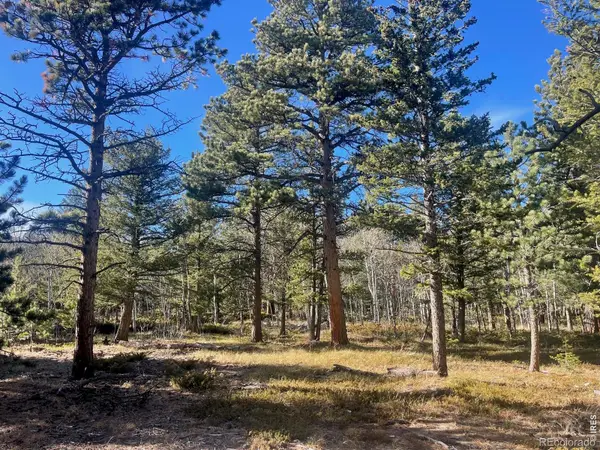 $395,000Active5.12 Acres
399 N Skinner Road, Allenspark, CO 80510
MLS# IR1068528Listed by: KL REALTY 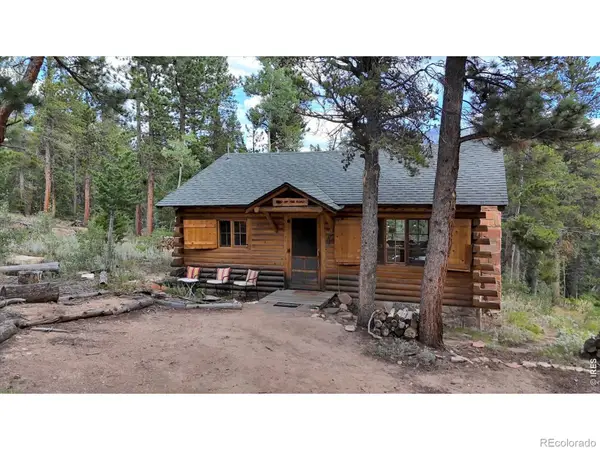 $450,000Active1 beds 1 baths835 sq. ft.
628 County Road 113s, Allenspark, CO 80540
MLS# IR1067489Listed by: KL REALTY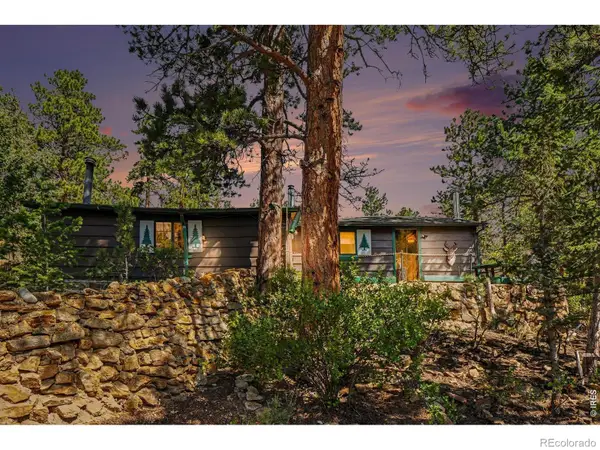 $525,000Active2 beds 1 baths1,122 sq. ft.
360 Ski Road E, Allenspark, CO 80510
MLS# IR1066892Listed by: ROCKY MOUNTAIN PROPERTY INC. $3,900,000Active2 beds 2 baths3,081 sq. ft.
16001 Peak To Peak Highway, Lyons, CO 80540
MLS# IR1066622Listed by: ROCKY MOUNTAIN PROPERTY INC. $550,000Active2 beds 1 baths966 sq. ft.
449 Highway 7 Business, Allenspark, CO 80510
MLS# IR1066351Listed by: EQUITY COLORADO-FRONT RANGE $645,000Active2 beds 1 baths1,356 sq. ft.
785 S Skinner Road, Allenspark, CO 80510
MLS# IR1066164Listed by: KL REALTY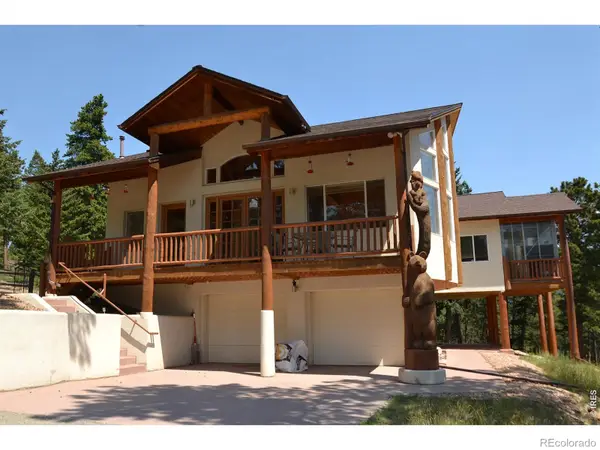 $949,000Active3 beds 3 baths2,973 sq. ft.
221 Rockledge Circle, Lyons, CO 80540
MLS# IR1063047Listed by: YOUR CASTLE REAL ESTATE LLC


Protect your home and budget from life's surprises with an Assurant Home Warranty, backed by a partner that supports you through every step of homeownership. Explore Plans.
© 2026 Better Homes and Gardens Real Estate LLC. An Anywhere Real Estate company. All rights reserved. Better Homes and Gardens® Real Estate is a registered trademark owned by Meredith Operations Corporation, licensed to Better Homes and Gardens Real Estate LLC and used with permission. Better Homes and Gardens Real Estate LLC fully supports the principles of the Fair Housing Act and the Equal Opportunity Act. Listing information is deemed reliable but is not guaranteed accurate.
Each office is independently owned and operated.
Any services or products provided by third parties are not provided by, affiliated with or related to Better Homes and Gardens Real Estate LLC, or its affiliated companies.