
747 Coyote Hill Road, Allenspark, CO 80510
Local realty services provided by:Better Homes and Gardens Real Estate Kenney & Company
Listed by: tammy ackerman
Office: rocky mountain property inc.
MLS#:IR1059436
Source:ML
Price summary
- Price:$795,000
- Price per sq. ft.:$448.65
About this home
FANTASTIC PRICE IMPROVEMENT! Secluded Rocky Mountain Sanctuary: Turnkey Log Compound with Panoramic ViewsRebuilt nearly from the studs up in 1999 (and from the foundation up in the great room), this 3-bedroom, 2-bath single-level log home features major infrastructure updates-including a 2020 Boulder County-certified septic system. Refinished exterior logs (2024) and a refreshed 700 sq. ft. wraparound deck deliver exceptional quality and low-maintenance peace of mind. Offered fully furnished right down to the dishes, it is completely turnkey.Situated near the end of a quiet private road on 5.44 horse-friendly acres directly bordering protected Boulder County Open Space, you enjoy unmatched seclusion, zero HOA fees, low property taxes, and guaranteed freedom from future development. An owned propane tank keeps heating rates competitive, a standalone workshop handles gear storage, and high-speed Starlink internet enables seamless remote work.The interior boasts an open floor plan with a main-level primary suite, vaulted beamed ceilings, skylights, dual fireplaces, and broad windows framing incredible views across Rocky Mountain National Park, with visits from local Moose, elk, and deer. Outside, a kids' play area-featuring a tree house, playhouse, swings, and even an archery range-combines with a deck-level hot tub, built-in speakers, a built-in fire pit for gathering, and breathtaking sunsets over Mount Meeker.Despite its total privacy, access is excellent: 10 minutes to Rocky Mountain National Park's Wild Basin trailhead, 20 minutes to Estes Park, under an hour to Eldora Ski Area, and under 2 hours to Denver without fighting I-70 traffic.A rare turnkey legacy compound offering the perfect blend of secluded living and immediate access to top Colorado attractions. Schedule your private showing today!...
Contact an agent
Home facts
- Year built:1959
- Subdivision & Development:Allenspark Area
- Listing ID #:IR1059436
Rooms and interior
- Bedrooms:3
- Total bathrooms:2
- Full bathrooms:1
- Flooring:Wood
- Kitchen Description:Dishwasher, Microwave, Oven, Refrigerator, Trash Compactor
- Basement:Yes
- Living area:1,772 sq. ft.
Heating and cooling
- Heating:Propane
Structure and exterior
- Roof:Composition
- Year built:1959
- Building area:1,772 sq. ft.
- Lot area:5.44 Acres
- Lot Features:Level, Meadow, Rock Outcropping, Rolling Slope
- Construction Materials:Log
- Exterior Features:Deck, Patio, Spa/Hot Tub
- Levels:1 Story
Schools
- High school:Estes Park
- Middle school:Estes Park
- Elementary school:Estes Park
Utilities
- Water:Well
- Sewer:Septic Tank
Finances and disclosures
- Price:$795,000
- Price per sq. ft.:$448.65
- Tax amount:$3,389 (2025)
Features and amenities
- Laundry features:Dryer, In Unit, Washer
- Amenities:Double Pane Windows, Fire Alarm, Skylight(s), Smoke Detector(s)
 Based on information submitted to the MLS GRID as of August 24, 2026 02:34 PM. All data is obtained from various sources and may not have been verified by broker or MLS GRID. Supplied Open House information is subject to change without notice. All information should be independently reviewed and verified for accuracy. Properties may or may not be listed by the office/agent presenting the information.
New listings near 747 Coyote Hill Road
- New
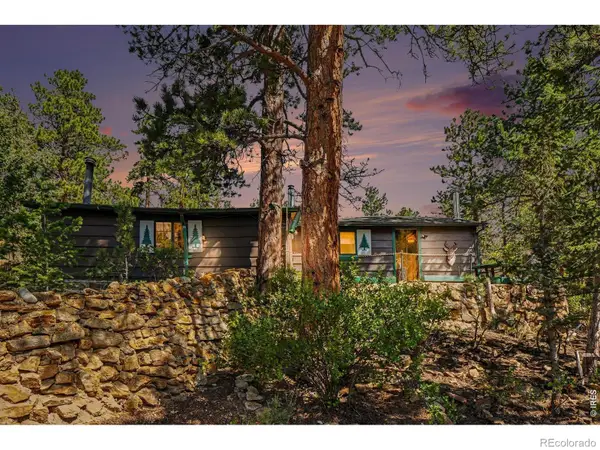 $525,000Active2 beds 1 baths1,122 sq. ft.
360 Ski Road E, Allenspark, CO 80510
MLS# IR1066892Listed by: ROCKY MOUNTAIN PROPERTY INC. - New
 $3,900,000Active2 beds 2 baths3,081 sq. ft.
16001 Peak To Peak Highway, Lyons, CO 80540
MLS# IR1066622Listed by: ROCKY MOUNTAIN PROPERTY INC.  $550,000Active2 beds 1 baths966 sq. ft.
449 Highway 7 Business, Allenspark, CO 80510
MLS# IR1066351Listed by: EQUITY COLORADO-FRONT RANGE $645,000Active2 beds 1 baths1,356 sq. ft.
785 S Skinner Road, Allenspark, CO 80510
MLS# IR1066164Listed by: KL REALTY $1,285,000Active3 beds 3 baths2,756 sq. ft.
338 County Road 84 W, Allenspark, CO 80510
MLS# IR1065733Listed by: RE/MAX NEXUS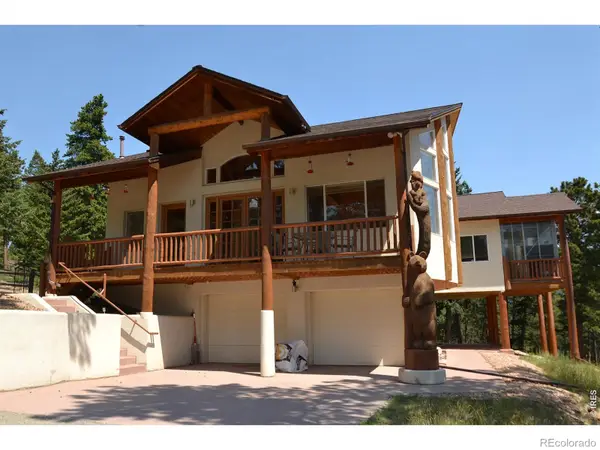 $1,000,000Active3 beds 3 baths2,973 sq. ft.
221 Rockledge Circle, Lyons, CO 80540
MLS# IR1063047Listed by: YOUR CASTLE REAL ESTATE LLC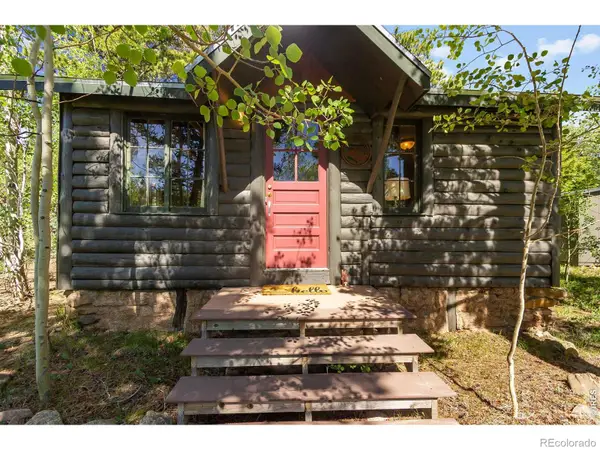 $287,900Active2 beds 1 baths460 sq. ft.
11614 Peak To Peak Highway, Allenspark, CO 80510
MLS# IR1062378Listed by: KELLER WILLIAMS TOP OF THE ROCKIES ESTES PARK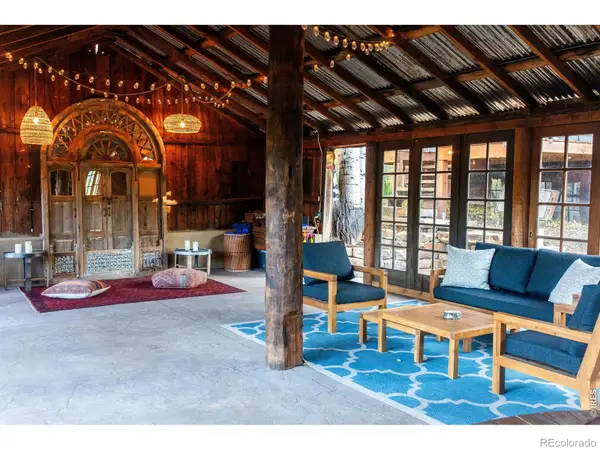 $1,175,000Active3 beds 2 baths2,239 sq. ft.
1087 Highway 7 Bus Rte, Allenspark, CO 80510
MLS# IR1061853Listed by: ROCKY MOUNTAIN PROPERTY INC.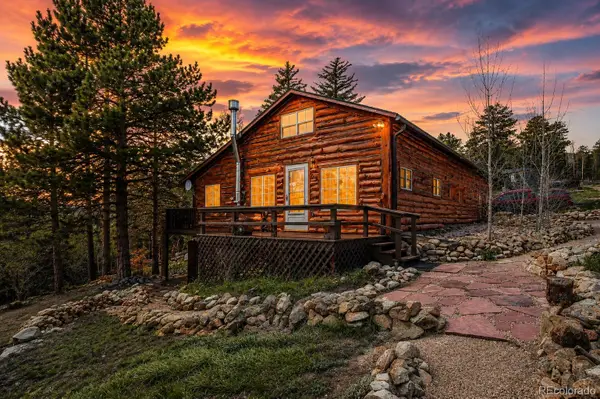 $499,000Active2 beds 1 baths1,299 sq. ft.
23 2nd Avenue, Allenspark, CO 80510
MLS# 8113947Listed by: DOLBY HAAS $135,000Active-- beds -- baths168 sq. ft.
412 Highway 7 Business, Allenspark, CO 80510
MLS# IR1061203Listed by: RE/MAX NEXUS


Protect your home and budget from life's surprises with an Assurant Home Warranty, backed by a partner that supports you through every step of homeownership. Explore Plans.
© 2026 Better Homes and Gardens Real Estate LLC. An Anywhere Real Estate company. All rights reserved. Better Homes and Gardens® Real Estate is a registered trademark owned by Meredith Operations Corporation, licensed to Better Homes and Gardens Real Estate LLC and used with permission. Better Homes and Gardens Real Estate LLC fully supports the principles of the Fair Housing Act and the Equal Opportunity Act. Listing information is deemed reliable but is not guaranteed accurate.
Each office is independently owned and operated.
Any services or products provided by third parties are not provided by, affiliated with or related to Better Homes and Gardens Real Estate LLC, or its affiliated companies.