
1881 River Drive, Alma, CO 80420
Local realty services provided by:Better Homes and Gardens Real Estate Kenney & Company
Listed by: lisa kunst
Office: caniglia real estate group,llc
MLS#:S1071513
Source:CO_SAR
Price summary
- Price:$779,000
- Price per sq. ft.:$512.5
- Monthly HOA dues:$3.33
About this home
Located in lower Placer Valley, just 15 miles south of the World Class Ski Resort Town of Breckenridge, this move-in-ready mountain retreat is situated beneath some of Colorado's renowned 14ers, with Mt. Bross, Mt. Lincoln, and Mt. Democrat rising just to the west. Step inside to a welcoming great room where large windows fill the space with natural light and a wood stove adds warmth on chilly Colorado evenings. The spacious, open kitchen and dining area make gathering with family and friends a breeze. This 3-bedroom, 2-bath home offers a well-designed layout with inviting living areas, a convenient drop zone for everyday gear, and walk-in closets in both upper-level bedrooms for excellent storage. An oversized garage provides shelter for vehicles while leaving plenty of room for mountain toys, equipment, or a dedicated workshop. Recent improvements include exterior paint (2026), main-level LVP flooring (2026), a new garage roof and gutters (2024), water heater (2023), updated electrical panels and EV charging station (2021), plus kitchen and main-level bathroom remodels (2021). Perfectly suited for days spent outdoors, recreation is close at hand, with the Middle Fork of the South Platte River and Colorado State Lands just a short walk across the road. Nearby trails provide opportunities for cross-country skiing, biking, hiking, and four-wheeling throughout the seasons. After a day exploring the high country, unwind in the covered hot tub or enjoy the surrounding scenery from the spacious front deck. A backyard shed provides additional storage for gear and equipment. Whether you're looking for a full-time residence, a weekend getaway, or an investment property, this Placer Valley home offers a welcoming base for enjoying all that Colorado's high country has to offer....
Contact an agent
Home facts
- Year built:1994
- Subdivision & Development:PLACER VALLEY
- Listing ID #:S1071513
- Added:2 day(s) ago
- Updated:September 23, 2026 at 03:21 PM
Rooms and interior
- Bedrooms:3
- Total bathrooms:2
- Full bathrooms:1
- Half bathrooms:1
- Flooring:Carpet, Vinyl
- Kitchen Description:Dishwasher
- Living area:1,520 sq. ft.
Heating and cooling
- Heating:Natural Gas, Radiant, Wood Stove
Structure and exterior
- Roof:Composition
- Year built:1994
- Building area:1,520 sq. ft.
- Lot area:1.06 Acres
- Construction Materials:Frame, Wood Siding
- Exterior Features:Deck
- Foundation Description:Poured
- Levels:2 Story
Schools
- High school:South Park
- Middle school:South Park
- Elementary school:Edith Teter
Utilities
- Water:Well
- Sewer:Septic Tank
Finances and disclosures
- Price:$779,000
- Price per sq. ft.:$512.5
- Tax amount:$3,258 (2025)
Features and amenities
- Appliances:Dishwasher
Parking
- Parking description:Detached, Garage
- Garage:Yes
- Garage spaces:2
New listings near 1881 River Drive
- New
 $250,000Active1 beds 1 baths576 sq. ft.
217 Highway 9, Alma, CO 80420
MLS# S1071690Listed by: CANIGLIA REAL ESTATE GROUP,LLC - New
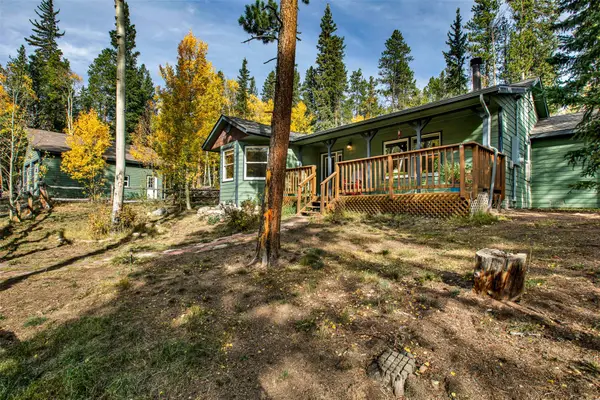 $649,000Active3 beds 2 baths1,636 sq. ft.
37 Briscoe Court, Alma, CO 80420
MLS# S1071571Listed by: CANIGLIA REAL ESTATE GROUP,LLC 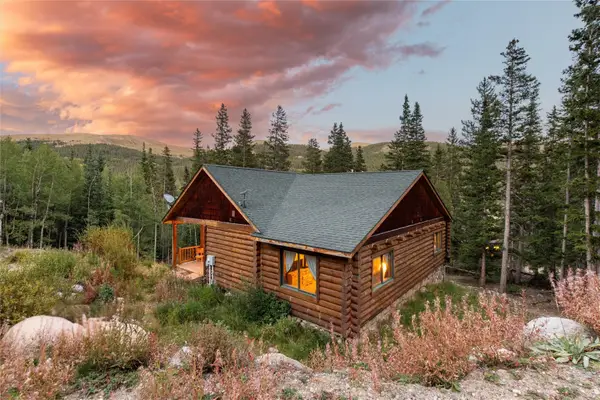 $775,000Pending3 beds 3 baths3,085 sq. ft.
253 Ute Trail, Alma, CO 80440
MLS# S1071545Listed by: RE/MAX PROPERTIES OF THE SUMMIT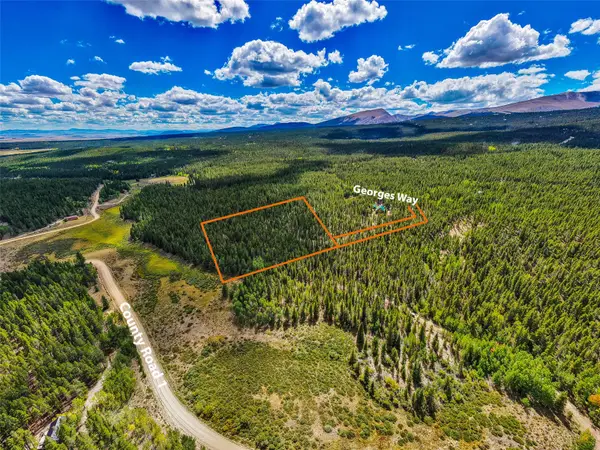 $175,000Active5.01 Acres
380 Georges Way, Alma, CO 80420
MLS# S1071294Listed by: CANIGLIA REAL ESTATE GROUP,LLC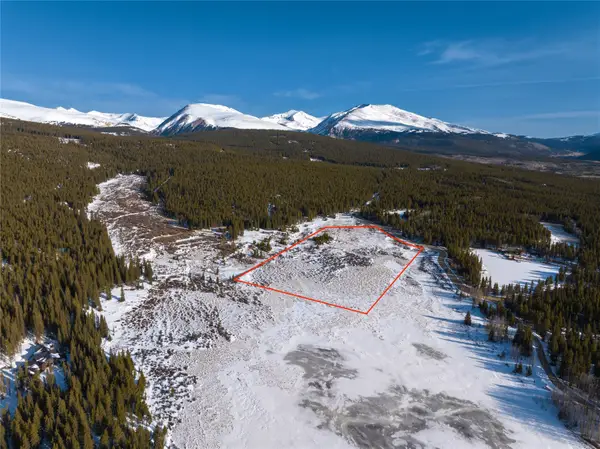 $220,000Active11.53 Acres
TBD Lakeside Drive, Alma, CO 80420
MLS# S1071522Listed by: YOUR CASTLE SUMMIT, LLC $114,900Active1.42 Acres
1238 Quartzville, Alma, CO 80440
MLS# S1071493Listed by: CANIGLIA REAL ESTATE GROUP,LLC $1,599,000Active4 beds 4 baths3,792 sq. ft.
84 Ice Axe Court, Alma, CO 80420
MLS# S1071475Listed by: BRECKENRIDGE REAL ESTATE GROUP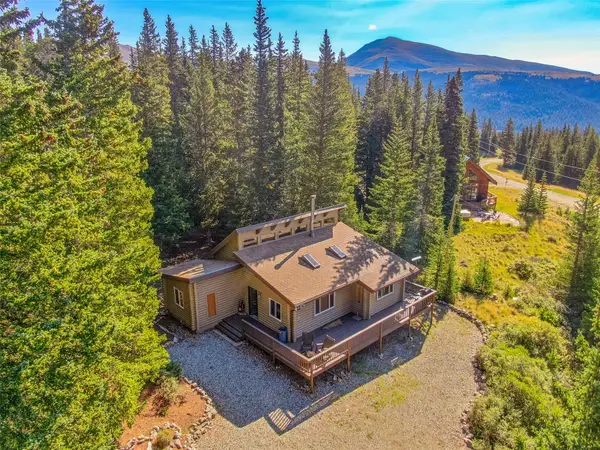 $685,000Pending2 beds 1 baths992 sq. ft.
1989 Roberts Road, Alma, CO 80420
MLS# S1071401Listed by: CANIGLIA REAL ESTATE GROUP,LLC $138,000Active3.38 Acres
64 Glissade Trail, Alma, CO 80420
MLS# S1071397Listed by: UNITED COUNTRY MTN BROKERS


Protect your home and budget from life's surprises with an Assurant Home Warranty, backed by a partner that supports you through every step of homeownership. Explore Plans.
© 2026 Better Homes and Gardens Real Estate LLC. An Anywhere Real Estate company. All rights reserved. Better Homes and Gardens® Real Estate is a registered trademark owned by Meredith Operations Corporation, licensed to Better Homes and Gardens Real Estate LLC and used with permission. Better Homes and Gardens Real Estate LLC fully supports the principles of the Fair Housing Act and the Equal Opportunity Act. Listing information is deemed reliable but is not guaranteed accurate.
Each office is independently owned and operated.
Any services or products provided by third parties are not provided by, affiliated with or related to Better Homes and Gardens Real Estate LLC, or its affiliated companies.