
420 Nuthatch Drive, Alma, CO 80420
Local realty services provided by:Better Homes and Gardens Real Estate Kenney & Company
420 Nuthatch Drive,Alma, CO 80420
$425,000
- 3 Beds
- 1 Baths
- 1,020 sq. ft.
- Single family
- Active
Listed by: john angelico
Office: united country mountain brokers
MLS#:9711823
Source:ML
Price summary
- Price:$425,000
- Price per sq. ft.:$416.67
- Monthly HOA dues:$3.33
About this home
Calling all contractors, investors, flippers, preppers and handyfolk! Take a look at this Placer Valley Log Cabin just outside the Town of Alma and just 17 minutes over Hoosier Pass to Breckenridge. Enjoy the majestic peak views across the valley and the nearby Alma State Wildlife Area below to test your angling skills. Explore nearby Montgomery Reservoir and the Continental Divide. Backcounty skiing, XC skiing, and sledding are all just at the top of Hoosier Pass. National Forest is close by. Just over the pass are world class ski resorts include Breckenridge, Copper Mountain, Keystone and Arapahoe Basin. The main level consists of 2 bedrooms a bathroom,laundry, living room and kitchen and there is another bedroom and loft on the second story. The home features a standing seam metal roof. The cabin is on well and septic. But wait, there's more! This property has a detached survival bunker with a state of the art Swiss Made Andair AG air handling system, the gold standard for survival bunker air handling, ventilation, and CBRN (Chemical, Biological, Radiological, and Nuclear) filtration systems. You can never be too prepared. The cabin is in good condition but does not have a certificate of occupancy. An engineer's report is available. The property is being sold as is. Shipping containers, Skidsteer and Diesel fuel tank are included with the sale. Check out this rare opportunity and property with huge potential!...
Contact an agent
Home facts
- Year built:1978
- Subdivision & Development:Placer Valley
- Listing ID #:9711823
Rooms and interior
- Bedrooms:3
- Total bathrooms:1
- Full bathrooms:1
- Flooring:Carpet, Laminate
- Kitchen Description:Refrigerator
- Living area:1,020 sq. ft.
Heating and cooling
- Heating:Propane, Wall Furnace, Wood Stove
Structure and exterior
- Roof:Metal
- Year built:1978
- Building area:1,020 sq. ft.
- Lot area:1.96 Acres
- Lot Features:Many Trees, Meadow, Mountainous, Near Ski Area
- Architectural Style:Mountain Contemporary
- Construction Materials:Frame, Log
- Exterior Features:Garden, Private Yard, Spa/Hot Tub
- Foundation Description:Concrete Perimeter
- Levels:2 Story
Schools
- High school:South Park
- Middle school:South Park
- Elementary school:Edith Teter
Utilities
- Water:Well
- Sewer:Septic Tank
Finances and disclosures
- Price:$425,000
- Price per sq. ft.:$416.67
- Tax amount:$2,614 (2025)
Features and amenities
- Laundry features:Dryer, Laundry Closet, Washer
- Amenities:Double Pane Windows
Parking
- Total parking spaces:8
 Based on information submitted to the MLS GRID as of August 28, 2026 04:46 PM. All data is obtained from various sources and may not have been verified by broker or MLS GRID. Supplied Open House information is subject to change without notice. All information should be independently reviewed and verified for accuracy. Properties may or may not be listed by the office/agent presenting the information.
New listings near 420 Nuthatch Drive
- New
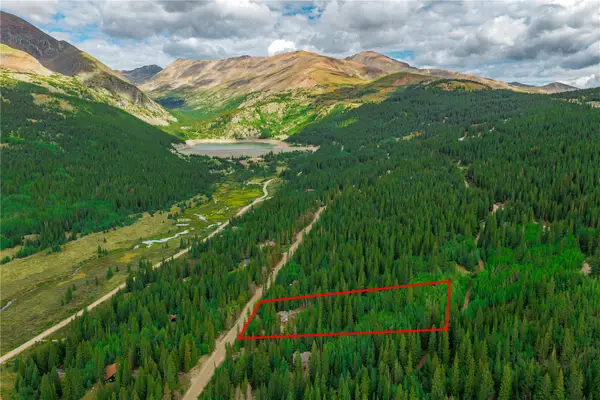 $425,000Active3 beds 1 baths1,020 sq. ft.
420 Nuthatch Road, Alma, CO 80420
MLS# S1071270Listed by: UNITED COUNTRY MTN BROKERS - New
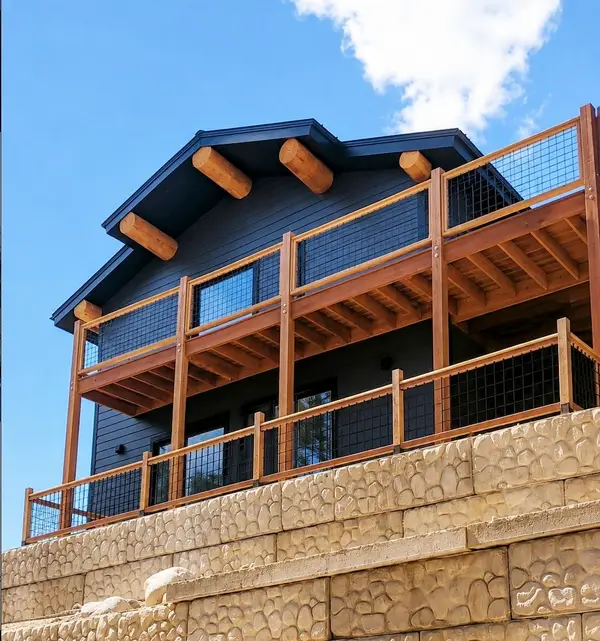 $699,000Active3 beds 2 baths1,920 sq. ft.
148 Aspen Street, Alma, CO 80420
MLS# S1071335Listed by: FORTUNATO PROPERTIES - New
 $150,000Active0.66 Acres
331 Titmouse Drive, Alma, CO 80420
MLS# S1071239Listed by: RE/MAX PROPERTIES OF THE SUMMIT - New
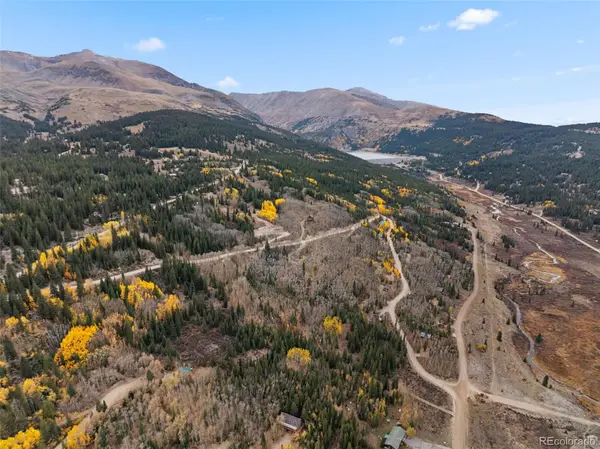 $69,900Active0.61 Acres
Tract B Roberts Road, Alma, CO 80420
MLS# 5293311Listed by: SLIFER SMITH & FRAMPTON - SUMMIT COUNTY - New
 $485,000Active1.44 Acres
275 Lakeview Drive, Alma, CO 80420
MLS# S1071184Listed by: ALPINE OUTPOSTS LLC 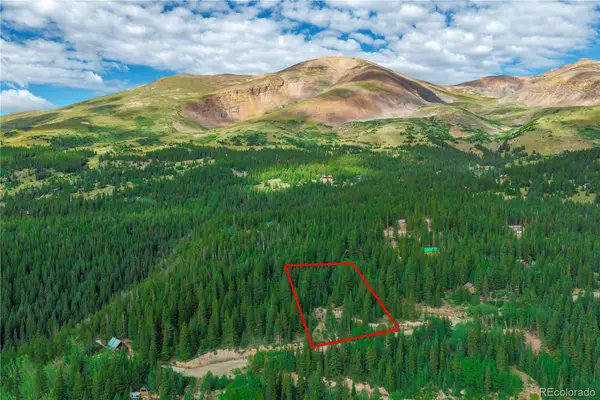 $99,900Active1.34 Acres
1062 Roberts Road, Alma, CO 80420
MLS# 4407196Listed by: UNITED COUNTRY MOUNTAIN BROKERS $130,000Active1.02 Acres
935 Co Rd 6, Alma, CO 80420
MLS# 9567444Listed by: CANIGLIA REAL ESTATE GROUP LLC $225,000Active3 beds 1 baths1,075 sq. ft.
137 N Pine Street, Alma, CO 80420
MLS# 6738006Listed by: CANIGLIA REAL ESTATE GROUP LLC $690,000Active2 beds 3 baths1,856 sq. ft.
1772 Cr-4, Alma, CO 80440
MLS# S1070647Listed by: CANIGLIA REAL ESTATE GROUP,LLC


Protect your home and budget from life's surprises with an Assurant Home Warranty, backed by a partner that supports you through every step of homeownership. Explore Plans.
© 2026 Better Homes and Gardens Real Estate LLC. An Anywhere Real Estate company. All rights reserved. Better Homes and Gardens® Real Estate is a registered trademark owned by Meredith Operations Corporation, licensed to Better Homes and Gardens Real Estate LLC and used with permission. Better Homes and Gardens Real Estate LLC fully supports the principles of the Fair Housing Act and the Equal Opportunity Act. Listing information is deemed reliable but is not guaranteed accurate.
Each office is independently owned and operated.
Any services or products provided by third parties are not provided by, affiliated with or related to Better Homes and Gardens Real Estate LLC, or its affiliated companies.