
502 Colorado Avenue, Arriba, CO 80804
Local realty services provided by:Better Homes and Gardens Real Estate Kenney & Company
502 Colorado Avenue,Arriba, CO 80804
$235,000
- 5 Beds
- 2 Baths
- 2,862 sq. ft.
- Single family
- Active
Listed by: krista hatfield
Office: hatfield realty and auction
MLS#:3758243
Source:ML
Price summary
- Price:$235,000
- Price per sq. ft.:$82.11
About this home
Welcome to this comfy, spacious family home in the small quiet town of Arriba CO. It is located approximately 90 minutes from the Denver and front range area, right along the I-70 corridor for easy access.
This home sits on an oversized corner lot, that is partially fenced and has lots of space for parking. There is a great garden area with weed barrier and raised garden beds in place, ready for you to grow all kinds of goodies! They also currently have a couple backyard chickens, and a nice indoor coop area for them in the storage building. Awesome "country living feeling" without the large acreage you have to spend hours to take care of!
The home has a nice open layout, very family oriented, with plenty of space and storage. Come see it today!
Contact an agent
Home facts
- Year built:1975
- Subdivision & Development:ARRIBA
- Listing ID #:3758243
Rooms and interior
- Bedrooms:5
- Total bathrooms:2
- Full bathrooms:1
- Basement:Yes
- Basement Description:Finished, Partial
- Living area:2,862 sq. ft.
Heating and cooling
- Cooling:Air Conditioning-Room
- Heating:Forced Air
Structure and exterior
- Roof:Composition
- Year built:1975
- Building area:2,862 sq. ft.
- Lot area:0.44 Acres
- Lot Features:Corner
- Construction Materials:Frame
- Exterior Features:Deck, Garden
- Levels:1 Story
Schools
- High school:Flagler
- Middle school:Flagler
- Elementary school:Flagler
Utilities
- Water:Public
- Sewer:Public Sewer
Finances and disclosures
- Price:$235,000
- Price per sq. ft.:$82.11
- Tax amount:$1,291 (2025)
Parking
- Total parking spaces:2
- Garage:Yes
- Garage spaces:2
 Based on information submitted to the MLS GRID as of September 14, 2026 02:39 PM. All data is obtained from various sources and may not have been verified by broker or MLS GRID. Supplied Open House information is subject to change without notice. All information should be independently reviewed and verified for accuracy. Properties may or may not be listed by the office/agent presenting the information.
New listings near 502 Colorado Avenue
 $110,000Active-- beds -- baths2,520 sq. ft.
309 Curtis Street, Arriba, CO 80804
MLS# 4587996Listed by: GORDON REAL ESTATE GROUP $150,000Active-- beds -- baths3,528 sq. ft.
820 Front Street, Arriba, CO 80804
MLS# 7809331Listed by: GORDON REAL ESTATE GROUP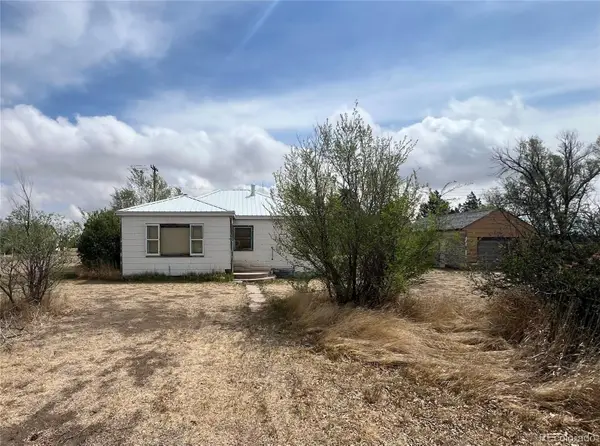 $55,000Active4 beds 2 baths978 sq. ft.
324 Elm Street, Arriba, CO 80804
MLS# 5503784Listed by: EXP REALTY, LLC $305,000Active5 beds 2 baths2,712 sq. ft.
117 Lincoln Avenue, Arriba, CO 80804
MLS# 6222582Listed by: PARADOX REALTY


Protect your home and budget from life's surprises with an Assurant Home Warranty, backed by a partner that supports you through every step of homeownership. Explore Plans.
© 2026 Better Homes and Gardens Real Estate LLC. An Anywhere Real Estate company. All rights reserved. Better Homes and Gardens® Real Estate is a registered trademark owned by Meredith Operations Corporation, licensed to Better Homes and Gardens Real Estate LLC and used with permission. Better Homes and Gardens Real Estate LLC fully supports the principles of the Fair Housing Act and the Equal Opportunity Act. Listing information is deemed reliable but is not guaranteed accurate.
Each office is independently owned and operated.
Any services or products provided by third parties are not provided by, affiliated with or related to Better Homes and Gardens Real Estate LLC, or its affiliated companies.