
10129 W 55th Drive #204, Arvada, CO 80002
Local realty services provided by:Better Homes and Gardens Real Estate Kenney & Company
Listed by: sherri gill, mara orchard
Office: keller williams avenues realty
MLS#:9384838
Source:ML
Price summary
- Price:$400,000
- Price per sq. ft.:$324.68
- Monthly HOA dues:$380
About this home
Welcome home to this bright end-unit in desirable Skyline Estates! Sweeping mountain views frame your private balcony overlooking open green space. The inviting two-story layout features a light-filled family room centered around a cozy gas fireplace, opening seamlessly to the dining space with brand new carpet & paint throughout. The kitchen highlights maple cabinetry with roll-out lower shelves, granite countertops, tile backsplash, and stainless steel appliances. The primary suite features a private full bath and walk-in closet, alongside a spacious secondary bedroom/office and full hall bath. Includes an attached 1-car garage and access to community amenities, including a pool, hot tub, and clubhouse. Low-maintenance condo living close to the G-Line light rail, Van Bibber Trail, Apex Field House, and easy highway access to Denver and the Rockies.
Contact an agent
Home facts
- Year built:2006
- Subdivision & Development:Skyline Estates
- Listing ID #:9384838
Rooms and interior
- Bedrooms:2
- Total bathrooms:2
- Full bathrooms:2
- Flooring:Carpet, Laminate, Tile
- Kitchen Description:Cooktop, Dishwasher, Eat-in Kitchen, Microwave, Refrigerator
- Living area:1,232 sq. ft.
Heating and cooling
- Cooling:Central Air
- Heating:Forced Air
- Central air:Yes
Structure and exterior
- Roof:Composition
- Year built:2006
- Building area:1,232 sq. ft.
- Lot Features:Corner
- Construction Materials:Frame
- Exterior Features:Balcony, Patio
- Levels:2 Story
Schools
- High school:Arvada West
- Middle school:Drake
- Elementary school:Vanderhoof
Utilities
- Water:Public
- Sewer:Public Sewer
Finances and disclosures
- Price:$400,000
- Price per sq. ft.:$324.68
- Tax amount:$2,573 (2025)
Features and amenities
- Laundry features:Dryer, In Unit, Washer
Parking
- Total parking spaces:1
- Garage:Yes
- Garage spaces:1
 Based on information submitted to the MLS GRID as of August 27, 2026 04:45 AM. All data is obtained from various sources and may not have been verified by broker or MLS GRID. Supplied Open House information is subject to change without notice. All information should be independently reviewed and verified for accuracy. Properties may or may not be listed by the office/agent presenting the information.
New listings near 10129 W 55th Drive #204
- Coming SoonOpen Sat, 11am to 2pm
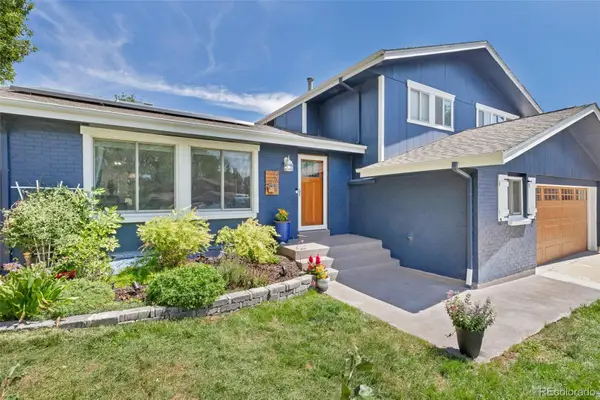 $780,000Coming Soon4 beds 4 baths2,466 sq. ft.
6787 Arbutus Street, Arvada, CO 80004
MLS# 3512488Listed by: MADISON & COMPANY PROPERTIES - Coming SoonOpen Sat, 11am to 1pm
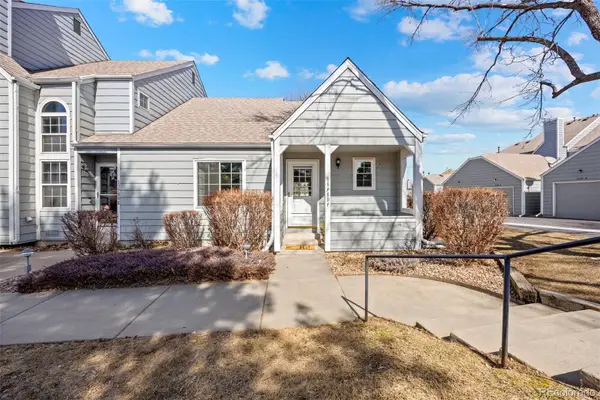 $345,000Coming Soon2 beds 1 baths900 sq. ft.
13980 W 72nd Drive #F, Arvada, CO 80005
MLS# 4222412Listed by: RE/MAX MOMENTUM - Coming Soon
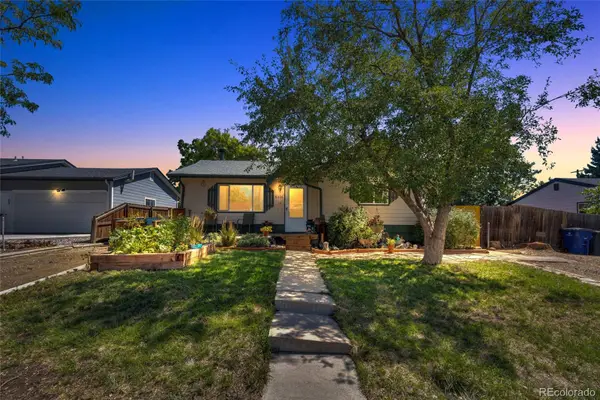 $450,000Coming Soon2 beds 1 baths955 sq. ft.
6326 Fenton Street, Arvada, CO 80003
MLS# 6130559Listed by: COMPASS - DENVER - Coming Soon
 $1,500,000Coming Soon6 beds 4 baths3,192 sq. ft.
6594 Quitman Court, Arvada, CO 80003
MLS# 5761020Listed by: COMPASS - DENVER - Coming SoonOpen Sat, 11am to 1pm
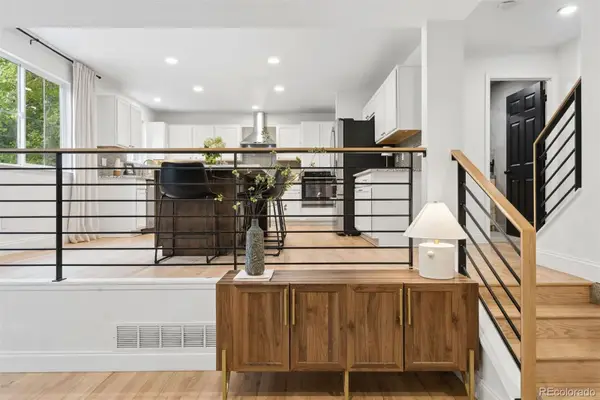 $975,000Coming Soon4 beds 4 baths3,195 sq. ft.
5365 Oak Court, Arvada, CO 80002
MLS# 3305477Listed by: LIV SOTHEBY'S INTERNATIONAL REALTY - Coming SoonOpen Sat, 11am to 1pm
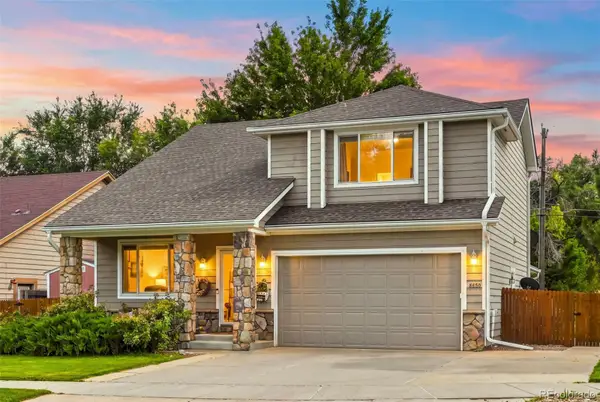 $660,000Coming Soon3 beds 3 baths1,574 sq. ft.
8650 W 49th Circle, Arvada, CO 80002
MLS# 8531677Listed by: LIVING ROOM REAL ESTATE - Coming Soon
 $700,000Coming Soon5 beds 4 baths2,152 sq. ft.
7045 Routt Street, Arvada, CO 80004
MLS# 9707867Listed by: REAL BROKER, LLC DBA REAL - Coming SoonOpen Sun, 2 to 4pm
 $590,000Coming Soon4 beds 2 baths2,200 sq. ft.
6150 Carr Street, Arvada, CO 80004
MLS# 1714906Listed by: HOMESMART - Coming SoonOpen Sat, 11am to 1pm
 $670,000Coming Soon5 beds 4 baths2,632 sq. ft.
6085 W 82nd Drive, Arvada, CO 80003
MLS# 9417927Listed by: COMPASS - DENVER


Protect your home and budget from life's surprises with an Assurant Home Warranty, backed by a partner that supports you through every step of homeownership. Explore Plans.
© 2026 Better Homes and Gardens Real Estate LLC. An Anywhere Real Estate company. All rights reserved. Better Homes and Gardens® Real Estate is a registered trademark owned by Meredith Operations Corporation, licensed to Better Homes and Gardens Real Estate LLC and used with permission. Better Homes and Gardens Real Estate LLC fully supports the principles of the Fair Housing Act and the Equal Opportunity Act. Listing information is deemed reliable but is not guaranteed accurate.
Each office is independently owned and operated.
Any services or products provided by third parties are not provided by, affiliated with or related to Better Homes and Gardens Real Estate LLC, or its affiliated companies.