
10994 W 85th Place, Arvada, CO 80005
Local realty services provided by:Better Homes and Gardens Real Estate Kenney & Company
10994 W 85th Place,Arvada, CO 80005
$860,000
- 4 Beds
- 4 Baths
- 2,674 sq. ft.
- Single family
- Active
Listed by: robin fickes
Office: premier home investments llc.
MLS#:2260336
Source:ML
Price summary
- Price:$860,000
- Price per sq. ft.:$321.62
- Monthly HOA dues:$105
About this home
This awesome home has it all! Starting with the location... just a couple of blocks from Standley Lake Recreational Area. The lake offers a spectacular mountain backdrop and gorgeous sunsets. Just a few blocks in the opposite direction, you will find a bike trail that takes you miles along trails with creeks, parks & meadows. The interior is very clean and in like-new condition. Great lighting illuminates all-through with both natural and variable-light fixtures. Open spacious areas with high ceilings and designer-like windows that create a comfortable living space. A catwalk from the elevated primary bedroom to the second and third bedrooms with overlooks to the family and living room. The kitchen provides a pleasurable cooking and entertaining experience. Last but not least...the basement offers a unique secondary suite with a walk-out to a private backyard. Out back, two upper "Trex" decks are located off of the family room. One has a retractable cover, and the other has a large maneuverable umbrella for added convenience. The backyard also includes a grassy area with privacy trees, both a dry-covered and uncovered patio, and a deck area. For easy mowing, a concrete edge surrounds the yard and provides a nice aesthetic.
From the front of the home, you will see a well-maintained yard with a lovely (Water Wise) flower garden. 2 gate access points to the backyard, with one leading down to the secondary suite.
The basement features a large, encapsulated storage area with ventilation.
Newly installed: Class 4 High-Impact roofing, which will help with minimizing insurance costs.
HOA fees are lower than most.
A 240-volt system for EV charging and money-saving active Solar are already installed....
Contact an agent
Home facts
- Year built:1993
- Subdivision & Development:Lakecrest
- Listing ID #:2260336
Rooms and interior
- Bedrooms:4
- Total bathrooms:4
- Full bathrooms:2
- Half bathrooms:1
- Flooring:Carpet, Laminate, Tile
- Bathrooms Description:Five Piece Bath
- Kitchen Description:Convection Oven, Cooktop, Dishwasher, Disposal, Down Draft, Eat-in Kitchen, Kitchen Island, Microwave, Oven, Pantry, Refrigerator, Self Cleaning Oven
- Basement:Yes
- Basement Description:Crawl Space, Daylight, Exterior Entry, Finished, Walk-Out Access
- Living area:2,674 sq. ft.
Heating and cooling
- Cooling:Central Air
- Heating:Active Solar, Forced Air, Natural Gas
- Central air:Yes
Structure and exterior
- Roof:Composition
- Year built:1993
- Building area:2,674 sq. ft.
- Lot area:0.16 Acres
- Lot Features:Landscaped, Sprinklers In Front, Sprinklers In Rear
- Architectural Style:Traditional
- Construction Materials:Brick, Wood Siding
- Exterior Features:Covered, Deck, Front Porch, Patio, Private Yard, Rain Gutters
Schools
- High school:Ralston Valley
- Middle school:Oberon
- Elementary school:Sierra
Utilities
- Water:Public
- Sewer:Public Sewer
Finances and disclosures
- Price:$860,000
- Price per sq. ft.:$321.62
- Tax amount:$4,501 (2025)
Features and amenities
- Laundry features:Dryer, Washer
- Amenities:Bay Window(s), Carbon Monoxide Detector(s), Double Pane Windows, Gas Water Heater, Humidifier, Smoke Detector(s), Video Doorbell, Window Coverings, Window Treatments
Parking
- Total parking spaces:3
- Parking description:220 Volts, Concrete Driveway, Electric Vehicle Charging Station(s), Exterior Access Door, Lighted
- Garage:Yes
- Garage spaces:3
 Based on information submitted to the MLS GRID as of August 25, 2026 12:54 AM. All data is obtained from various sources and may not have been verified by broker or MLS GRID. Supplied Open House information is subject to change without notice. All information should be independently reviewed and verified for accuracy. Properties may or may not be listed by the office/agent presenting the information.
New listings near 10994 W 85th Place
- Coming SoonOpen Thu, 4 to 7pm
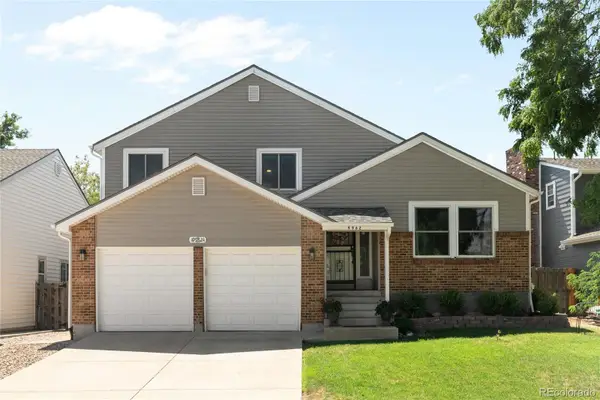 $725,000Coming Soon4 beds 4 baths2,586 sq. ft.
9962 W 82nd Place, Arvada, CO 80005
MLS# 5189102Listed by: MILEHIMODERN - Coming Soon
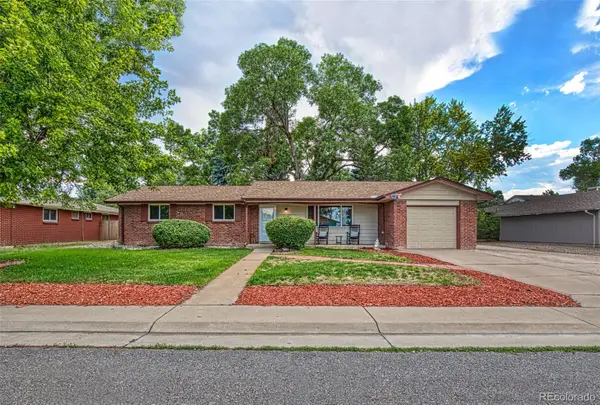 $695,000Coming Soon5 beds 3 baths2,452 sq. ft.
6087 Lewis Street, Arvada, CO 80004
MLS# 5088021Listed by: KELLER WILLIAMS REALTY DOWNTOWN LLC - Coming SoonOpen Sat, 11am to 2pm
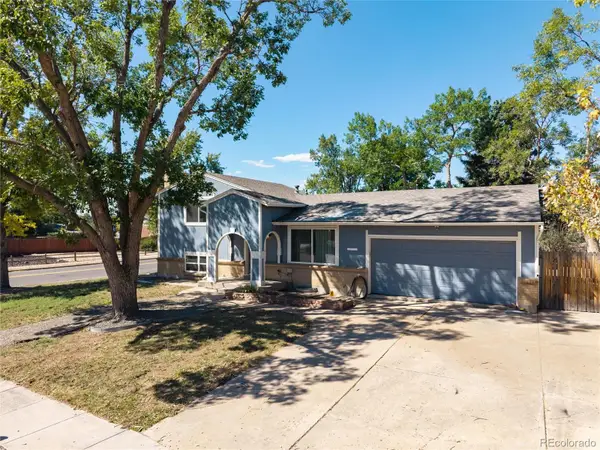 $600,000Coming Soon4 beds 2 baths2,126 sq. ft.
8775 Lamar Drive, Arvada, CO 80003
MLS# 8847708Listed by: FATHOM REALTY COLORADO LLC - Coming Soon
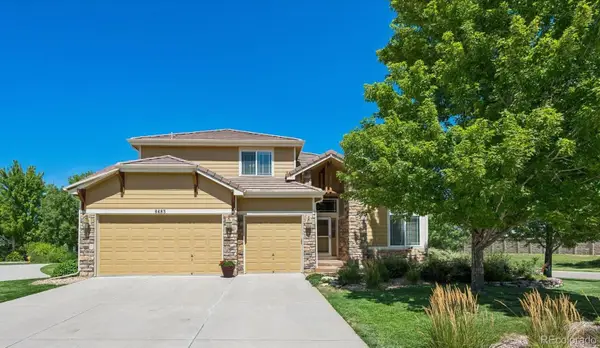 $879,000Coming Soon4 beds 3 baths4,351 sq. ft.
6483 Umber Circle, Arvada, CO 80007
MLS# 4779997Listed by: KELLER WILLIAMS REALTY DOWNTOWN LLC - Coming Soon
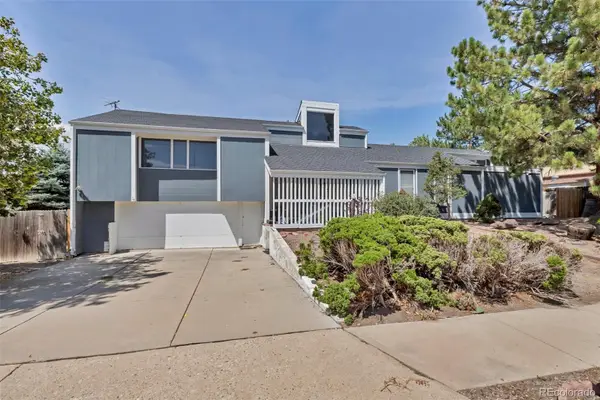 $375,000Coming Soon3 beds 4 baths2,940 sq. ft.
8319 Webster Street, Arvada, CO 80003
MLS# 5639367Listed by: HOMESMART - Coming Soon
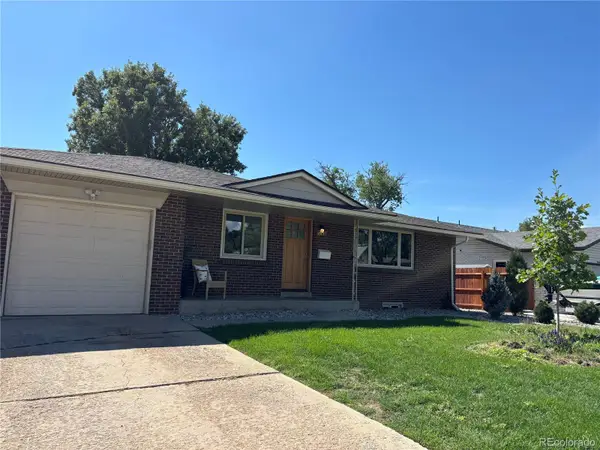 $730,000Coming Soon5 beds 4 baths2,638 sq. ft.
9420 W 51st Avenue, Arvada, CO 80002
MLS# 6751228Listed by: KELLER WILLIAMS AVENUES REALTY - Coming Soon
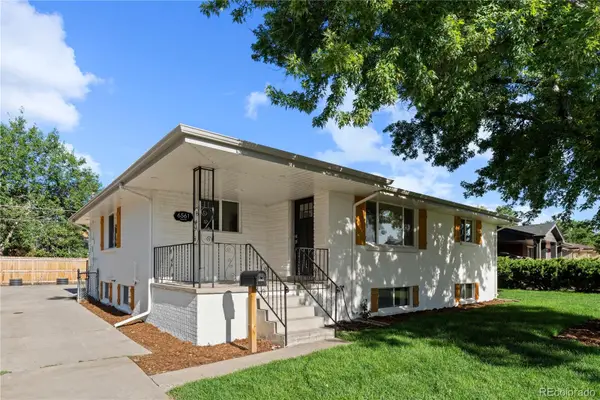 $750,000Coming Soon5 beds 3 baths2,856 sq. ft.
6561 Marshall Street, Arvada, CO 80003
MLS# 6903797Listed by: COMPASS - DENVER - Coming Soon
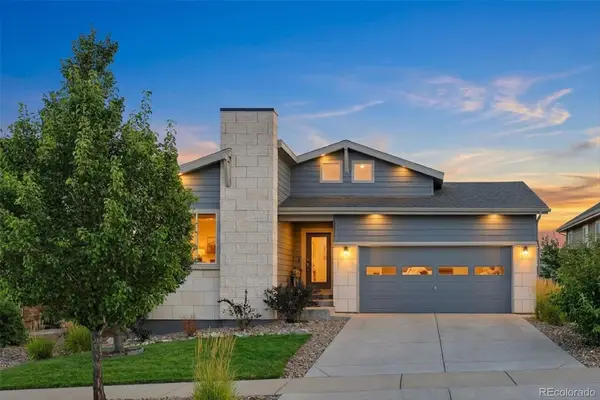 $695,000Coming Soon4 beds 3 baths2,891 sq. ft.
19836 W 93rd Avenue, Arvada, CO 80007
MLS# 9362167Listed by: KELLER WILLIAMS ADVANTAGE REALTY LLC - Coming Soon
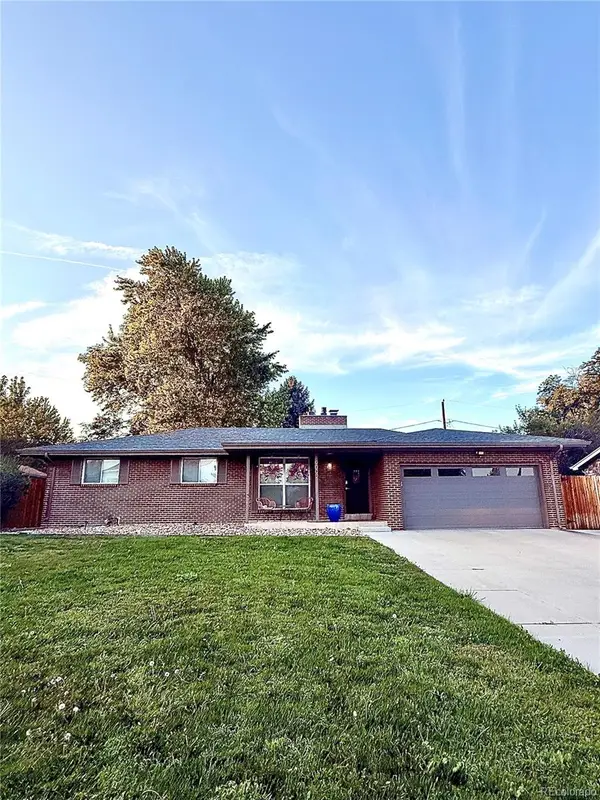 $775,000Coming Soon5 beds 3 baths2,932 sq. ft.
9005 W 65th Avenue, Arvada, CO 80004
MLS# 9437968Listed by: MADISON & COMPANY PROPERTIES - Coming SoonOpen Sat, 12 to 2pm
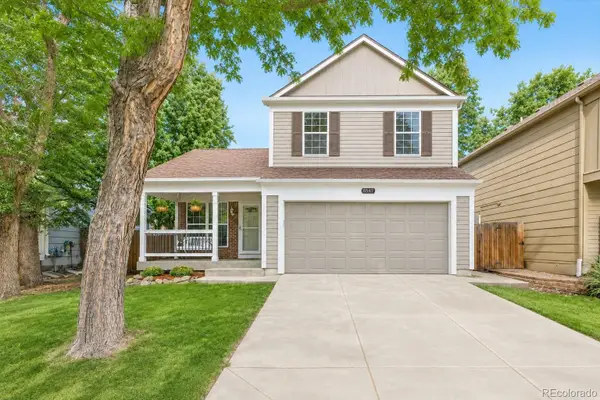 $665,000Coming Soon4 beds 3 baths1,945 sq. ft.
8547 Union Circle, Arvada, CO 80005
MLS# 7123817Listed by: REDFIN CORPORATION


Protect your home and budget from life's surprises with an Assurant Home Warranty, backed by a partner that supports you through every step of homeownership. Explore Plans.
© 2026 Better Homes and Gardens Real Estate LLC. An Anywhere Real Estate company. All rights reserved. Better Homes and Gardens® Real Estate is a registered trademark owned by Meredith Operations Corporation, licensed to Better Homes and Gardens Real Estate LLC and used with permission. Better Homes and Gardens Real Estate LLC fully supports the principles of the Fair Housing Act and the Equal Opportunity Act. Listing information is deemed reliable but is not guaranteed accurate.
Each office is independently owned and operated.
Any services or products provided by third parties are not provided by, affiliated with or related to Better Homes and Gardens Real Estate LLC, or its affiliated companies.