
11034 W 54th Lane, Arvada, CO 80002
Local realty services provided by:Better Homes and Gardens Real Estate Kenney & Company
11034 W 54th Lane,Arvada, CO 80002
$840,000
- 4 Beds
- 4 Baths
- 2,846 sq. ft.
- Single family
- Active
Listed by: jim hendry
Office: open real estate inc.
MLS#:9525736
Source:ML
Price summary
- Price:$840,000
- Price per sq. ft.:$295.15
- Monthly HOA dues:$85
About this home
Welcome to this beautifully updated 4-bedroom, 3.5-bathroom homes in the highly desirable Skyline Estates neighborhood of Arvada. Easy access to Old Town, Stenger park, Clear Creek and Ralston trails. From the moment you arrive, the charming curb appeal stands out with mature trees, a lush green lawn, concrete boarders and a welcoming exterior that immediately feels like home. Includes a suana, 3 car garage with extra storage.
Inside, this fully finished two-story home offers a spacious and inviting layout designed for both everyday living and entertaining. Light-filled rooms, attractive floor plan, and an easy, natural flow create a warm atmosphere throughout the main level. The bright kitchen opens seamlessly to the living and dining areas, making it the perfect place to gather with friends and family.
With five generously sized bedrooms and four bathrooms, there is plenty of flexibility for guest rooms, a home office, workout space, or hobbies. The thoughtful floor plan provides comfort and functionality on every level, while the finished spaces give everyone room to spread out. The finished basement has a great vibe with a pool table that welcomes some friendly play.
Step outside and enjoy your own private backyard retreat backing to open space. Mature shade trees create a peaceful setting, and a hot tub for enjoying. The side of the home as has a shed for all your outdoor tools.
This home has been meticulously maintained and thoughtfully cared for by the owners for years, offering true peace of mind. Recent improvements include newer EV plug, newer water heater. Come move right in or add some of your touches to make this impeccably maintained home yours. Close to the G line light rail for easy commuting. Located near highly rated Arvada schools.
Blending charm, space, and upgrades in one of Arvada’s most sought-after neighborhoods, this Skyline Estates home is truly move-in ready and ready to be enjoyed....
Contact an agent
Home facts
- Year built:2004
- Listing ID #:9525736
Rooms and interior
- Bedrooms:4
- Total bathrooms:4
- Full bathrooms:2
- Half bathrooms:1
- Flooring:Carpet, Linoleum, Tile
- Bathrooms Description:Five Piece Bath
- Kitchen Description:Dishwasher, Disposal, Eat-in Kitchen, Microwave, Range, Refrigerator
- Basement:Yes
- Basement Description:Finished
- Living area:2,846 sq. ft.
Heating and cooling
- Cooling:Central Air
- Heating:Forced Air
- Central air:Yes
Structure and exterior
- Roof:Composition
- Year built:2004
- Building area:2,846 sq. ft.
- Lot area:0.17 Acres
- Lot Features:Irrigated, Landscaped, Near Public Transit, Open Space, Sprinklers In Front, Sprinklers In Rear
- Architectural Style:Traditional
- Construction Materials:Brick, Frame, Wood Siding
- Exterior Features:Covered, Patio, Private Yard, Rain Gutters, Spa/Hot Tub
- Foundation Description:Concrete Perimeter
- Levels:2 Story
Schools
- High school:Arvada West
- Middle school:Drake
- Elementary school:Vanderhoof
Utilities
- Water:Public
- Sewer:Public Sewer
Finances and disclosures
- Price:$840,000
- Price per sq. ft.:$295.15
- Tax amount:$4,879 (2025)
Features and amenities
- Laundry features:Dryer, In Unit, Washer
- Amenities:Carbon Monoxide Detector(s), Double Pane Windows, Gas Water Heater, Smoke Detector(s), Sump Pump
Parking
- Total parking spaces:3
- Parking description:Concrete Driveway, Oversized
- Garage:Yes
- Garage spaces:3
 Based on information submitted to the MLS GRID as of May 27, 2026 10:44 AM. All data is obtained from various sources and may not have been verified by broker or MLS GRID. Supplied Open House information is subject to change without notice. All information should be independently reviewed and verified for accuracy. Properties may or may not be listed by the office/agent presenting the information.
New listings near 11034 W 54th Lane
- New
 $960,000Active1.12 Acres
46 Canyon Pines Drive, Arvada, CO 80403
MLS# 5971563Listed by: COMPASS - DENVER - New
 $1,450,000Active1.21 Acres
18 N Moffat Road, Arvada, CO 80403
MLS# 9327079Listed by: COMPASS - DENVER - Coming SoonOpen Sat, 11am to 1pm
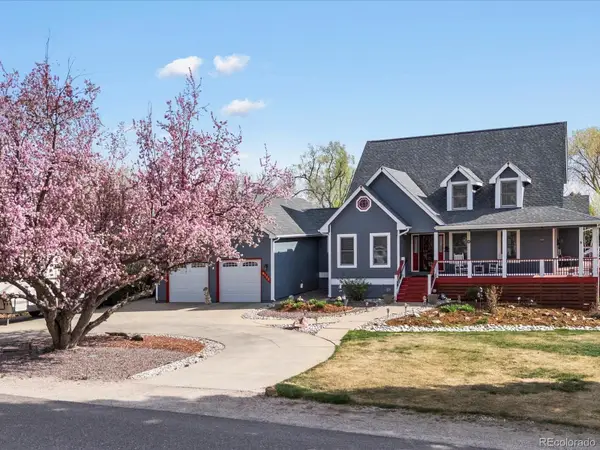 $1,249,400Coming Soon5 beds 4 baths
9130 W 65th Avenue, Arvada, CO 80004
MLS# 4161914Listed by: COMPASS - DENVER - New
 $325,000Active2 beds 1 baths824 sq. ft.
7000 Ralston Road, Arvada, CO 80002
MLS# 3706207Listed by: THE CARLTON COMPANY - New
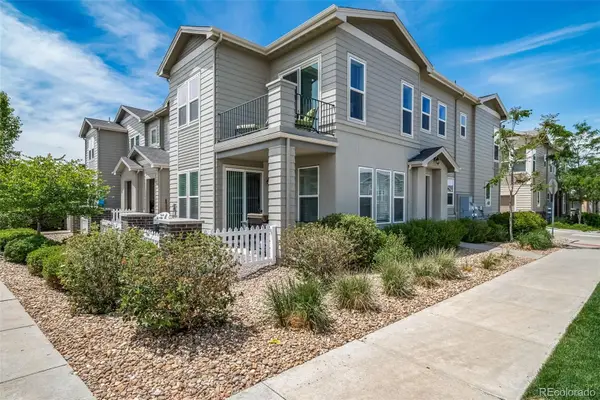 $549,900Active3 beds 3 baths1,847 sq. ft.
15462 W 65th Avenue #A, Arvada, CO 80007
MLS# 2760628Listed by: KELLER WILLIAMS ACTION REALTY LLC - Open Sat, 11am to 1pmNew
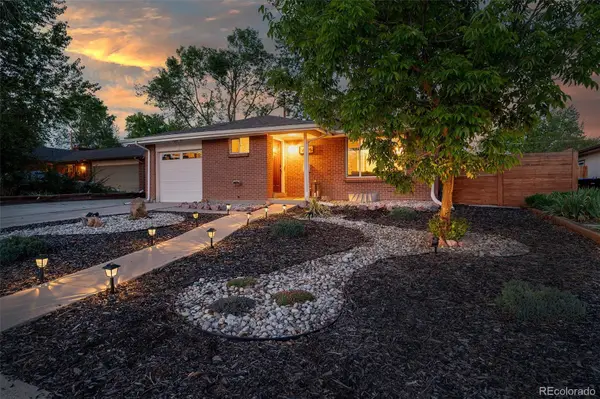 $675,000Active5 beds 2 baths2,368 sq. ft.
6156 Hoyt Court, Arvada, CO 80004
MLS# 8452523Listed by: THE AGENCY - DENVER - New
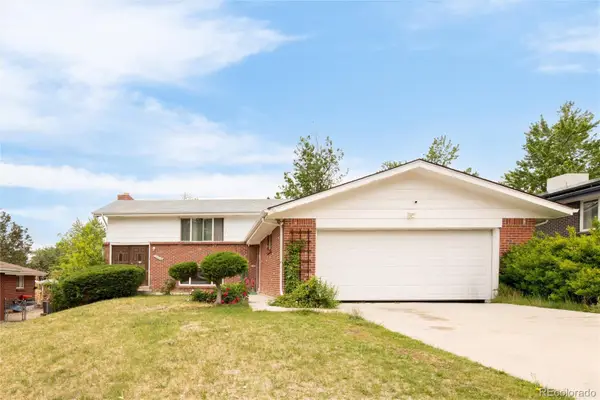 $515,000Active4 beds 2 baths1,728 sq. ft.
6453 Zephyr Street, Arvada, CO 80004
MLS# 5618456Listed by: RE/MAX PROFESSIONALS - New
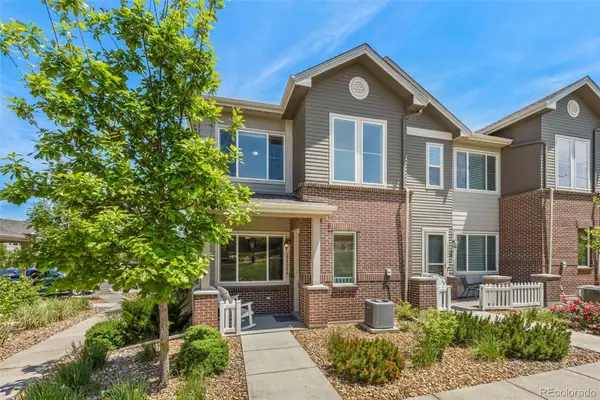 $459,000Active3 beds 3 baths1,424 sq. ft.
15526 W 64th Loop #A, Arvada, CO 80007
MLS# 8590377Listed by: THE CLARE DAY COLLECTIVE - New
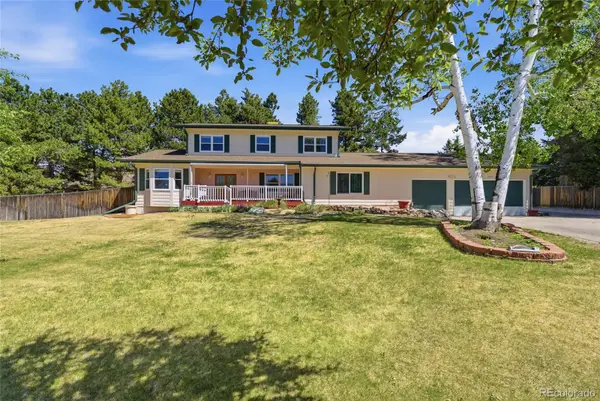 $1,200,000Active5 beds 4 baths3,953 sq. ft.
10855 W 73rd Place, Arvada, CO 80005
MLS# 8947046Listed by: HOMESMART REALTY


Protect your home and budget from life's surprises with an Assurant Home Warranty, backed by a partner that supports you through every step of homeownership. Explore Plans.
© 2026 Better Homes and Gardens Real Estate LLC. An Anywhere Real Estate company. All rights reserved. Better Homes and Gardens® Real Estate is a registered trademark owned by Meredith Operations Corporation, licensed to Better Homes and Gardens Real Estate LLC and used with permission. Better Homes and Gardens Real Estate LLC fully supports the principles of the Fair Housing Act and the Equal Opportunity Act. Listing information is deemed reliable but is not guaranteed accurate.
Each office is independently owned and operated.
Any services or products provided by third parties are not provided by, affiliated with or related to Better Homes and Gardens Real Estate LLC, or its affiliated companies.