
11575 W 70th Place #C, Arvada, CO 80004
Local realty services provided by:Better Homes and Gardens Real Estate Kenney & Company
11575 W 70th Place #C,Arvada, CO 80004
$395,000
- 3 Beds
- 3 Baths
- 1,652 sq. ft.
- Condominium
- Active
Listed by: theresa holder-morrison
Office: re/max alliance
MLS#:7140492
Source:ML
Price summary
- Price:$395,000
- Price per sq. ft.:$239.1
- Monthly HOA dues:$365
About this home
Welcome to this exceptional townhome, perfectly positioned to blend modern comfort with outdoor convenience. The front entrance directly faces a peaceful greenbelt and walking path, providing seamless access to Davis Lane Park's playground, tennis courts, and beautifully maintained grounds. For outdoor enthusiasts, the area's extensive bike path system is accessible right from your front door.
Interior Features
Main Level: The welcoming main living area features a cozy fireplace and a bright skylight that fills the space with natural light. This level also includes an efficient kitchen, a convenient half-bath, dedicated laundry area with washer and dryer, and direct access to the attached garage.
Upper Level: Upstairs, you will find two generously sized bedrooms connected by a spacious five-piece bathroom.
Lower Level: The fully finished basement offers a versatile family room, ideal for a home theater, game room, or secondary living area. This level also features a non-conforming third bedroom, complete with a beautifully updated 3/4 ensuite bathroom and a walk-in closet. Location Highlights: Ideally situated in a highly desirable, central location between Denver and Boulder. Enjoy effortless access to local shopping centers, top-rated schools, parks, and commuter routes....
Contact an agent
Home facts
- Year built:1986
- Subdivision & Development:Twin Creek
- Listing ID #:7140492
Rooms and interior
- Bedrooms:3
- Total bathrooms:3
- Full bathrooms:1
- Half bathrooms:1
- Flooring:Carpet, Laminate, Tile
- Kitchen Description:Dishwasher, Disposal, Range, Refrigerator
- Basement:Yes
- Basement Description:Finished
- Living area:1,652 sq. ft.
Heating and cooling
- Cooling:Central Air
- Heating:Forced Air
- Central air:Yes
Structure and exterior
- Roof:Composition
- Year built:1986
- Building area:1,652 sq. ft.
- Architectural Style:Contemporary
- Construction Materials:Brick, Frame
- Exterior Features:Patio
- Levels:2 Story
Schools
- High school:Arvada West
- Middle school:Oberon
- Elementary school:Vanderhoof
Utilities
- Water:Public
- Sewer:Public Sewer
Finances and disclosures
- Price:$395,000
- Price per sq. ft.:$239.1
- Tax amount:$2,622 (2025)
Features and amenities
- Laundry features:Dryer, In Unit, Washer
- Amenities:Gas Water Heater
Parking
- Total parking spaces:1
- Garage:Yes
- Garage spaces:1
 Based on information submitted to the MLS GRID as of August 15, 2026 03:46 AM. All data is obtained from various sources and may not have been verified by broker or MLS GRID. Supplied Open House information is subject to change without notice. All information should be independently reviewed and verified for accuracy. Properties may or may not be listed by the office/agent presenting the information.
New listings near 11575 W 70th Place #C
- Coming Soon
 $689,000Coming Soon5 beds 3 baths
8399 W 77th Way, Arvada, CO 80005
MLS# 5691927Listed by: BRICK AND IVY LLC - New
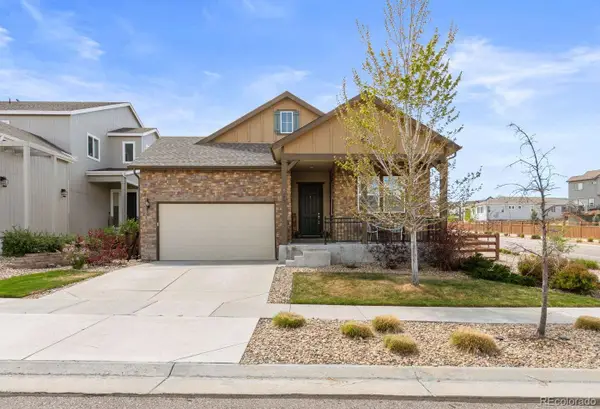 $740,000Active4 beds 3 baths3,858 sq. ft.
9375 Blanca Street, Arvada, CO 80007
MLS# 1961545Listed by: KELLER WILLIAMS AVENUES REALTY - New
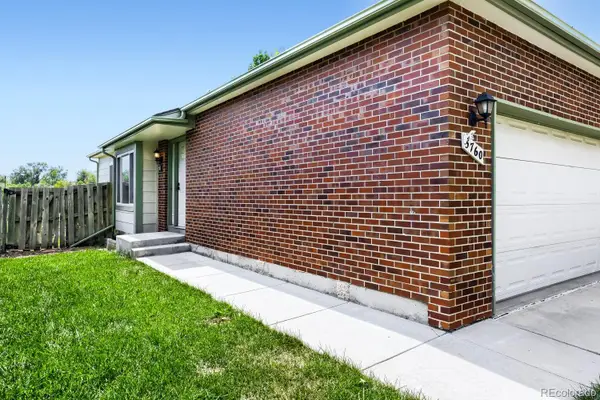 $560,000Active3 beds 3 baths1,849 sq. ft.
5760 W 71st Avenue, Arvada, CO 80003
MLS# 2447212Listed by: KAM HALCOMB - New
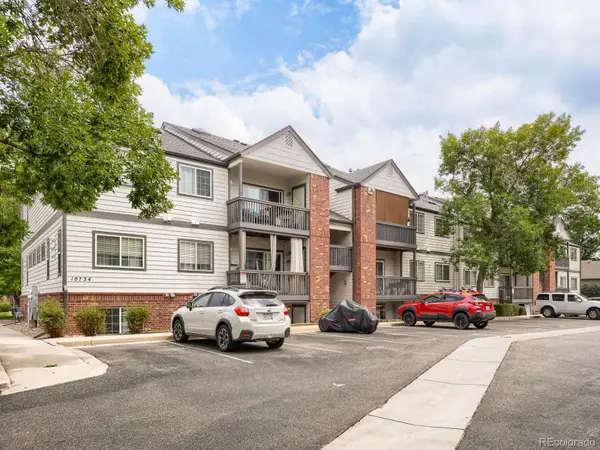 $279,000Active2 beds 2 baths935 sq. ft.
10734 W 63rd Place #104, Arvada, CO 80004
MLS# 6231624Listed by: COMPASS - DENVER - Coming Soon
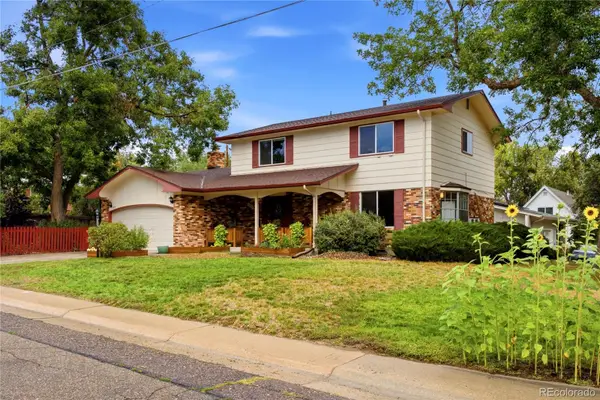 $635,000Coming Soon3 beds 3 baths
12235 W 61st Avenue, Arvada, CO 80004
MLS# 6251863Listed by: ELEVATE REAL ESTATE - New
 $1,300,000Active6 beds 7 baths4,912 sq. ft.
16682 W 86th Drive, Arvada, CO 80007
MLS# IR1066529Listed by: COLDWELL BANKER REALTY-BOULDER - New
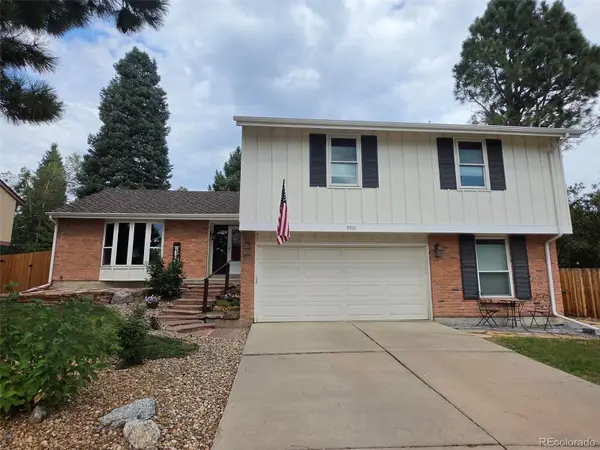 $719,900Active4 beds 3 baths2,720 sq. ft.
9915 W 85th Way, Arvada, CO 80005
MLS# 3892420Listed by: REALTY PROFESSIONALS LLC - New
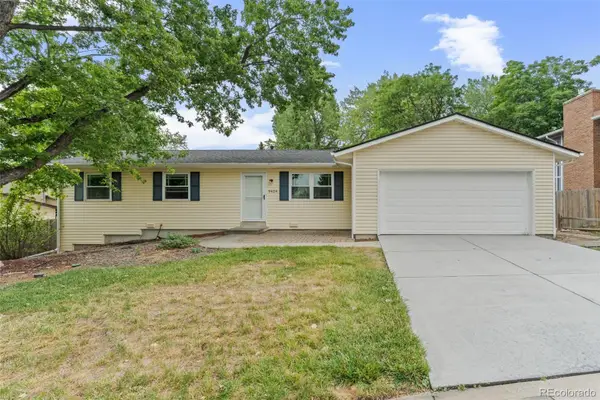 $500,000Active3 beds 1 baths1,248 sq. ft.
9424 W 75th Way, Arvada, CO 80005
MLS# 7443103Listed by: RE/MAX OF CHERRY CREEK - Open Sun, 1 to 3pmNew
 $625,000Active4 beds 2 baths1,739 sq. ft.
8790 Lamar Drive, Arvada, CO 80003
MLS# 9839714Listed by: RESIDENT REALTY COLORADO


Protect your home and budget from life's surprises with an Assurant Home Warranty, backed by a partner that supports you through every step of homeownership. Explore Plans.
© 2026 Better Homes and Gardens Real Estate LLC. An Anywhere Real Estate company. All rights reserved. Better Homes and Gardens® Real Estate is a registered trademark owned by Meredith Operations Corporation, licensed to Better Homes and Gardens Real Estate LLC and used with permission. Better Homes and Gardens Real Estate LLC fully supports the principles of the Fair Housing Act and the Equal Opportunity Act. Listing information is deemed reliable but is not guaranteed accurate.
Each office is independently owned and operated.
Any services or products provided by third parties are not provided by, affiliated with or related to Better Homes and Gardens Real Estate LLC, or its affiliated companies.