
11618 W 74th Place, Arvada, CO 80005
Local realty services provided by:Better Homes and Gardens Real Estate Kenney & Company
11618 W 74th Place,Arvada, CO 80005
$850,000
- 3 Beds
- 3 Baths
- 4,468 sq. ft.
- Single family
- Active
Listed by: laura mastro
Office: your castle real estate inc
MLS#:5104637
Source:ML
Price summary
- Price:$850,000
- Price per sq. ft.:$190.24
About this home
4:03?PM (3 minutes ago)
to me
Experience exceptional space and opportunity in Arvada’s coveted Harvest Lane community. This custom ranch offers approximately 4,500 square feet of thoughtfully designed living space with an open, functional layout and outstanding potential.
The main level features two spacious bedrooms, including a generous primary suite with a French door opening to a private patio, two full bathrooms, a private office, formal dining room, inviting family room, well-appointed kitchen, and convenient main-floor laundry. Multiple patios extend the living space outdoors, ideal for entertaining or quiet relaxation.
The expansive finished basement adds remarkable versatility with a third bedroom, ¾ bathroom, large recreation room, bar area, and abundant storage—well-suited for guests, recreation, or multi-generational living.
Additional highlights include an oversized three-car garage, multiple outdoor patios, and a large backyard storage shed offering exceptional utility for tools, equipment, and seasonal storage.
While the home is ready for cosmetic updates, it presents a rare opportunity to create significant equity. A refreshed kitchen and updated bathrooms will elevate this custom residence into a true showpiece. A 4,500-square-foot ranch in one of Arvada’s most desirable neighborhoods at $850,000 is an exceptional opportunity not to be missed...
Contact an agent
Home facts
- Year built:1989
- Subdivision & Development:HARVEST LANE
- Listing ID #:5104637
Rooms and interior
- Bedrooms:3
- Total bathrooms:3
- Full bathrooms:2
- Basement:Yes
- Basement Description:Finished
- Living area:4,468 sq. ft.
Heating and cooling
- Cooling:Central Air
- Heating:Forced Air
- Central air:Yes
Structure and exterior
- Roof:Shake
- Year built:1989
- Building area:4,468 sq. ft.
- Lot area:0.27 Acres
- Construction Materials:Brick, Frame
- Levels:1 Story
Schools
- High school:Arvada West
- Middle school:Oberon
- Elementary school:Fremont
Utilities
- Water:Public
- Sewer:Public Sewer
Finances and disclosures
- Price:$850,000
- Price per sq. ft.:$190.24
- Tax amount:$5,301 (2025)
Parking
- Total parking spaces:3
- Garage:Yes
- Garage spaces:3
 Based on information submitted to the MLS GRID as of August 5, 2026 01:47 AM. All data is obtained from various sources and may not have been verified by broker or MLS GRID. Supplied Open House information is subject to change without notice. All information should be independently reviewed and verified for accuracy. Properties may or may not be listed by the office/agent presenting the information.
New listings near 11618 W 74th Place
- New
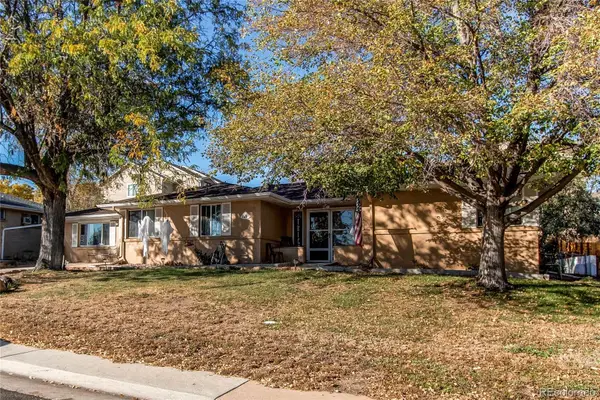 $1,649,000Active8 beds 3 baths2,600 sq. ft.
7465 W 69th Place, Arvada, CO 80003
MLS# 2478745Listed by: HOMESMART REALTY - New
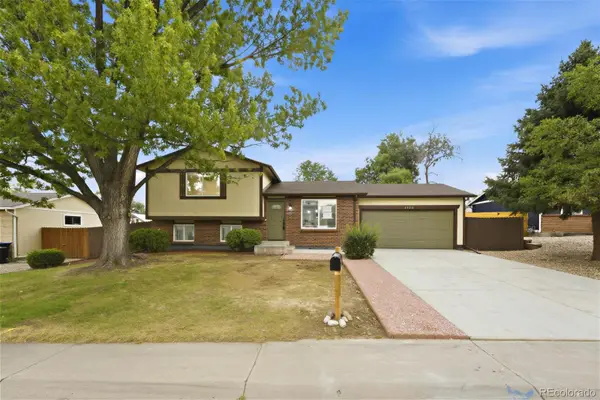 $640,000Active3 beds 4 baths1,768 sq. ft.
6222 W 70th Avenue, Arvada, CO 80003
MLS# 3962867Listed by: MEGASTAR REALTY - Coming SoonOpen Sat, 11am to 1pm
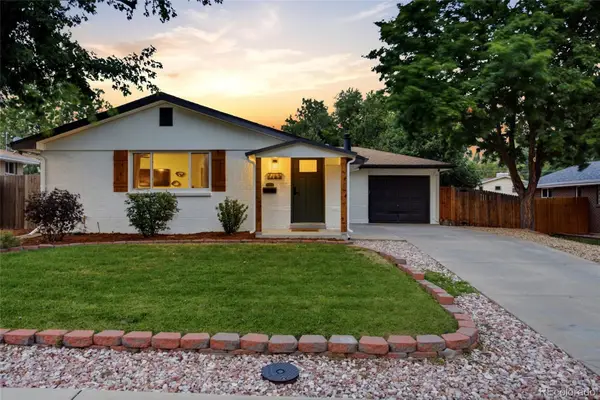 $649,500Coming Soon5 beds 3 baths
6186 Flower Street, Arvada, CO 80004
MLS# 9423032Listed by: JOEY BELL-REALTY - Coming Soon
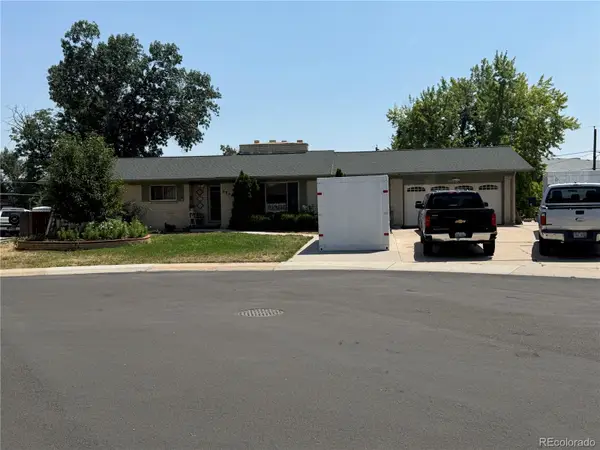 $575,000Coming Soon4 beds 3 baths
6804 Teller Court, Arvada, CO 80003
MLS# 3277236Listed by: ESTRADA REAL ESTATE GROUP - Coming Soon
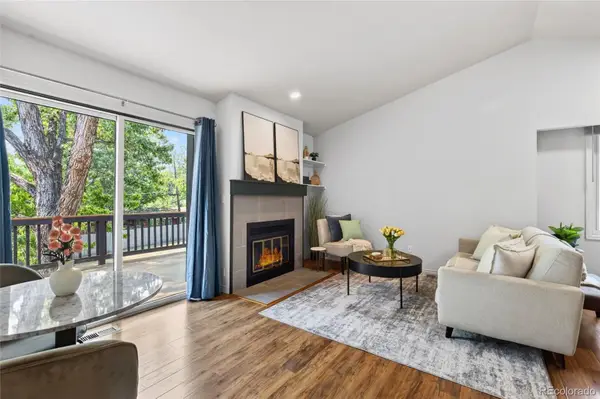 $410,000Coming Soon3 beds 2 baths
10650 W 63rd Avenue, Arvada, CO 80004
MLS# 4381139Listed by: BRADFORD REAL ESTATE - Open Sat, 11am to 1pmNew
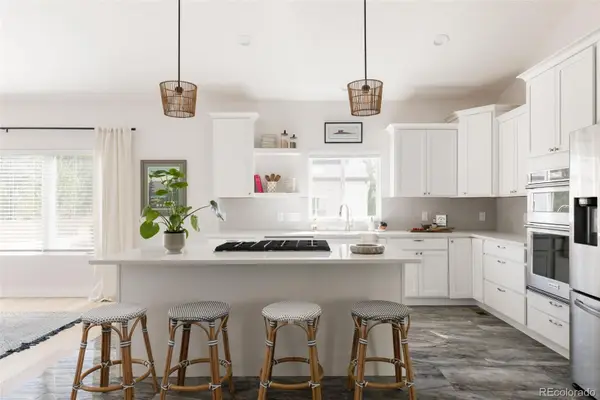 $685,000Active3 beds 3 baths2,383 sq. ft.
8652 W 49th Place, Arvada, CO 80002
MLS# 5822658Listed by: HATCH REALTY, LLC - New
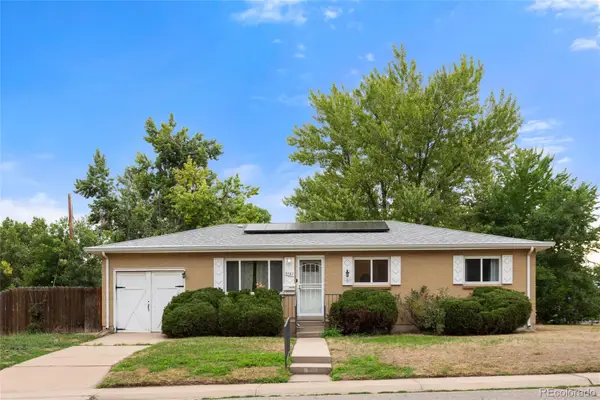 $634,500Active5 beds 3 baths2,292 sq. ft.
6487 Independence Way, Arvada, CO 80004
MLS# 6174167Listed by: KELLER WILLIAMS DTC - Coming Soon
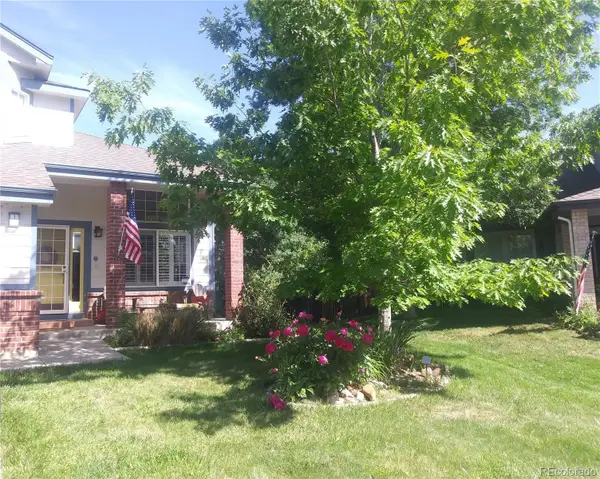 $779,000Coming Soon4 beds 4 baths
6431 Secrest Court, Arvada, CO 80007
MLS# 4159824Listed by: MB MILLAGE & CO - Coming Soon
 $550,000Coming Soon3 beds 3 baths
5348 Routt Street #B, Arvada, CO 80002
MLS# 9790732Listed by: LPT REALTY


Protect your home and budget from life's surprises with an Assurant Home Warranty, backed by a partner that supports you through every step of homeownership. Explore Plans.
© 2026 Better Homes and Gardens Real Estate LLC. An Anywhere Real Estate company. All rights reserved. Better Homes and Gardens® Real Estate is a registered trademark owned by Meredith Operations Corporation, licensed to Better Homes and Gardens Real Estate LLC and used with permission. Better Homes and Gardens Real Estate LLC fully supports the principles of the Fair Housing Act and the Equal Opportunity Act. Listing information is deemed reliable but is not guaranteed accurate.
Each office is independently owned and operated.
Any services or products provided by third parties are not provided by, affiliated with or related to Better Homes and Gardens Real Estate LLC, or its affiliated companies.