
11686 W 74th Way, Arvada, CO 80005
Local realty services provided by:Better Homes and Gardens Real Estate Kenney & Company
Listed by: michael palmer, frank duran
Office: re/max alliance
MLS#:3149087
Source:ML
Price summary
- Price:$950,000
- Price per sq. ft.:$252.46
About this home
Nestled on a quiet cul-de-sac in an established neighborhood with no HOA, this beautifully remodeled, modern styled home blends timeless architecture with today's finishes and amenities. The bright, open main level features a spacious living room that flows seamlessly into the dining area, where large windows fill the home with natural light. The completely renovated kitchen showcases new cabinetry, granite countertops, stainless steel appliances, modern lighting, and stylish finishes throughout. Nearly every surface has been updated with new flooring, fresh interior paint, and new carpet. The remodeled bathrooms feature contemporary vanities and smart toilets, creating a clean, modern feel. The spacious primary suite offers a large picture window, walk-in closet, and a beautifully redesigned en-suite bath. Downstairs, the fully finished walk-out basement boasts impressive 8-foot ceilings, two generously sized bedrooms, a built-in wet bar, and abundant natural light from numerous large windows, creating an inviting extension of the living space. Enjoy Colorado's outdoor lifestyle from the charming front patio or the expansive rear deck overlooking the backyard. Additional recent improvements include new central air conditioning installed in July 2026, providing year-round comfort and peace of mind. Conveniently located near parks, shopping, dining, schools, and commuter routes, this move-in-ready home offers the perfect combination of modern updates, flexible living space, and an exceptional location....
Contact an agent
Home facts
- Year built:1988
- Subdivision & Development:Harvest Lane
- Listing ID #:3149087
Rooms and interior
- Bedrooms:5
- Total bathrooms:3
- Full bathrooms:1
- Kitchen Description:Dishwasher, Microwave, Refrigerator, Self Cleaning Oven
- Basement:Yes
- Basement Description:Finished, Full, Walk-Out Access
- Living area:3,763 sq. ft.
Heating and cooling
- Cooling:Central Air
- Heating:Baseboard
- Central air:Yes
Structure and exterior
- Roof:Composition
- Year built:1988
- Building area:3,763 sq. ft.
- Lot area:0.18 Acres
- Architectural Style:Traditional
- Construction Materials:Brick, Wood Siding
- Exterior Features:Balcony, Deck, Front Porch
- Levels:1 Story
Schools
- High school:Arvada West
- Middle school:Oberon
- Elementary school:Fremont
Utilities
- Water:Public
- Sewer:Public Sewer
Finances and disclosures
- Price:$950,000
- Price per sq. ft.:$252.46
- Tax amount:$5,012 (2025)
Parking
- Total parking spaces:2
- Garage:Yes
- Garage spaces:2
 Based on information submitted to the MLS GRID as of August 1, 2026 02:36 PM. All data is obtained from various sources and may not have been verified by broker or MLS GRID. Supplied Open House information is subject to change without notice. All information should be independently reviewed and verified for accuracy. Properties may or may not be listed by the office/agent presenting the information.
New listings near 11686 W 74th Way
- Coming Soon
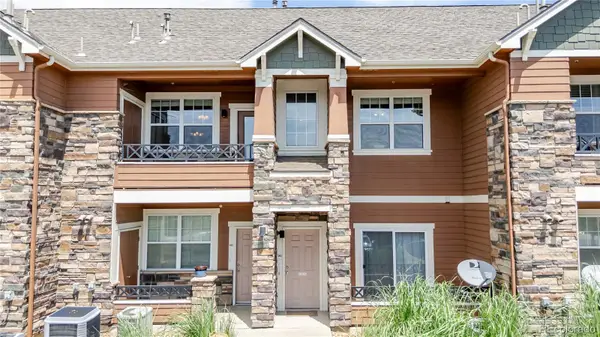 $335,000Coming Soon1 beds 1 baths
7130 Simms Street #202, Arvada, CO 80004
MLS# 4677420Listed by: JPAR MODERN REAL ESTATE - Open Sat, 2 to 4pmNew
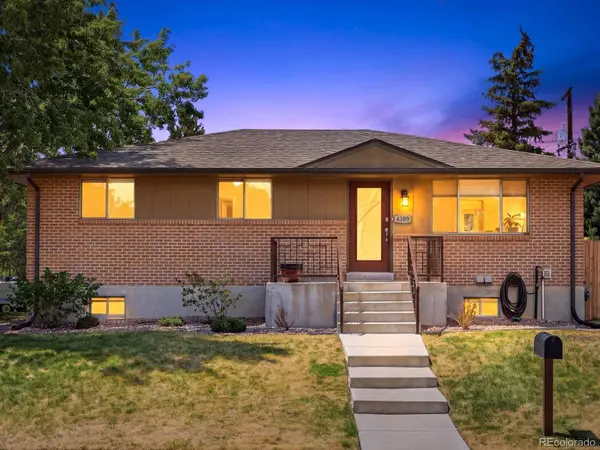 $529,000Active3 beds 2 baths2,280 sq. ft.
6309 Eaton Court, Arvada, CO 80003
MLS# 8814784Listed by: THE AGENCY - DENVER - New
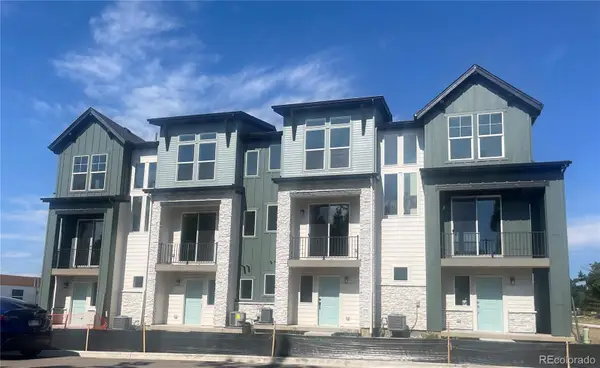 $474,948Active2 beds 2 baths1,067 sq. ft.
11948 W 57th Place, Arvada, CO 80002
MLS# 5428218Listed by: STEVE KNOLL - New
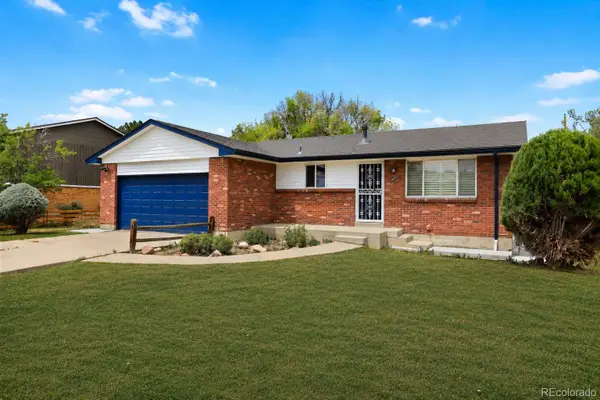 $585,000Active4 beds 3 baths2,541 sq. ft.
3963 W 65th Place, Arvada, CO 80003
MLS# 7969001Listed by: PRICE & CO. REAL ESTATE - New
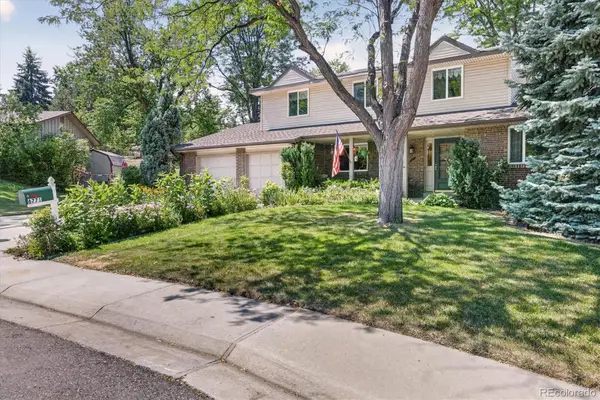 $689,500Active5 beds 3 baths3,183 sq. ft.
6771 Urban Court, Arvada, CO 80004
MLS# 9891128Listed by: RE/MAX OF BOULDER - Open Sat, 11am to 2pmNew
 $639,000Active3 beds 4 baths3,128 sq. ft.
7313 Ames Court, Arvada, CO 80003
MLS# 3267108Listed by: COMPASS - DENVER - Open Sun, 12 to 2pmNew
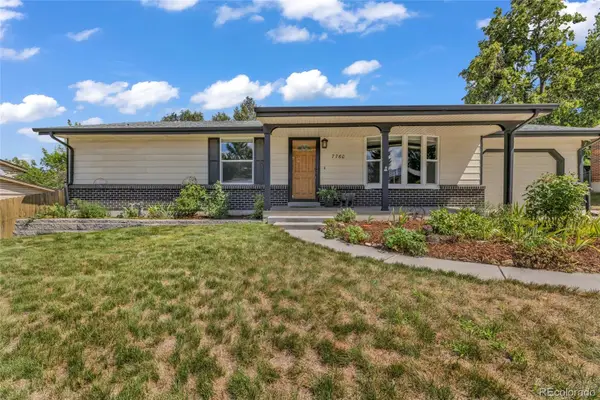 $685,000Active4 beds 3 baths2,437 sq. ft.
7760 Teller Street, Arvada, CO 80003
MLS# 6335233Listed by: RESIDENT REALTY SOUTH METRO - New
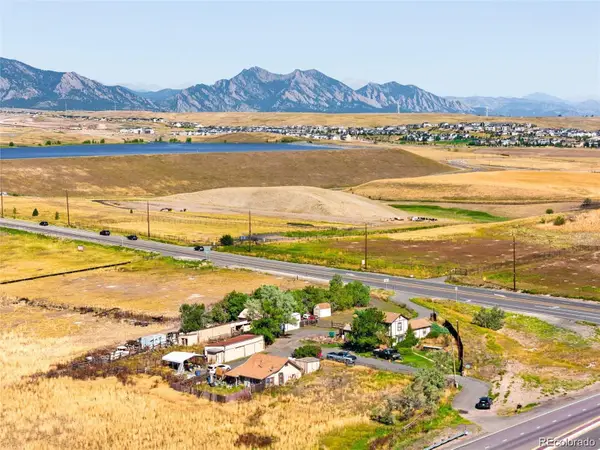 $4,500,000Active8.23 Acres
8473 Indiana Street, Arvada, CO 80007
MLS# 8797749Listed by: 8Z REAL ESTATE - New
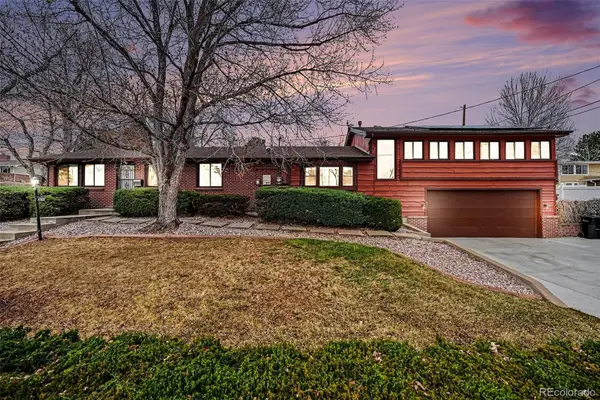 $749,000Active3 beds 2 baths2,482 sq. ft.
6500 Brentwood Street, Arvada, CO 80004
MLS# 1813121Listed by: MB BELLISSIMO HOMES


Protect your home and budget from life's surprises with an Assurant Home Warranty, backed by a partner that supports you through every step of homeownership. Explore Plans.
© 2026 Better Homes and Gardens Real Estate LLC. An Anywhere Real Estate company. All rights reserved. Better Homes and Gardens® Real Estate is a registered trademark owned by Meredith Operations Corporation, licensed to Better Homes and Gardens Real Estate LLC and used with permission. Better Homes and Gardens Real Estate LLC fully supports the principles of the Fair Housing Act and the Equal Opportunity Act. Listing information is deemed reliable but is not guaranteed accurate.
Each office is independently owned and operated.
Any services or products provided by third parties are not provided by, affiliated with or related to Better Homes and Gardens Real Estate LLC, or its affiliated companies.