
11725 W 74th, Arvada, CO 80005
Local realty services provided by:Better Homes and Gardens Real Estate Kenney & Company
Listed by: josh jackson, les pfenning
Office: liv sotheby's intl realty
MLS#:IR1070643
Source:ML
Price summary
- Price:$749,950
- Price per sq. ft.:$416.18
About this home
An expansive, south-facing backyard and a comprehensively renovated home, together on a quiet street in Woodland Valley. At 11725 West 74th Avenue, contemporary living meets the enduring appeal of a mature Northwest Arvada neighborhood, with the major improvements already completed and outdoor space designed to be enjoyed.Renovated throughout in 2021 and 2022, the home connects living and dining spaces to a redesigned kitchen with a generous quartz island, soft-close cabinetry, stone backsplash and stainless appliances. Engineered hardwood brings continuity throughout. Three upper-level bedrooms include a primary with a private bath, while a light-filled garden level offers a family room and adjoining flex space for an office, media room or guests. Three bathrooms add everyday convenience.The backyard is the defining feature. Large, level and privately fenced, it opens to southern sunlight and reflects a master landscape plan. A wide concrete patio just off the kitchen creates an easy transition from preparing dinner to enjoying it outdoors. There is room for conversation around a table, a garden in the sun or an afternoon spent in quiet privacy.The renovation also addressed the roof, furnace, central air, water heater, windows and garage doors, reducing the need to take on substantial improvement projects immediately after purchase. An attached two-car garage and no HOA add practical appeal.Woodland Valley's mature streets are near the Arvada West schools, Olde Town Arvada's restaurants and shops, the G Line to Union Station, and recreation at Standley Lake and the Apex Center. I-70 is accessible via Ward Road.A home where the work has been thoughtfully completed, the spaces are ready for everyday life, and the backyard invites that life outdoors....
Contact an agent
Home facts
- Year built:1971
- Subdivision & Development:Woodland Valley Flg #7 Amended
- Listing ID #:IR1070643
Rooms and interior
- Bedrooms:3
- Total bathrooms:3
- Full bathrooms:1
- Flooring:Wood
- Kitchen Description:Bar Fridge, Dishwasher, Disposal, Kitchen Island, Microwave, Refrigerator
- Living area:1,802 sq. ft.
Heating and cooling
- Cooling:Attic Fan, Ceiling Fan(s), Central Air
- Heating:Forced Air
Structure and exterior
- Roof:Composition
- Year built:1971
- Building area:1,802 sq. ft.
- Lot Features:Level
- Construction Materials:Brick, Vinyl Siding, Wood Frame
- Exterior Features:Patio
- Levels:Bi-Level
Schools
- High school:Arvada West
- Middle school:Oberon
- Elementary school:Fremont
Utilities
- Water:Public
- Sewer:Public Sewer
Finances and disclosures
- Price:$749,950
- Price per sq. ft.:$416.18
- Tax amount:$4,172
Features and amenities
- Laundry features:Dryer, Washer
- Amenities:Bar Fridge, Double Pane Windows
Parking
- Parking description:Oversized
- Garage spaces:2
 Based on information submitted to the MLS GRID as of November 5, 2026 07:50 PM. All data is obtained from various sources and may not have been verified by broker or MLS GRID. Supplied Open House information is subject to change without notice. All information should be independently reviewed and verified for accuracy. Properties may or may not be listed by the office/agent presenting the information.
New listings near 11725 W 74th
- Coming Soon
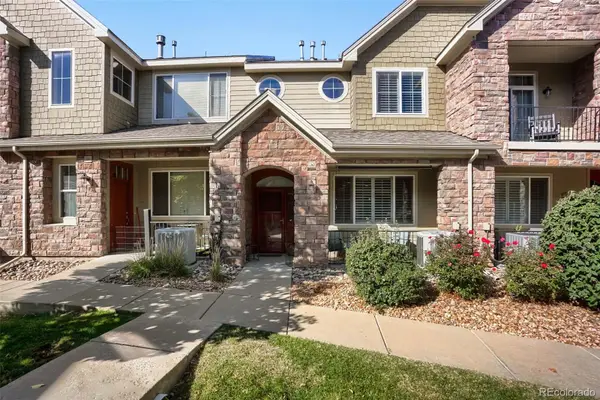 $487,500Coming Soon2 beds 3 baths1,525 sq. ft.
15496 W 66th #C, Arvada, CO 80007
MLS# 3622605Listed by: MB SALANKEY REAL ESTATE GROUP - Coming Soon
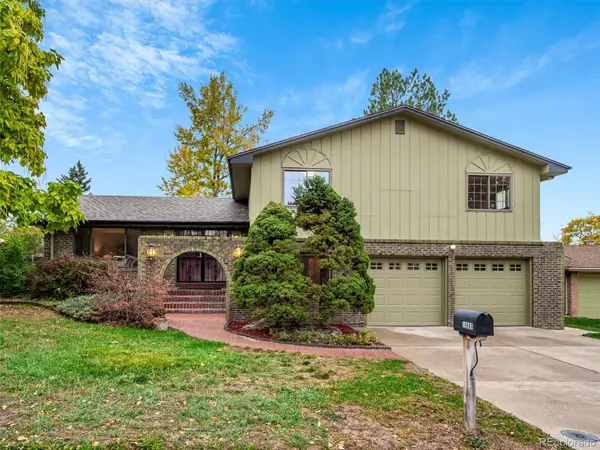 $669,000Coming Soon4 beds 3 baths2,061 sq. ft.
10880 W 71st, Arvada, CO 80004
MLS# 7404116Listed by: BERKSHIRE HATHAWAY HOMESERVICES ELEVATED LIVING RE - Coming Soon
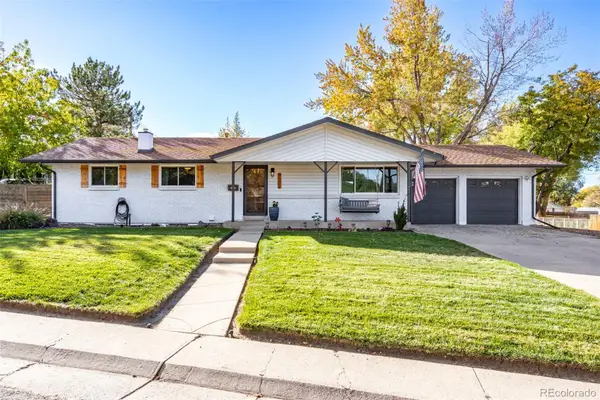 $725,000Coming Soon5 beds 3 baths2,290 sq. ft.
9582 W 64th, Arvada, CO 80004
MLS# 7955065Listed by: WEST AND MAIN HOMES INC - Coming Soon
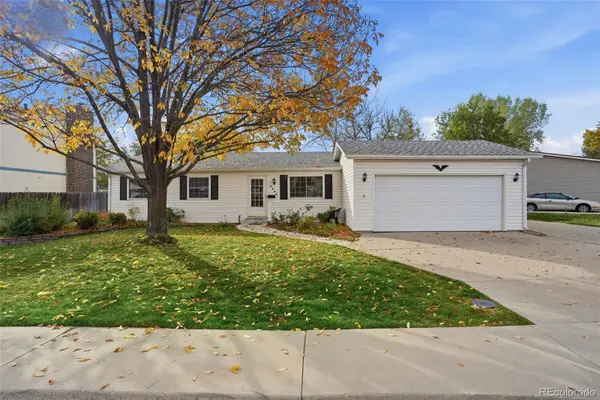 $475,000Coming Soon3 beds 2 baths936 sq. ft.
9604 W 75th, Arvada, CO 80005
MLS# 9698507Listed by: REAL BROKER, LLC DBA REAL - Coming Soon
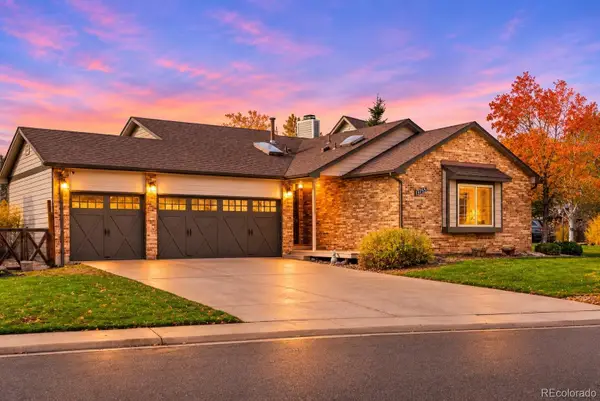 $739,000Coming Soon4 beds 3 baths2,655 sq. ft.
13755 W 67th, Arvada, CO 80004
MLS# 8121622Listed by: NOOKHAVEN HOMES - Coming Soon
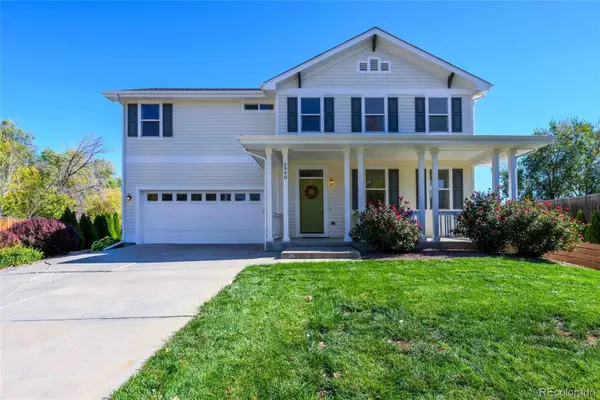 $699,000Coming Soon4 beds 4 baths2,128 sq. ft.
5940 Newland, Arvada, CO 80003
MLS# 3022902Listed by: ASSIST-2-SELL BUYERS & SELLERS - Coming Soon
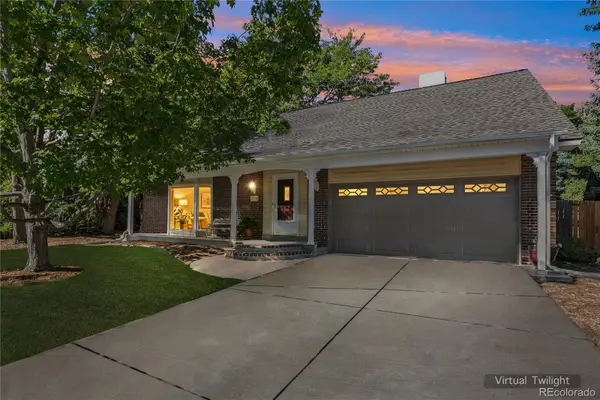 $710,000Coming Soon4 beds 4 baths2,306 sq. ft.
7727 Newman, Arvada, CO 80005
MLS# 7758007Listed by: MEGAN IRVINE - New
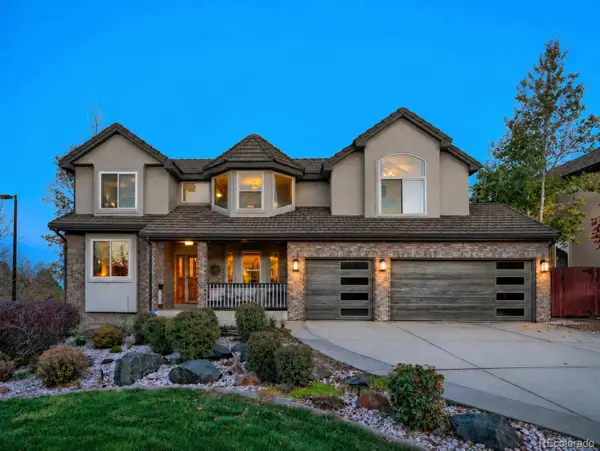 $1,198,000Active5 beds 5 baths3,863 sq. ft.
7158 Russell, Arvada, CO 80007
MLS# 2694701Listed by: LICHER REAL ESTATE GROUP - New
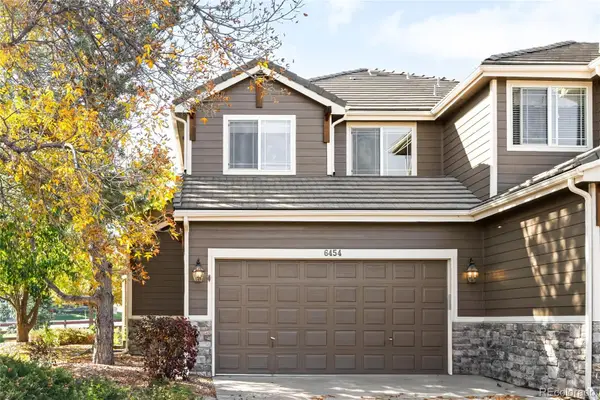 $675,000Active3 beds 3 baths1,949 sq. ft.
6454 Umber, Arvada, CO 80007
MLS# 5131802Listed by: MILEHIMODERN - New
 $500,000Active2 beds 2 baths1,314 sq. ft.
16844 W 62nd, Golden, CO 80403
MLS# 7485895Listed by: KELLER WILLIAMS REALTY NORTHERN COLORADO


Protect your home and budget from life's surprises with an Assurant Home Warranty, backed by a partner that supports you through every step of homeownership. Explore Plans.
© 2026 Better Homes and Gardens Real Estate LLC. An Anywhere Real Estate company. All rights reserved. Better Homes and Gardens® Real Estate is a registered trademark owned by Meredith Operations Corporation, licensed to Better Homes and Gardens Real Estate LLC and used with permission. Better Homes and Gardens Real Estate LLC fully supports the principles of the Fair Housing Act and the Equal Opportunity Act. Listing information is deemed reliable but is not guaranteed accurate.
Each office is independently owned and operated.
Any services or products provided by third parties are not provided by, affiliated with or related to Better Homes and Gardens Real Estate LLC, or its affiliated companies.