
11786 W 53rd Place, Arvada, CO 80002
Local realty services provided by:Better Homes and Gardens Real Estate Kenney & Company
Listed by: staci stroh
Office: coldwell banker realty 54
MLS#:9905938
Source:ML
Price summary
- Price:$1,029,900
- Price per sq. ft.:$203.38
- Monthly HOA dues:$98
About this home
In the heart of one of Arvada's most prestigious and beloved enclaves this estate style residence offers an extraordinary blend of privacy, size and charm. Known for organized neighborhood events, pool, tennis and a welcoming feel Rainbow Ridge is an escape from the outside world the moment you enter! Entering this peaceful neighborhood you will feel deeply connected to nature and community. Open space, scenic trails, golf and Old Town Arvada just moments away. The location is as exceptional as the home itself. Set on an expansive lot, nearly half an acre, this enormous home delivers the scale, presence and serenity rarely found in new neighborhoods. Mature trees create a sense of privacy and a grand circular driveway, make a striking first impression. Inside unfolds with remarkable space and thoughtful, timeless design. The huge kitchen is a cooks dream with double ovens, 2 pantries, island and a charming stone enclosed cook top reminiscent of a warm European kitchen. A separate dining room-also incredible in size, a massive living room and warm family room w/ fireplace offer endless possibilities for entertaining, relaxing and most importantly, memory making. The oversized primary suite is impressive with the en suite w/ a jetted tub, huge shower an enormous walk-in, and deck overlooking the beautiful lot. A loft is perfect for a library, office, homework area or retreat. The basement, an incredible 1688 sqft, is a rare find. Unfinished and open, and ready for your imagination: a theater, gym, guest suite...The yard is a sanctuary, upper decks, patio, towering trees and seasonal water create a setting feeling expansive yet intimate. With open land behind the property, privacy and views are exceptional. Loved by one owner, offering tremendous potential for customization and added equity. A hidden treasure, on the border of Arvada & Wheat Ridge enjoy both the seclusion of the home and convenience of nearby shopping, dining, medical facilities and hwy access....
Contact an agent
Home facts
- Year built:1978
- Subdivision & Development:Rainbow Ridge
- Listing ID #:9905938
Rooms and interior
- Bedrooms:4
- Total bathrooms:3
- Full bathrooms:2
- Half bathrooms:1
- Flooring:Carpet, Stone, Tile, Wood
- Kitchen Description:Convection Oven, Cooktop, Dishwasher, Disposal, Double Oven, Eat-in Kitchen, Kitchen Island, Microwave, Pantry, Refrigerator
- Basement:Yes
- Basement Description:Full, Unfinished
- Living area:5,064 sq. ft.
Heating and cooling
- Cooling:Attic Fan
- Heating:Baseboard, Hot Water
Structure and exterior
- Year built:1978
- Building area:5,064 sq. ft.
- Lot area:0.45 Acres
- Lot Features:Cul-De-Sac, Ditch, Landscaped, Level, Many Trees, Near Public Transit, Secluded, Sprinklers In Front, Sprinklers In Rear
- Architectural Style:Traditional
- Construction Materials:Concrete, Stucco
- Exterior Features:Balcony, Covered, Deck, Patio, Private Yard
- Foundation Description:Slab
- Levels:2 Story
Schools
- High school:Arvada West
- Middle school:Drake
- Elementary school:Vanderhoof
Utilities
- Water:Public
- Sewer:Public Sewer
Finances and disclosures
- Price:$1,029,900
- Price per sq. ft.:$203.38
- Tax amount:$5,319 (2025)
Features and amenities
- Laundry features:Dryer, Washer
- Amenities:Carbon Monoxide Detector(s), Double Pane Windows, Smoke Detector(s), Window Coverings, Window Treatments
Parking
- Total parking spaces:8
- Parking description:Circular Driveway
- Garage:Yes
- Garage spaces:2
 Based on information submitted to the MLS GRID as of September 7, 2026 02:43 PM. All data is obtained from various sources and may not have been verified by broker or MLS GRID. Supplied Open House information is subject to change without notice. All information should be independently reviewed and verified for accuracy. Properties may or may not be listed by the office/agent presenting the information.
New listings near 11786 W 53rd Place
- Coming Soon
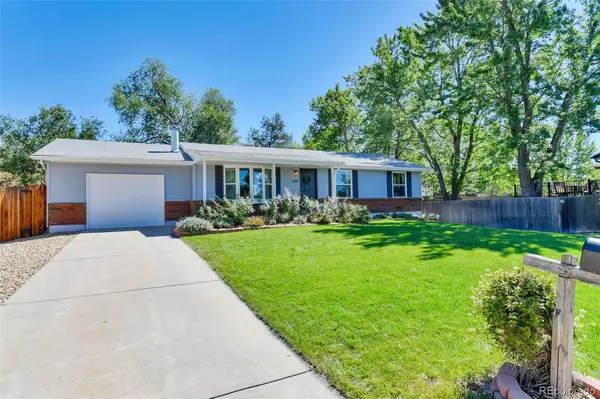 $575,000Coming Soon3 beds 2 baths1,203 sq. ft.
11311 W 71st Place, Arvada, CO 80004
MLS# 1610406Listed by: RE/MAX ALLIANCE - Coming Soon
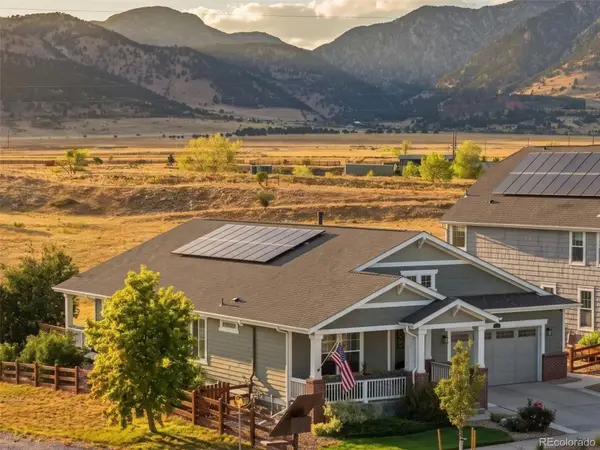 $925,000Coming Soon5 beds 5 baths4,598 sq. ft.
9437 Iron Mountain Way, Arvada, CO 80007
MLS# 4505145Listed by: KELLER WILLIAMS ADVANTAGE REALTY LLC - Coming Soon
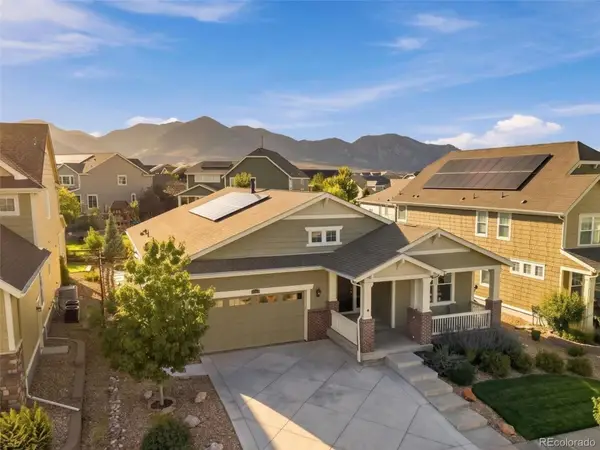 $785,000Coming Soon4 beds 3 baths4,596 sq. ft.
19903 W 94th Lane, Arvada, CO 80007
MLS# 4667763Listed by: KELLER WILLIAMS ADVANTAGE REALTY LLC - Coming Soon
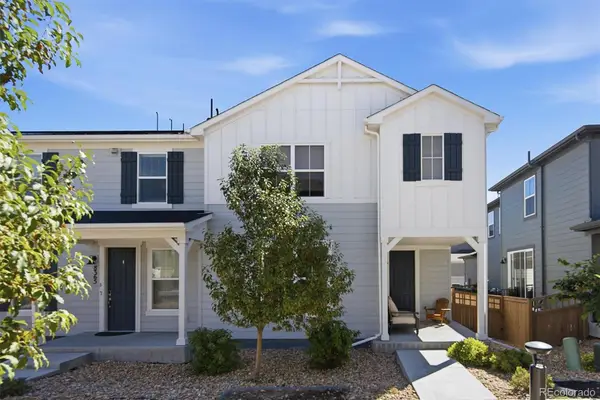 $575,000Coming Soon3 beds 3 baths2,160 sq. ft.
8365 Holman Street #A, Arvada, CO 80005
MLS# 7207781Listed by: RE/MAX ALLIANCE - OLDE TOWN - Coming Soon
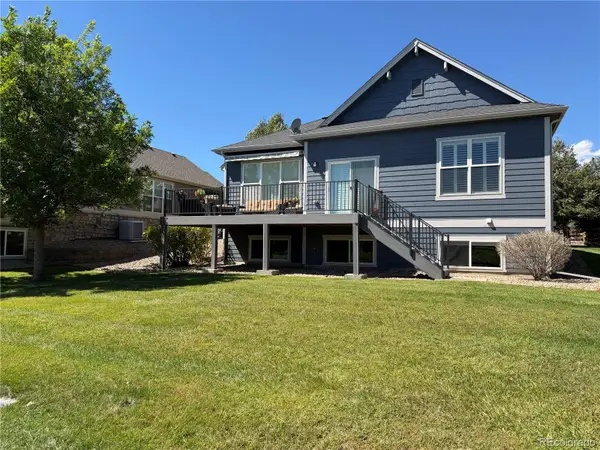 $845,000Coming Soon3 beds 3 baths2,859 sq. ft.
7560 Juniper Street, Arvada, CO 80007
MLS# 2281603Listed by: EQUITY COLORADO REAL ESTATE - Coming Soon
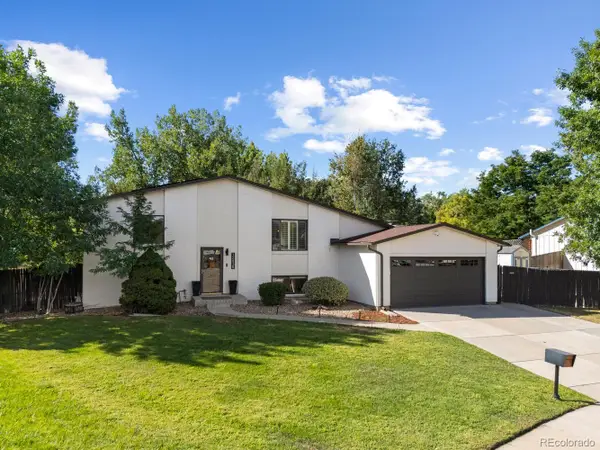 $650,000Coming Soon4 beds 2 baths2,122 sq. ft.
12438 W 70th Place, Arvada, CO 80004
MLS# 8309152Listed by: YOUR CASTLE REAL ESTATE INC - Coming Soon
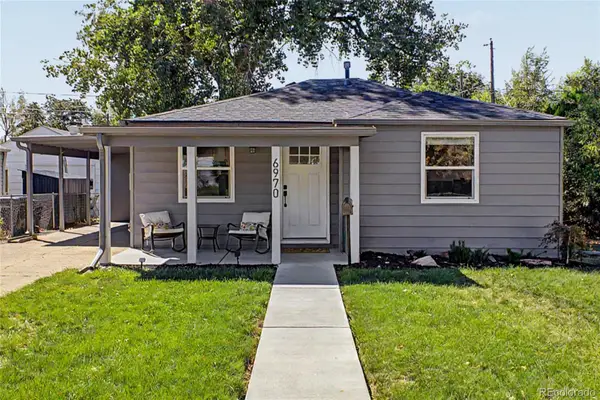 $495,000Coming Soon2 beds 2 baths844 sq. ft.
6970 Reno Drive, Arvada, CO 80002
MLS# 7100537Listed by: REAL BROKER, LLC DBA REAL - Coming Soon
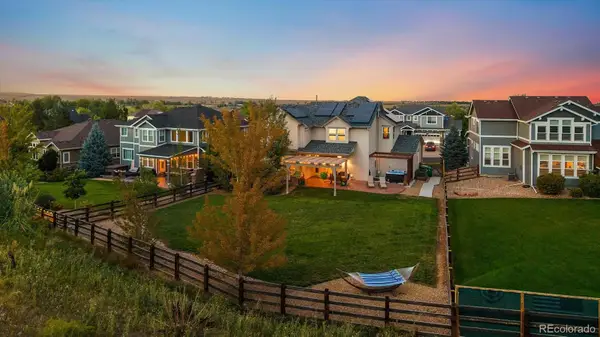 $1,425,000Coming Soon5 beds 5 baths4,652 sq. ft.
13568 W 87th Terrace, Arvada, CO 80005
MLS# 3446608Listed by: REAL BROKER, LLC DBA REAL - Coming Soon
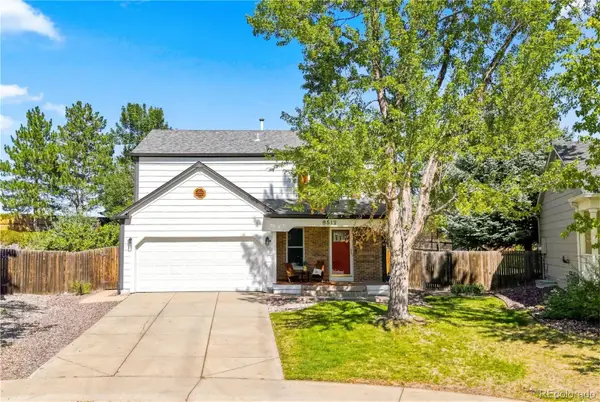 $650,000Coming Soon3 beds 3 baths1,545 sq. ft.
8512 Union Circle, Arvada, CO 80005
MLS# 8343315Listed by: WEST AND MAIN HOMES INC - Coming Soon
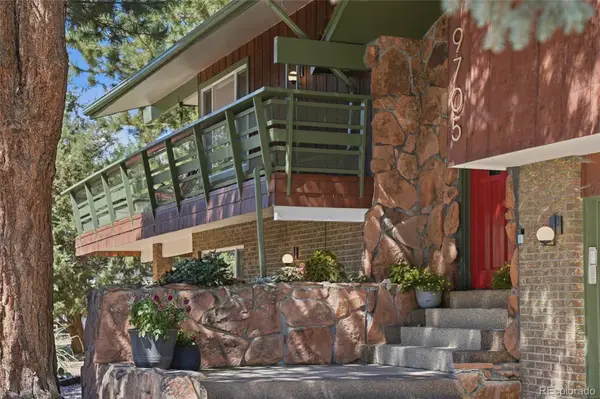 $875,000Coming Soon5 beds 3 baths3,042 sq. ft.
9705 W 73rd Place, Arvada, CO 80005
MLS# 7541900Listed by: COMPASS - DENVER


Protect your home and budget from life's surprises with an Assurant Home Warranty, backed by a partner that supports you through every step of homeownership. Explore Plans.
© 2026 Better Homes and Gardens Real Estate LLC. An Anywhere Real Estate company. All rights reserved. Better Homes and Gardens® Real Estate is a registered trademark owned by Meredith Operations Corporation, licensed to Better Homes and Gardens Real Estate LLC and used with permission. Better Homes and Gardens Real Estate LLC fully supports the principles of the Fair Housing Act and the Equal Opportunity Act. Listing information is deemed reliable but is not guaranteed accurate.
Each office is independently owned and operated.
Any services or products provided by third parties are not provided by, affiliated with or related to Better Homes and Gardens Real Estate LLC, or its affiliated companies.