
11854 W 76th Lane, Arvada, CO 80005
Local realty services provided by:Better Homes and Gardens Real Estate Kenney & Company
11854 W 76th Lane,Arvada, CO 80005
$1,349,000
- 6 Beds
- 7 Baths
- 6,132 sq. ft.
- Single family
- Active
Listed by: jon ciardella
Office: nutshell real estate
MLS#:7210894
Source:ML
Price summary
- Price:$1,349,000
- Price per sq. ft.:$219.99
About this home
Some homes simply check the boxes. Others create a lifestyle that's hard to leave. Tucked away at the end of a quiet cul-de-sac in one of northwest Arvada's most desirable neighborhoods, this custom ranch has been a place where family gathered, holidays were celebrated, sunsets were admired, and memories were made for years. Picture starting your mornings with coffee overlooking mountain views toward Golden before spending the afternoon relaxing beside the peaceful waterfall and pond, picking fresh fruit from your own trees, or entertaining family and friends on over 15,000 square feet of beautifully landscaped outdoor living space. Whether hosting summer barbecues, celebrating life's biggest moments, or simply enjoying a quiet Colorado evening, this home was designed to bring people together. Inside, over 6,100 square feet offers the flexibility today's buyers rarely find. The private guest quarters with separate entrance and kitchenette create the perfect space for multigenerational living, long-term guests, or a live-in caregiver, while the expansive walkout lower level was built for entertaining with a theater room, home gym, kitchenette, built-in sound system, and two additional bedroom suites. The remodeled primary suite provides a peaceful retreat at the end of the day, while four fireplaces throughout the home create warmth and character in every season. Numerous improvements, including solar panels, interior and exterior paint, landscaping enhancements, a remodeled primary bath, updated lighting, refinished hardwood floors, and many additional upgrades reflect the pride of ownership this home has enjoyed. When you're ready to explore beyond home, Standley Lake, the Apex Center, miles of trails, shopping, dining, and convenient access to Golden, Boulder, Denver, and the mountains are all just minutes away. It's a rare opportunity to enjoy privacy, convenience, and the kind of home that becomes the backdrop for a lifetime of memories....
Contact an agent
Home facts
- Year built:2003
- Subdivision & Development:Fox Haven Farms
- Listing ID #:7210894
Rooms and interior
- Bedrooms:6
- Total bathrooms:7
- Full bathrooms:3
- Half bathrooms:2
- Flooring:Carpet, Stone, Tile, Wood
- Kitchen Description:Bar Fridge, Cooktop, Dishwasher, Disposal, Eat-in Kitchen, Kitchen Island, Microwave, Pantry, Refrigerator
- Basement:Yes
- Basement Description:Finished, Full, Walk-Out Access
- Living area:6,132 sq. ft.
Heating and cooling
- Cooling:Central Air
- Heating:Forced Air, Natural Gas
- Central air:Yes
Structure and exterior
- Roof:Shingle
- Year built:2003
- Building area:6,132 sq. ft.
- Lot area:0.36 Acres
- Lot Features:Cul-De-Sac, Foothills, Greenbelt, Level, Many Trees, Near Public Transit, Sprinklers In Front, Sprinklers In Rear
- Architectural Style:Contemporary
- Construction Materials:Stucco
- Exterior Features:Covered, Deck, Gas Valve, Patio, Private Yard, Rain Gutters, Water Feature
- Levels:1 Story
Schools
- High school:Ralston Valley
- Middle school:Oberon
- Elementary school:Sierra
Utilities
- Water:Public
- Sewer:Public Sewer
Finances and disclosures
- Price:$1,349,000
- Price per sq. ft.:$219.99
- Tax amount:$8,579 (2025)
Features and amenities
- Laundry features:Dryer, In Unit, Washer
- Amenities:Bar Fridge, Gas Water Heater, Security System, Video Doorbell
Parking
- Total parking spaces:3
- Parking description:Concrete Driveway
- Garage:Yes
- Garage spaces:3
 Based on information submitted to the MLS GRID as of August 7, 2026 03:41 AM. All data is obtained from various sources and may not have been verified by broker or MLS GRID. Supplied Open House information is subject to change without notice. All information should be independently reviewed and verified for accuracy. Properties may or may not be listed by the office/agent presenting the information.
New listings near 11854 W 76th Lane
- Coming Soon
 $300,000Coming Soon2 beds 1 baths
7365 W 61st Avenue, Arvada, CO 80003
MLS# 8021204Listed by: KELLER WILLIAMS PREFERRED REALTY - Coming Soon
 $525,000Coming Soon5 beds 2 baths
7136 Otis Street, Arvada, CO 80003
MLS# 5619755Listed by: RE/MAX NORTHWEST INC - New
 $874,900Active5 beds 5 baths3,700 sq. ft.
8443 Gladiola Street, Arvada, CO 80005
MLS# 9636948Listed by: RE/MAX ALLIANCE - New
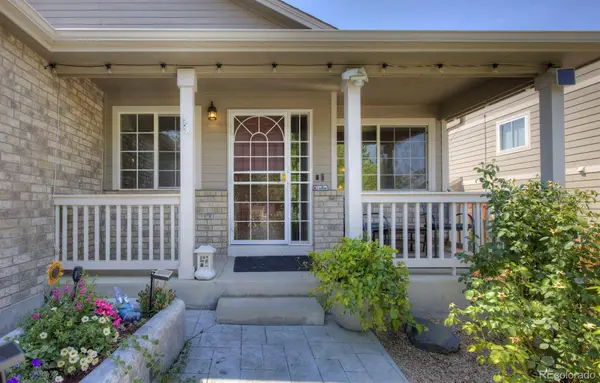 $895,000Active4 beds 3 baths3,527 sq. ft.
5549 Quail Court, Arvada, CO 80002
MLS# 6817636Listed by: NANCY HICKS HOMES - New
 $307,900Active-- beds -- baths1,220 sq. ft.
8124 Gray Court #498, Arvada, CO 80003
MLS# 5209105Listed by: WAYPOINT REALTY - Open Sat, 11am to 2pmNew
 $525,000Active3 beds 2 baths1,328 sq. ft.
6864 Harlan Street, Arvada, CO 80003
MLS# IR1065921Listed by: DANIELS GROUP REAL ESTATE - Open Sat, 12 to 2pmNew
 $305,000Active3 beds 2 baths1,752 sq. ft.
6416 Welch Court, Arvada, CO 80004
MLS# 7429286Listed by: YOUR CASTLE REAL ESTATE INC - Open Sat, 12 to 3pmNew
 $559,000Active3 beds 2 baths1,264 sq. ft.
6427 Coors Street, Arvada, CO 80004
MLS# 6826818Listed by: CORCORAN PERRY & CO. - New
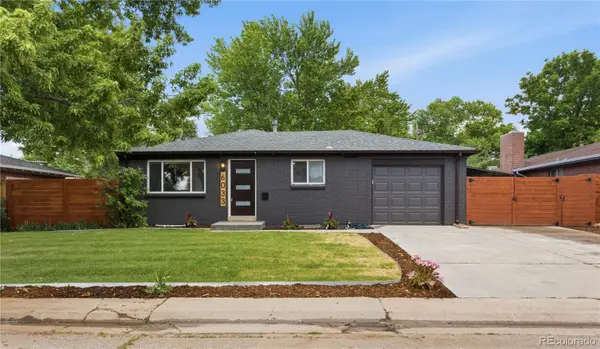 $675,000Active5 beds 3 baths2,138 sq. ft.
6033 Hoyt Court, Arvada, CO 80004
MLS# 7845966Listed by: KELLER WILLIAMS REALTY URBAN ELITE


Protect your home and budget from life's surprises with an Assurant Home Warranty, backed by a partner that supports you through every step of homeownership. Explore Plans.
© 2026 Better Homes and Gardens Real Estate LLC. An Anywhere Real Estate company. All rights reserved. Better Homes and Gardens® Real Estate is a registered trademark owned by Meredith Operations Corporation, licensed to Better Homes and Gardens Real Estate LLC and used with permission. Better Homes and Gardens Real Estate LLC fully supports the principles of the Fair Housing Act and the Equal Opportunity Act. Listing information is deemed reliable but is not guaranteed accurate.
Each office is independently owned and operated.
Any services or products provided by third parties are not provided by, affiliated with or related to Better Homes and Gardens Real Estate LLC, or its affiliated companies.