
11914 W 56th Drive, Arvada, CO 80002
Local realty services provided by:Better Homes and Gardens Real Estate Kenney & Company
Listed by: amy ryan, heather teague
Office: amy ryan group
MLS#:8147360
Source:ML
Price summary
- Price:$570,000
- Price per sq. ft.:$386.44
- Monthly HOA dues:$40.83
About this home
Rarely does an opportunity like this come to market in the Valley at Rainbow Ridge community. Ranch homes are a true rarity in this desirable Arvada community, making this an appealing find for buyers seeking single level living in a well established neighborhood. This home offers an open layout with formal living and dining rooms, plus a rear kitchen, eating nook and family room centered around a gas fireplace. A barn door creates separation between the main living spaces and the bedrooms, adding flexibility to the floor plan. The primary suite was expanded from the original three bedroom configuration and now features a bedroom and a unique loft area that could be used as a cozy sitting space, creative retreat, storage area or special spot for little ones. A second bedroom and full bathroom provide space for guests or additional household needs. The home also offers vaulted ceilings, central air conditioning and an attached two car garage. Accessibility features include a ramp in the garage and backyard plus wider doors. Recent improvements include new flooring and a new water heater, while the property offers an excellent opportunity for a buyer to personalize and update the home to their own taste. The seller is offering the property as is, not because of any known underlying property concerns, but to allow the next owner to make their own cosmetic and style choices. Outdoors, enjoy a xeriscape backyard with mature landscaping and a large covered patio, creating a peaceful setting for relaxing or entertaining. The location is another standout, with access to shopping, restaurants, Costco, sports complexes, Red Rocks Community College, Skyline Park, trails, open space and light rail. For buyers who value location, single level living and the potential to make a home their own, this rare Rainbow Ridge ranch is an opportunity worth buying. Many events and festivals nearby - To learn more about Rainbow Ridge check out: https://rainbowridgeneighborhood.org/...
Contact an agent
Home facts
- Year built:1992
- Subdivision & Development:Valley at Rainbow Ridge
- Listing ID #:8147360
Rooms and interior
- Bedrooms:2
- Total bathrooms:2
- Full bathrooms:2
- Flooring:Laminate, Tile
- Kitchen Description:Dishwasher, Disposal, Eat-in Kitchen, Oven, Refrigerator
- Living area:1,475 sq. ft.
Heating and cooling
- Cooling:Central Air
- Heating:Forced Air
- Central air:Yes
Structure and exterior
- Roof:Composition
- Year built:1992
- Building area:1,475 sq. ft.
- Lot area:0.17 Acres
- Lot Features:Corner, Landscaped
- Architectural Style:Traditional
- Construction Materials:Frame, Wood Siding
- Exterior Features:Covered, Deck, Garden, Private Yard, Rain Gutters
- Levels:1 Story
Schools
- High school:Arvada West
- Middle school:Drake
- Elementary school:Vanderhoof
Utilities
- Water:Public
- Sewer:Public Sewer
Finances and disclosures
- Price:$570,000
- Price per sq. ft.:$386.44
- Tax amount:$3,797 (2025)
Features and amenities
- Laundry features:In Unit
- Amenities:Gas Water Heater
Parking
- Total parking spaces:5
- Parking description:Concrete Driveway
- Garage:Yes
- Garage spaces:1
 Based on information submitted to the MLS GRID as of September 5, 2026 02:48 PM. All data is obtained from various sources and may not have been verified by broker or MLS GRID. Supplied Open House information is subject to change without notice. All information should be independently reviewed and verified for accuracy. Properties may or may not be listed by the office/agent presenting the information.
New listings near 11914 W 56th Drive
- Coming Soon
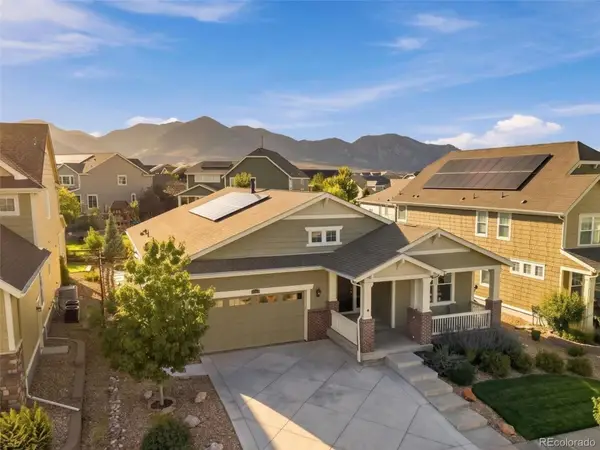 $785,000Coming Soon4 beds 3 baths4,596 sq. ft.
19903 W 94th Lane, Arvada, CO 80007
MLS# 4667763Listed by: KELLER WILLIAMS ADVANTAGE REALTY LLC - Coming Soon
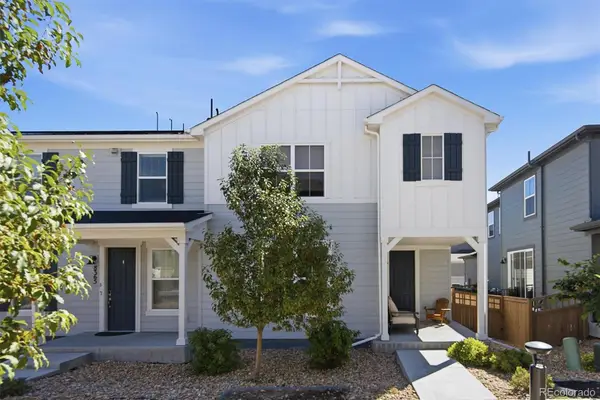 $575,000Coming Soon3 beds 3 baths2,160 sq. ft.
8365 Holman Street #A, Arvada, CO 80005
MLS# 7207781Listed by: RE/MAX ALLIANCE - OLDE TOWN - Coming Soon
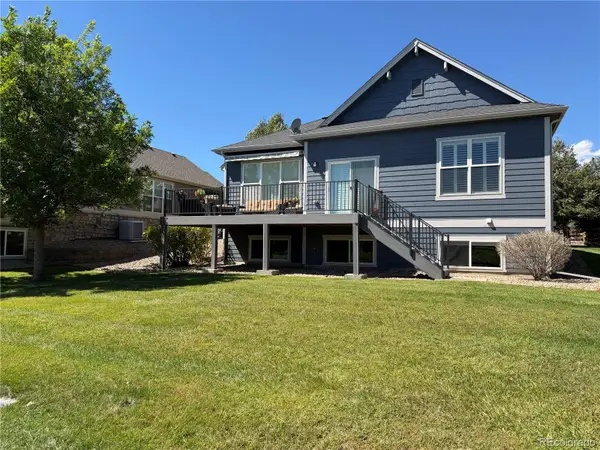 $845,000Coming Soon3 beds 3 baths2,859 sq. ft.
7560 Juniper Street, Arvada, CO 80007
MLS# 2281603Listed by: EQUITY COLORADO REAL ESTATE - Coming Soon
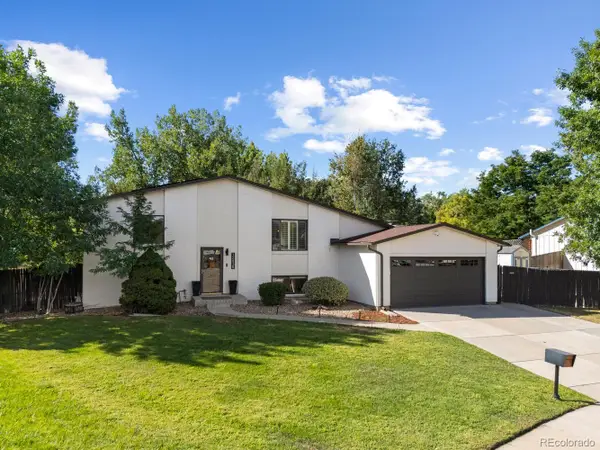 $650,000Coming Soon4 beds 2 baths2,122 sq. ft.
12438 W 70th Place, Arvada, CO 80004
MLS# 8309152Listed by: YOUR CASTLE REAL ESTATE INC - Coming Soon
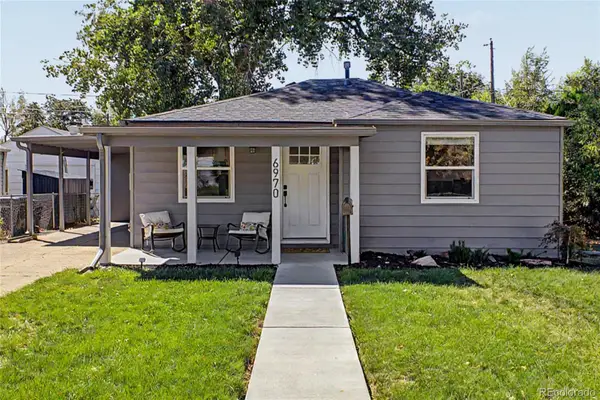 $495,000Coming Soon2 beds 2 baths844 sq. ft.
6970 Reno Drive, Arvada, CO 80002
MLS# 7100537Listed by: REAL BROKER, LLC DBA REAL - Coming Soon
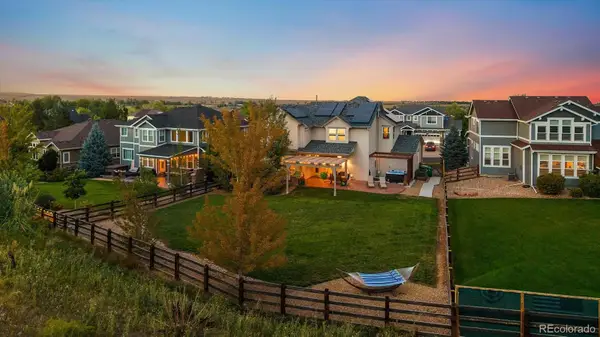 $1,425,000Coming Soon5 beds 5 baths4,652 sq. ft.
13568 W 87th Terrace, Arvada, CO 80005
MLS# 3446608Listed by: REAL BROKER, LLC DBA REAL - Coming Soon
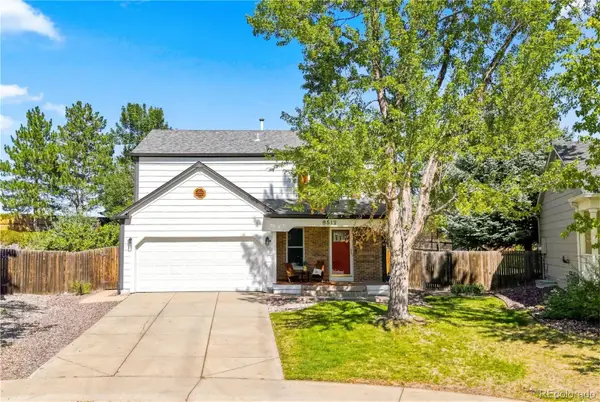 $650,000Coming Soon3 beds 3 baths1,545 sq. ft.
8512 Union Circle, Arvada, CO 80005
MLS# 8343315Listed by: WEST AND MAIN HOMES INC - Coming Soon
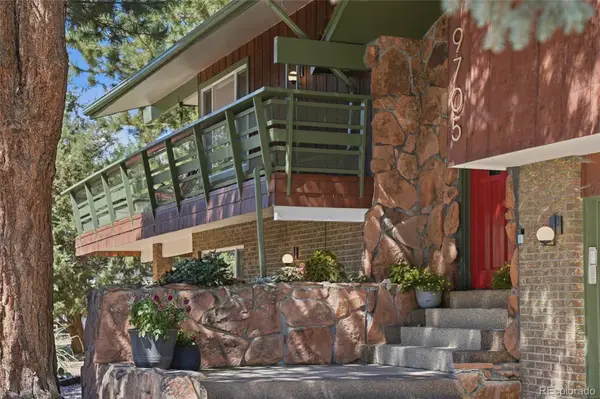 $875,000Coming Soon5 beds 3 baths3,042 sq. ft.
9705 W 73rd Place, Arvada, CO 80005
MLS# 7541900Listed by: COMPASS - DENVER - Coming Soon
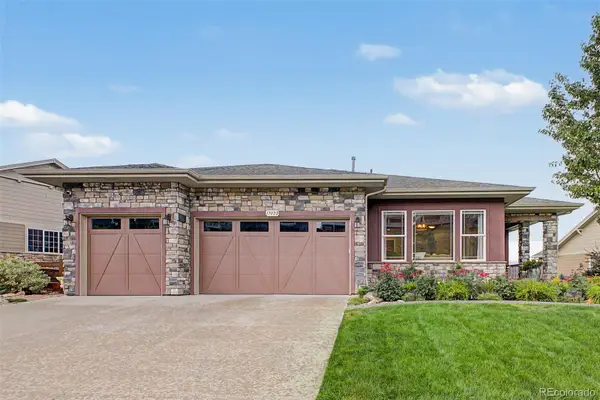 $1,295,000Coming Soon5 beds 5 baths5,660 sq. ft.
17022 W 85th Place, Arvada, CO 80007
MLS# 8621745Listed by: 8Z REAL ESTATE - Coming Soon
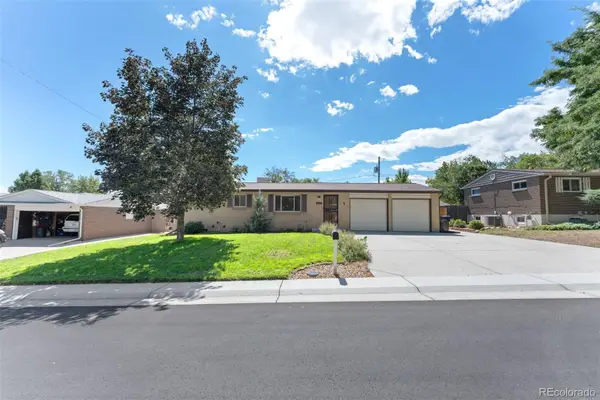 $559,900Coming Soon4 beds 2 baths1,800 sq. ft.
6518 W 70th Place, Arvada, CO 80003
MLS# 6232830Listed by: BERKSHIRE HATHAWAY HOMESERVICES RE OF THE ROCKIES


Protect your home and budget from life's surprises with an Assurant Home Warranty, backed by a partner that supports you through every step of homeownership. Explore Plans.
© 2026 Better Homes and Gardens Real Estate LLC. An Anywhere Real Estate company. All rights reserved. Better Homes and Gardens® Real Estate is a registered trademark owned by Meredith Operations Corporation, licensed to Better Homes and Gardens Real Estate LLC and used with permission. Better Homes and Gardens Real Estate LLC fully supports the principles of the Fair Housing Act and the Equal Opportunity Act. Listing information is deemed reliable but is not guaranteed accurate.
Each office is independently owned and operated.
Any services or products provided by third parties are not provided by, affiliated with or related to Better Homes and Gardens Real Estate LLC, or its affiliated companies.