
12128 W 62nd, Arvada, CO 80004
Local realty services provided by:Better Homes and Gardens Real Estate Kenney & Company
12128 W 62nd,Arvada, CO 80004
$750,000
- 4 Beds
- 3 Baths
- 2,646 sq. ft.
- Single family
- Active
Listed by: ben brentin, benjamin rhodin
Office: stealth wealth group
MLS#:3481208
Source:ML
Price summary
- Price:$750,000
- Price per sq. ft.:$283.45
About this home
Professional Photos coming Friday 10/23. You’ve toured enough greige houses by now to start a support group. This one has opinions, and they’re good ones.
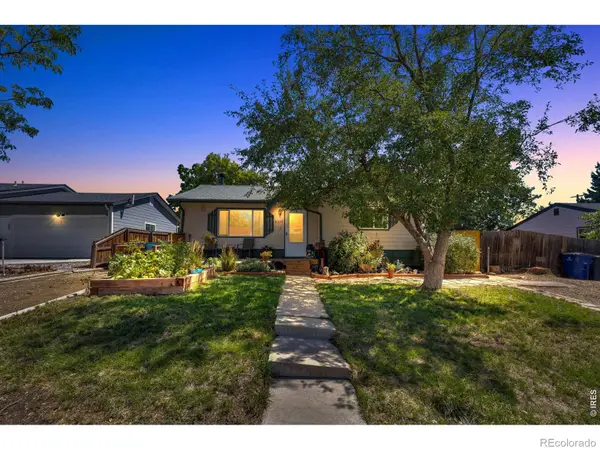
Four bedrooms, three baths, 2646 square feet, a two-car garage, and no HOA in Arvada. The covered front porch is a good place to form your own opinions, and the accessible ramp out front looks like it was designed with the house, not added after.
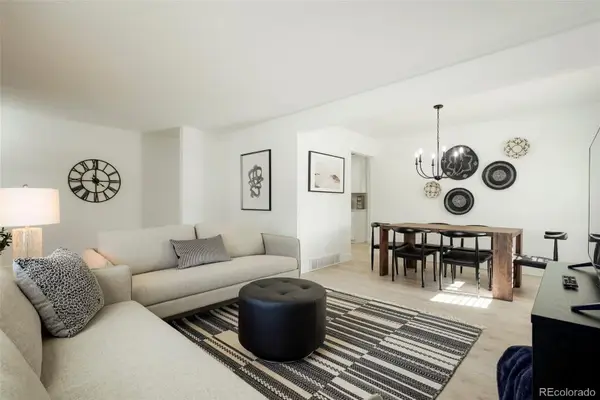
The kitchen has a waterfall quartz island the size of a small country, custom cabinetry to the ceiling, under-cabinet lighting for ambiance (or late-night snacking, no judgment), and high-end stainless appliances. A spacious dining room sits just off the kitchen, so hosting is easy. The living room has a custom tile fireplace and an open floor plan. There’s a built-in mudroom off the garage, because someone here understood how humans live.
The primary suite is where things get a little ridiculous. It has vaulted ceilings, a freestanding soaking tub, and a floor-to-ceiling marble tile walk-in shower with underglow niche lighting and a skylight. A dual vanity with warm wood cabinetry rounds it out. It’s a lot. It’s great. You deserve it. The upstairs also has a laundry closet, a second full bathroom, and a spacious secondary bedroom.
Downstairs are two bedrooms, a family room, and a full tile bathroom. The oversized laundry room has so much storage you’ll actually put things away.
Out back, the yard is fully fenced and landscaped, with a concrete patio.
It’s also a strong short-term rental candidate, with the potential for up to $85,417 in annual revenue. Investors may also be able to use bonus depreciation to claim up to about $55,500 in first-year tax savings on the $750,000 price.
Arvada West schools. Minutes to Olde Town, I-70, US-36, and the G Line.
All in all, not bad, eh? Think it over....
Contact an agent
Home facts
- Year built:1968
- Subdivision & Development:Allendale
- Listing ID #:3481208
Rooms and interior
- Bedrooms:4
- Total bathrooms:3
- Full bathrooms:3
- Flooring:Carpet, Tile, Vinyl
- Bathrooms Description:Five Piece Bath
- Kitchen Description:Dishwasher, Disposal, Eat-in Kitchen, Kitchen Island, Microwave, Range, Range Hood, Refrigerator
- Basement Description:Finished, Full, Interior Entry
- Living area:2,646 sq. ft.
Heating and cooling
- Cooling:Central Air
- Heating:Forced Air
Structure and exterior
- Roof:Composition, Shingle
- Year built:1968
- Building area:2,646 sq. ft.
- Lot Features:Sloped
- Construction Materials:Brick, Frame, Wood Siding
- Exterior Features:Covered, Front Porch, Patio
- Levels:1 Story
Schools
- High school:Arvada West
- Middle school:Drake
- Elementary school:Vanderhoof
Utilities
- Water:Public
- Sewer:Public Sewer
Finances and disclosures
- Price:$750,000
- Price per sq. ft.:$283.45
- Tax amount:$3,161
Features and amenities
- Amenities:Bay Window(s), Double Pane Windows, Gas Water Heater
Parking
- Garage spaces:2
 Based on information submitted to the MLS GRID as of October 27, 2026 06:03 PM. All data is obtained from various sources and may not have been verified by broker or MLS GRID. Supplied Open House information is subject to change without notice. All information should be independently reviewed and verified for accuracy. Properties may or may not be listed by the office/agent presenting the information.
New listings near 12128 W 62nd
- Coming Soon
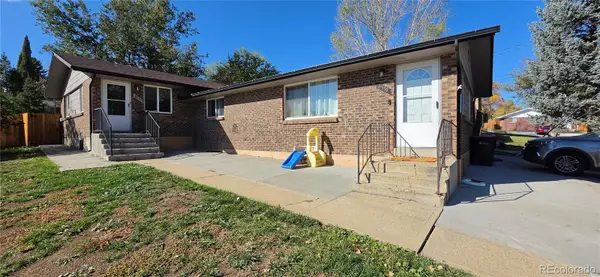 $750,000Coming Soon8 beds 4 baths3,724 sq. ft.
6335 Dudley #6339, Arvada, CO 80004
MLS# 3858364Listed by: CENTURY 21 SIGNATURE REALTY, INC - Coming Soon
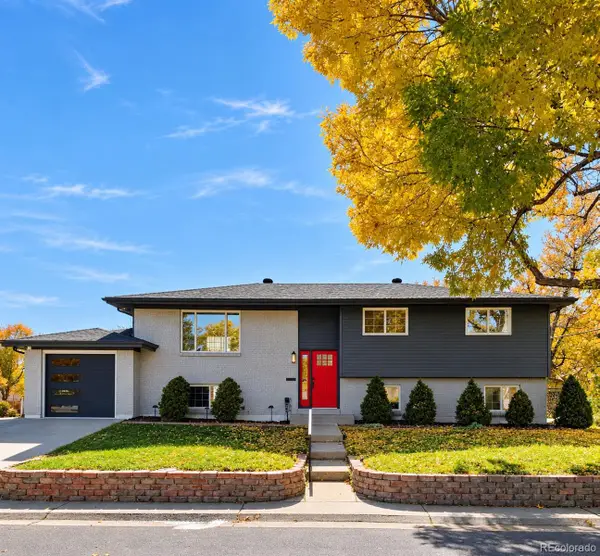 $744,999Coming Soon4 beds 3 baths2,484 sq. ft.
10958 W 62nd, Arvada, CO 80004
MLS# 8220217Listed by: MEGASTAR REALTY - Coming Soon
 $725,000Coming Soon3 beds 2 baths2,210 sq. ft.
11300 W 80th, Arvada, CO 80005
MLS# 7522972Listed by: EAGLE HAWK BROKERS AND AUCTIONEERS - New
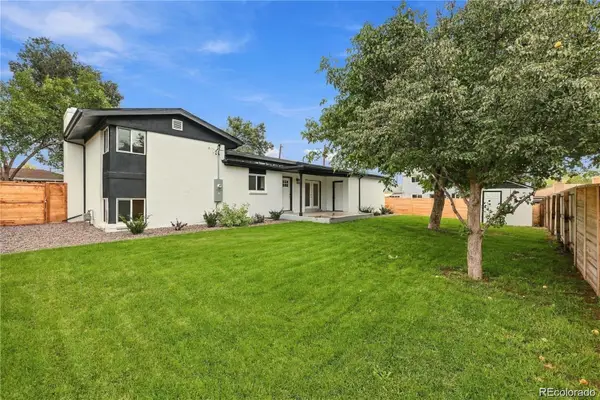 $625,000Active4 beds 2 baths1,583 sq. ft.
12362 W 60th, Arvada, CO 80004
MLS# 2525519Listed by: KELLER WILLIAMS REALTY NORTHERN COLORADO - New
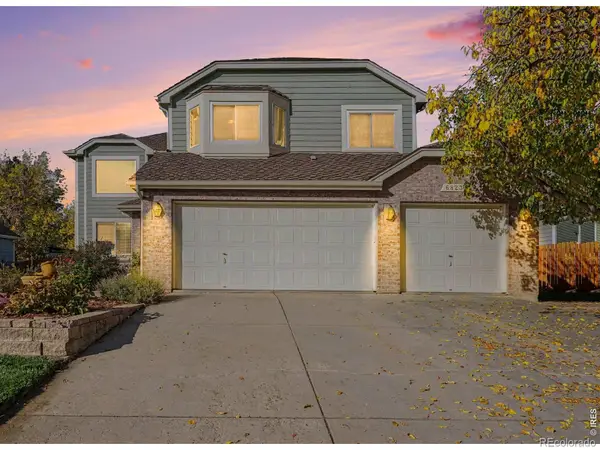 $729,000Active5 beds 3 baths2,571 sq. ft.
6823 Poppy, Arvada, CO 80007
MLS# IR1071460Listed by: FIND COLORADO REAL ESTATE - New
 $440,000Active2 beds 1 baths955 sq. ft.
6326 Fenton, Arvada, CO 80003
MLS# IR1071472Listed by: COMPASS - New
 $419,000Active4 beds 2 baths1,848 sq. ft.
7461 Webster, Arvada, CO 80003
MLS# 2724278Listed by: REAL BROKER, LLC DBA REAL - New
 $475,000Active3 beds 4 baths1,515 sq. ft.
13523 W 63rd, Arvada, CO 80004
MLS# 5570542Listed by: LPT REALTY - New
 $665,000Active5 beds 2 baths2,244 sq. ft.
6302 Pierson, Arvada, CO 80004
MLS# 6523169Listed by: GOOD NEIGHBOR LLC - New
 $325,000Active2 beds 1 baths883 sq. ft.
7250 Devinney #A, Arvada, CO 80005
MLS# 8271188Listed by: REAL BROKER, LLC DBA REAL


Protect your home and budget from life's surprises with an Assurant Home Warranty, backed by a partner that supports you through every step of homeownership. Explore Plans.
© 2026 Better Homes and Gardens Real Estate LLC. An Anywhere Real Estate company. All rights reserved. Better Homes and Gardens® Real Estate is a registered trademark owned by Meredith Operations Corporation, licensed to Better Homes and Gardens Real Estate LLC and used with permission. Better Homes and Gardens Real Estate LLC fully supports the principles of the Fair Housing Act and the Equal Opportunity Act. Listing information is deemed reliable but is not guaranteed accurate.
Each office is independently owned and operated.
Any services or products provided by third parties are not provided by, affiliated with or related to Better Homes and Gardens Real Estate LLC, or its affiliated companies.