
12665 W 67th Place, Arvada, CO 80004
Local realty services provided by:Better Homes and Gardens Real Estate Kenney & Company
Listed by: wendy gable
Office: homesmart
MLS#:4953501
Source:ML
Price summary
- Price:$650,000
- Price per sq. ft.:$269.71
About this home
No HOAs...Just well kept neighborhood and great neighbors!! This beautifully maintained Ralston Estates Tri-level home on a quiet cul-de-sac with a corner lot that back-ups to a green belt with gate access from the backyard! Three upper bedrooms including a Primary Bedroom with built-in high end custom closets and an updated en-suite bathroom. The 2 secondary bedrooms also have built-in high end custom closets and a shared full Bath with double sinks and built-in high end custom linen closet just outside the full bath. Newer carpet in the upper and lower levels. The Main level has high ceilings, a formal living room with a large picture window, a formal dining room, updated eat-in kitchen with Corian countertops, trough sink and high end faucet, and new laminate flooring throughout the main level. The lower level has a large light bright family room with french doors out to the backyard with a non-working fireplace and a 1/2 bath with a laundry closet. Basement has 3 non-conforming bedrooms that can be used as office(s) or storage area(s) if needed. This home has central heating and AC. The main sewer line was replaced in 2022. This home is within walking distance to Yankee Doodle Park and trail, Ralston Creek trail, and Stott Elementary. It's move in ready so don't miss this opportunity to call this beautiful Arvada home your new home!...
Contact an agent
Home facts
- Year built:1972
- Subdivision & Development:Ralston Estates
- Listing ID #:4953501
Rooms and interior
- Bedrooms:6
- Total bathrooms:3
- Full bathrooms:1
- Half bathrooms:1
- Flooring:Carpet, Tile, Vinyl
- Kitchen Description:Dishwasher, Disposal, Eat-in Kitchen, Microwave, Pantry, Range, Refrigerator
- Basement:Yes
- Basement Description:Finished, Partial
- Living area:2,410 sq. ft.
Heating and cooling
- Cooling:Central Air
- Heating:Forced Air
- Central air:Yes
Structure and exterior
- Roof:Composition
- Year built:1972
- Building area:2,410 sq. ft.
- Lot area:0.19 Acres
- Lot Features:Corner, Cul-De-Sac, Greenbelt, Sprinklers In Front
- Architectural Style:Contemporary
- Construction Materials:Brick, Cement Siding, Frame
- Exterior Features:Dog Run, Front Porch, Lighting, Patio, Private Yard, Rain Gutters
- Foundation Description:Slab
- Levels:Tri-Level
Schools
- High school:Arvada West
- Middle school:Oberon
- Elementary school:Stott
Utilities
- Water:Public
- Sewer:Public Sewer
Finances and disclosures
- Price:$650,000
- Price per sq. ft.:$269.71
- Tax amount:$4,080 (2025)
Features and amenities
- Laundry features:Laundry Closet
- Amenities:Carbon Monoxide Detector(s), Double Pane Windows, Gas Water Heater, Smoke Detector(s), Video Doorbell, Window Coverings
Parking
- Total parking spaces:2
- Parking description:Concrete Driveway, Dry Walled, Insulated Garage, Lighted
- Garage:Yes
- Garage spaces:2
 Based on information submitted to the MLS GRID as of September 16, 2026 02:38 PM. All data is obtained from various sources and may not have been verified by broker or MLS GRID. Supplied Open House information is subject to change without notice. All information should be independently reviewed and verified for accuracy. Properties may or may not be listed by the office/agent presenting the information.
New listings near 12665 W 67th Place
- Coming Soon
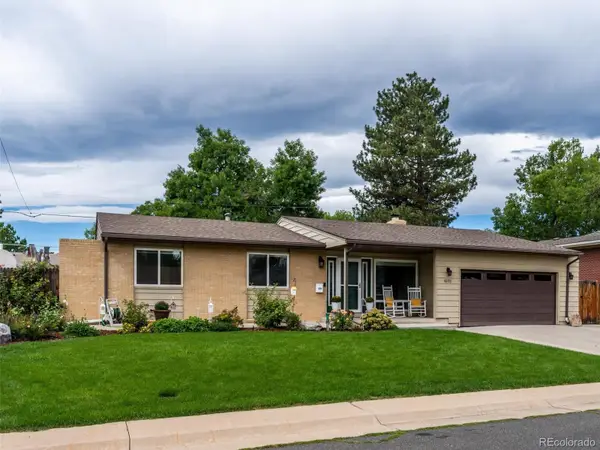 $730,000Coming Soon5 beds 3 baths2,724 sq. ft.
6131 Robb Street, Arvada, CO 80004
MLS# 3074592Listed by: EXP REALTY, LLC - Coming SoonOpen Sat, 1 to 3pm
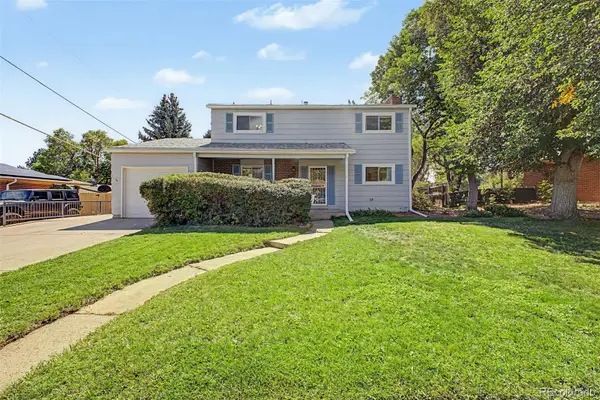 $599,000Coming Soon4 beds 2 baths2,277 sq. ft.
11620 W 60th Avenue, Arvada, CO 80004
MLS# 3489685Listed by: DISTINCT REAL ESTATE LLC - Coming SoonOpen Sat, 11am to 2pm
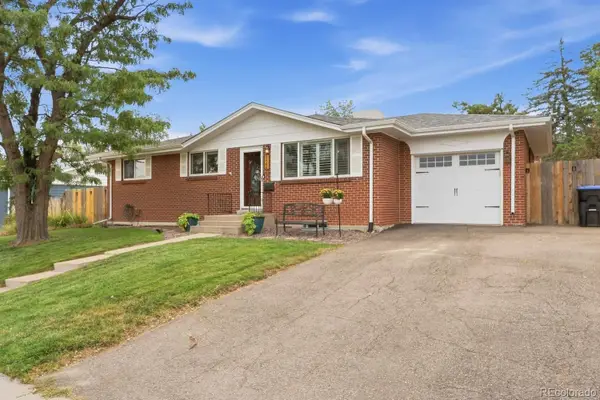 $595,000Coming Soon5 beds 3 baths2,336 sq. ft.
5466 W 66th Avenue, Arvada, CO 80003
MLS# 6444267Listed by: HOUSE2HOME LLC - Coming Soon
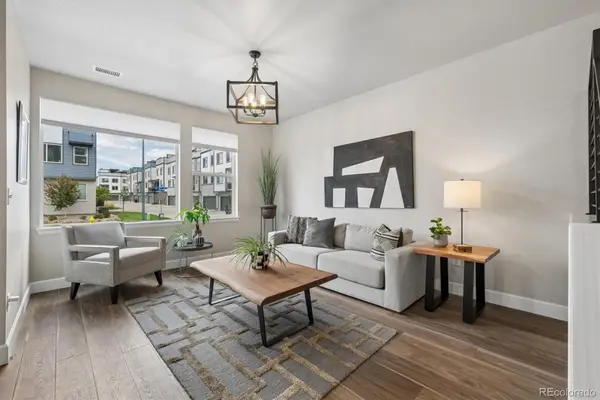 $725,000Coming Soon3 beds 4 baths2,304 sq. ft.
12300 W 57th Avenue, Arvada, CO 80002
MLS# 9289747Listed by: RE/MAX PROFESSIONALS - Coming Soon
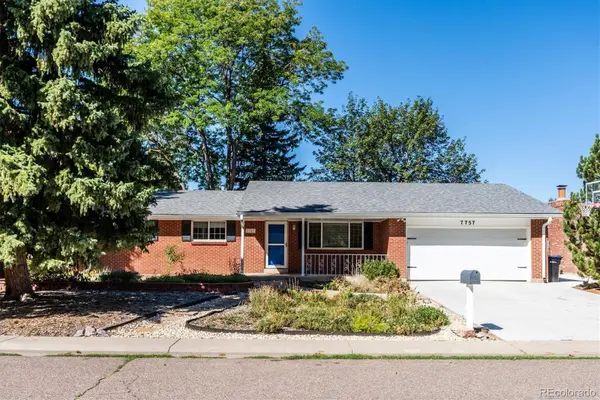 $699,500Coming Soon5 beds 3 baths2,641 sq. ft.
7757 Newman Street, Arvada, CO 80005
MLS# 1834777Listed by: DENVER HOMES - Coming SoonOpen Sat, 1 to 4pm
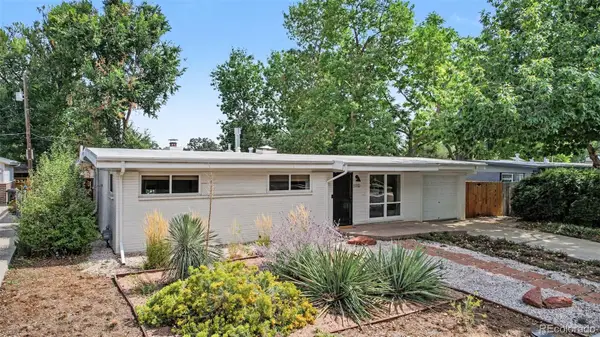 $580,000Coming Soon4 beds 2 baths1,592 sq. ft.
5910 Estes Court, Arvada, CO 80004
MLS# 6443254Listed by: YOUR CASTLE REAL ESTATE INC - Coming SoonOpen Fri, 3:30 to 5:30pm
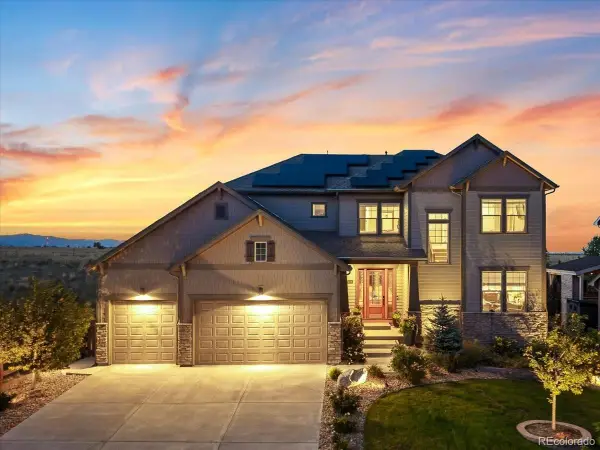 $1,268,000Coming Soon6 beds 5 baths5,077 sq. ft.
18361 W 95th Place, Arvada, CO 80007
MLS# 3100357Listed by: KELLER WILLIAMS INTEGRITY REAL ESTATE LLC - Coming SoonOpen Sat, 10am to 1pm
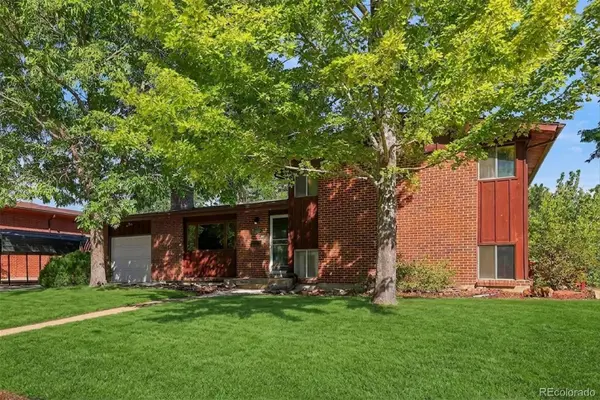 $555,000Coming Soon4 beds 2 baths2,188 sq. ft.
6036 Parfet Street, Arvada, CO 80004
MLS# 4167370Listed by: GUIDE REAL ESTATE - Coming Soon
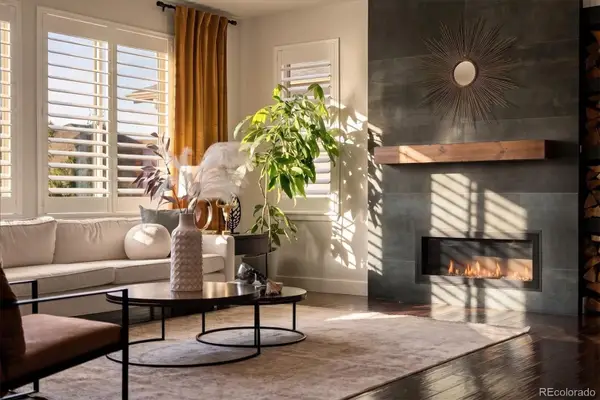 $925,000Coming Soon6 beds 5 baths4,751 sq. ft.
17439 W 94th Drive, Arvada, CO 80007
MLS# 2588264Listed by: KELLER WILLIAMS ADVANTAGE REALTY LLC - Coming SoonOpen Thu, 5 to 7pm
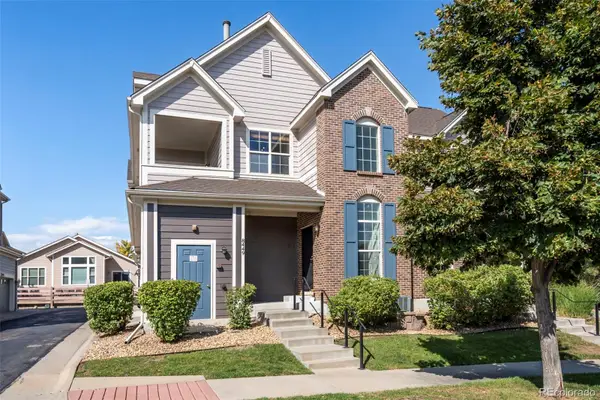 $480,000Coming Soon2 beds 2 baths1,276 sq. ft.
8449 Flora Street #C, Arvada, CO 80005
MLS# 4843003Listed by: WEST AND MAIN HOMES INC


Protect your home and budget from life's surprises with an Assurant Home Warranty, backed by a partner that supports you through every step of homeownership. Explore Plans.
© 2026 Better Homes and Gardens Real Estate LLC. An Anywhere Real Estate company. All rights reserved. Better Homes and Gardens® Real Estate is a registered trademark owned by Meredith Operations Corporation, licensed to Better Homes and Gardens Real Estate LLC and used with permission. Better Homes and Gardens Real Estate LLC fully supports the principles of the Fair Housing Act and the Equal Opportunity Act. Listing information is deemed reliable but is not guaranteed accurate.
Each office is independently owned and operated.
Any services or products provided by third parties are not provided by, affiliated with or related to Better Homes and Gardens Real Estate LLC, or its affiliated companies.