
13405 W 82nd, Arvada, CO 80005
Local realty services provided by:Better Homes and Gardens Real Estate Kenney & Company
13405 W 82nd,Arvada, CO 80005
$650,000
- 3 Beds
- 3 Baths
- 1,922 sq. ft.
- Single family
- Active
Listed by: tanya freed, tina freed
Office: lux real estate company era powered
MLS#:6555810
Source:ML
Price summary
- Price:$650,000
- Price per sq. ft.:$338.19
About this home
MOVE IN NOW. MAKE IT YOURS OVER TIME. | VIEWS |NO HOA | NEARLY ½-ACRE LOT | HEATED 3-CAR GARAGE + EXTENSIVE RV, TRAILER & WORK TRUCK PARKING | PAID OFF SOLAR |UP TO $6,500 IN CONCESSIONS WITH PREFERRED LENDER* | Looking for something beyond the typical cookie-cutter home? This one-of-a-kind Arvada RANCH offers a rare combination of space, versatility, character, and opportunity! Well-maintained and livable today, with room for cosmetic updates at your own pace, it’s an opportunity to add your personal style and build sweat equity without taking on a full renovation. CAR ENTHUSIASTS, HOBBYISTS & ENTREPRENEURS—this property deserves your attention! Enjoy a heated garage with 220V power, additional covered parking, and room for work vehicles, trailers, RVs, boats, and toys. Inside, discover 3 bedrooms, 3 bathrooms, vaulted tongue-and-groove ceilings, a flagstone fireplace, a distinctive kitchen, and accessibility features including zero-step entries. Outside, enjoy the expansive fenced yard, views, hot tub, pergola, water feature, and outdoor kitchen setup. Directly across from Ralston Valley High School, with convenient access to Standley Lake and mountain adventures. THE SPACE YOU WANT. THE FLEXIBILITY YOU NEED. THE OPPORTUNITY TO MAKE IT YOUR OWN....
Contact an agent
Home facts
- Year built:1958
- Subdivision & Development:Ferch/ Ralston Valley
- Listing ID #:6555810
Rooms and interior
- Bedrooms:3
- Total bathrooms:3
- Half bathrooms:1
- Flooring:Carpet, Vinyl, Wood
- Kitchen Description:Butcher Counters, Cooktop, Dishwasher, Disposal, Eat-in Kitchen, Kitchen Island, Oven, Refrigerator, Self Cleaning Oven, Warming Drawer
- Living area:1,922 sq. ft.
Heating and cooling
- Cooling:Evaporative Cooling
- Heating:Baseboard, Electric, Radiant
Structure and exterior
- Roof:Composition
- Year built:1958
- Building area:1,922 sq. ft.
- Lot Features:Irrigated, Landscaped, Level
- Construction Materials:Cedar, Cement Siding, Frame, Wood Siding
- Exterior Features:Covered, Dog Run, Front Porch, Lighting, Private Yard, Smart Irrigation, Spa/Hot Tub, Water Feature
- Levels:1 Story
Schools
- High school:Ralston Valley
- Middle school:Oberon
- Elementary school:Van Arsdale
Utilities
- Water:Public
- Sewer:Septic Tank
Finances and disclosures
- Price:$650,000
- Price per sq. ft.:$338.19
- Tax amount:$4,557
Features and amenities
- Laundry features:Dryer, Washer
- Amenities:Bay Window(s), Double Pane Windows, Tankless Water Heater, Window Coverings, Window Treatments
Parking
- Parking description:Driveway-Gravel, Oversized
- Garage spaces:3
- Carport spaces:2
 Based on information submitted to the MLS GRID as of November 14, 2026 11:55 PM. All data is obtained from various sources and may not have been verified by broker or MLS GRID. Supplied Open House information is subject to change without notice. All information should be independently reviewed and verified for accuracy. Properties may or may not be listed by the office/agent presenting the information.
New listings near 13405 W 82nd
- Coming Soon
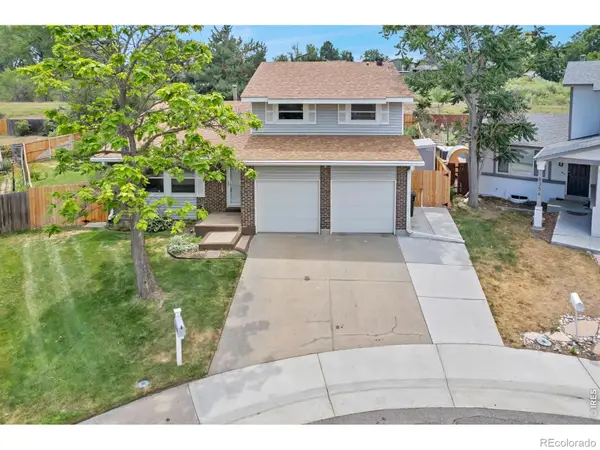 $675,000Coming Soon4 beds 3 baths2,451 sq. ft.
8348 W 77th, Arvada, CO 80005
MLS# IR1072202Listed by: EXP REALTY LLC - Coming SoonOpen Thu, 4 to 6pm
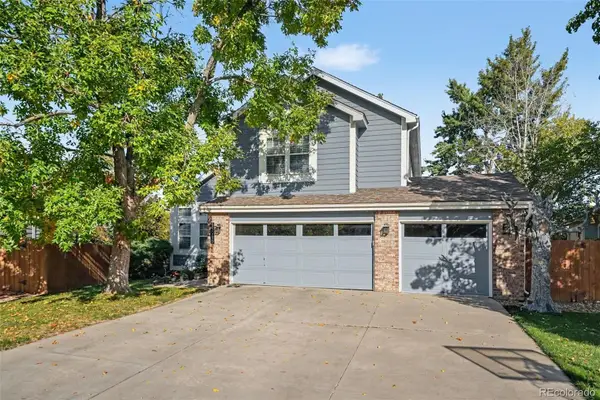 $730,000Coming Soon3 beds 3 baths1,834 sq. ft.
15916 W 64th, Arvada, CO 80007
MLS# 2678170Listed by: KELLER WILLIAMS AVENUES REALTY - New
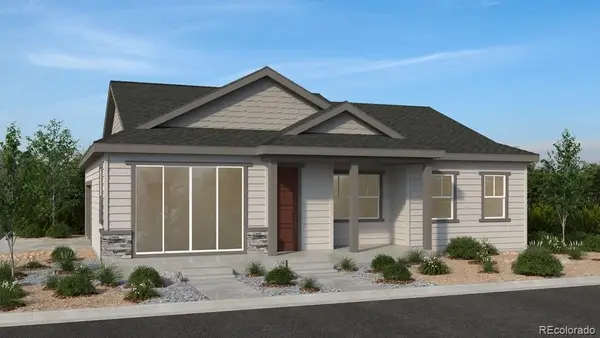 $624,990Active2 beds 2 baths1,403 sq. ft.
9135 Violet, Arvada, CO 80007
MLS# 6572760Listed by: RE/MAX PROFESSIONALS - New
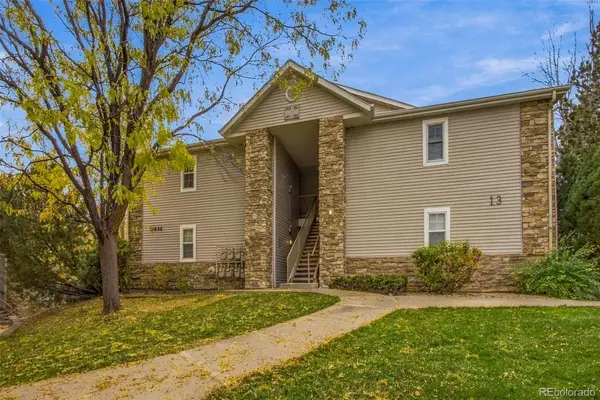 $342,000Active2 beds 2 baths1,104 sq. ft.
7656 Depew #1804, Arvada, CO 80003
MLS# 2665269Listed by: ANGELOV REALTY, LLC - New
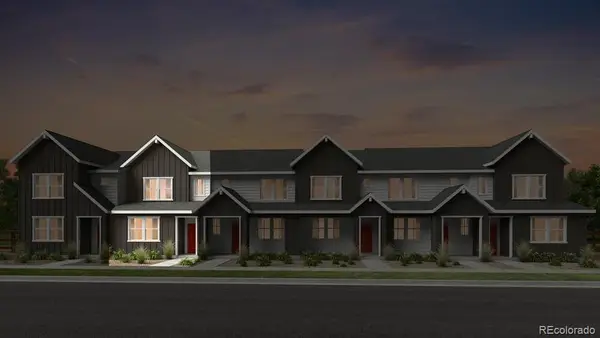 $526,699Active3 beds 3 baths1,420 sq. ft.
9032 Quartz, Arvada, CO 80007
MLS# 8516183Listed by: RE/MAX PROFESSIONALS - New
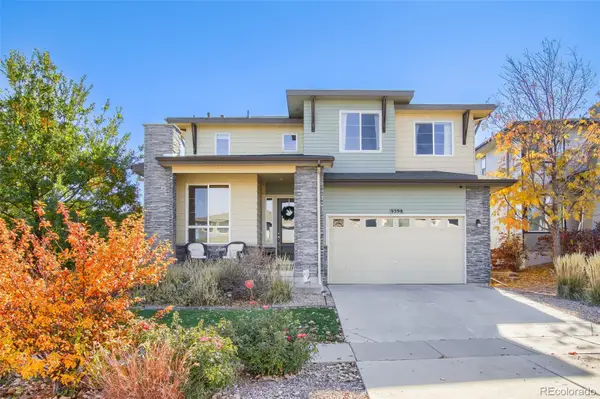 $649,999Active3 beds 3 baths2,368 sq. ft.
9598 Juniper, Arvada, CO 80007
MLS# 6976424Listed by: EXP REALTY, LLC - New
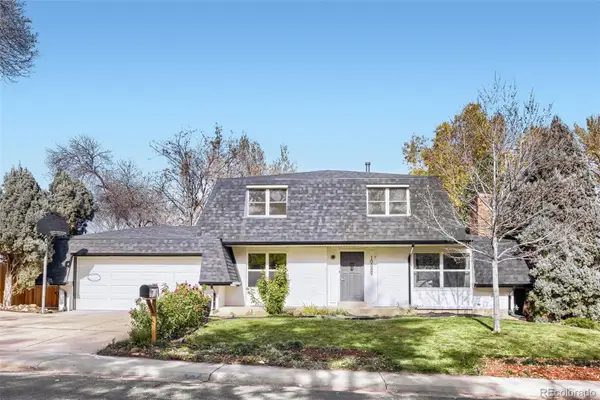 $720,000Active4 beds 3 baths1,755 sq. ft.
10889 W 65th, Arvada, CO 80004
MLS# 5561414Listed by: AMERICAN HOME AGENTS - New
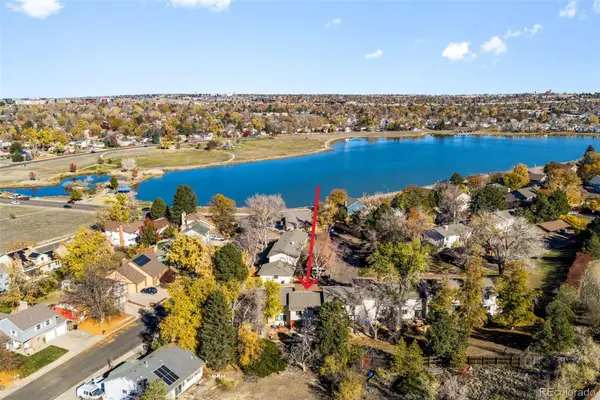 $398,000Active4 beds 3 baths1,891 sq. ft.
6490 W 80th #A, Arvada, CO 80003
MLS# 2795931Listed by: BROKERS GUILD HOMES - New
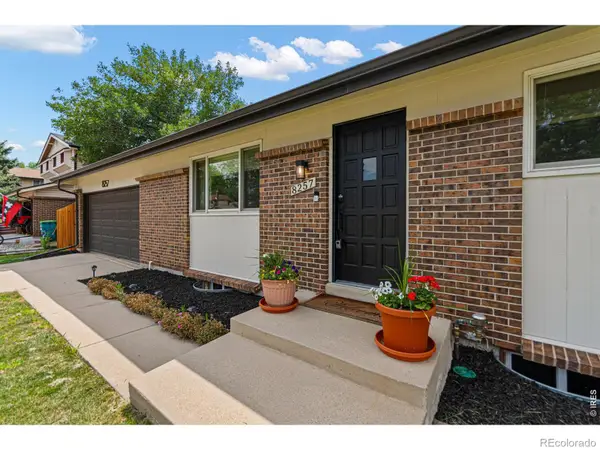 $689,900Active4 beds 2 baths3,044 sq. ft.
8257 Yarrow, Arvada, CO 80005
MLS# IR1072144Listed by: REAL - New
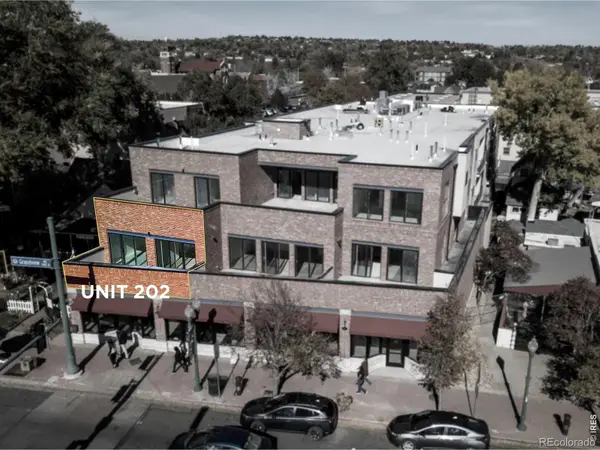 $549,000Active2 beds 2 baths955 sq. ft.
7357 W Grandview #202, Arvada, CO 80002
MLS# IR1071955Listed by: RE/MAX ALLIANCE-OLDE TOWN


Protect your home and budget from life's surprises with an Assurant Home Warranty, backed by a partner that supports you through every step of homeownership. Explore Plans.
© 2026 Better Homes and Gardens Real Estate LLC. An Anywhere Real Estate company. All rights reserved. Better Homes and Gardens® Real Estate is a registered trademark owned by Meredith Operations Corporation, licensed to Better Homes and Gardens Real Estate LLC and used with permission. Better Homes and Gardens Real Estate LLC fully supports the principles of the Fair Housing Act and the Equal Opportunity Act. Listing information is deemed reliable but is not guaranteed accurate.
Each office is independently owned and operated.
Any services or products provided by third parties are not provided by, affiliated with or related to Better Homes and Gardens Real Estate LLC, or its affiliated companies.