
13544 W 86th Drive, Arvada, CO 80005
Local realty services provided by:Better Homes and Gardens Real Estate Kenney & Company
Upcoming open houses
- Sat, Aug 2910:00 am - 12:00 pm
Listed by: steve novak
Office: lokation real estate
MLS#:6292875
Source:ML
Price summary
- Price:$890,000
- Price per sq. ft.:$205.35
- Monthly HOA dues:$100.33
About this home
The Village of Five Parks is an award-winning subdivision in northwest Arvada, named for the five large, well-maintained parks woven through it. Meiklejohn Elementary and Ralston Valley High School serve the area, and the Boulder Turnpike is minutes away, putting downtown Denver, Boulder, and the foothills all within easy reach.
This is the Tahoe model from the Monogram Series — 2,860 finished square feet across two stories, set behind an extended front porch, wide and open, and the kind that actually gets used. Three bedrooms, three baths, and a loft that works as an office, a media room, or a place for guests to land. Vaulted ceilings in both the living room and the family room keep the main level bright and open.
A three-car garage handles the cars, the gear and the storage, and the mud and laundry room sits just off it, so wet boots and groceries stop there instead of in the rest of the house.
Out back, a custom post and beam pergola anchors an open, well-maintained yard.
Recent updates include a new dishwasher, new window coverings and curtains, freshly painted fencing, and a brand-new storm door at the back entry.
At 4,334 total square feet, roughly 1,400 sit unfinished below — with 10-foot ceilings, which makes it a real opportunity rather than a storage room. Room for whatever comes next....
Contact an agent
Home facts
- Year built:2003
- Subdivision & Development:Village of Five Parks
- Listing ID #:6292875
Rooms and interior
- Bedrooms:3
- Total bathrooms:3
- Full bathrooms:2
- Half bathrooms:1
- Flooring:Carpet, Tile, Wood
- Bathrooms Description:Five Piece Bath, Jack & Jill Bathroom
- Kitchen Description:Dishwasher, Disposal, Eat-in Kitchen, Kitchen Island, Microwave, Oven, Refrigerator
- Basement:Yes
- Basement Description:Unfinished
- Living area:4,334 sq. ft.
Heating and cooling
- Cooling:Central Air
- Heating:Forced Air
- Central air:Yes
Structure and exterior
- Roof:Composition
- Year built:2003
- Building area:4,334 sq. ft.
- Lot area:0.17 Acres
- Construction Materials:Frame
- Levels:2 Story
Schools
- High school:Ralston Valley
- Middle school:Wayne Carle
- Elementary school:Meiklejohn
Utilities
- Water:Public
- Sewer:Public Sewer
Finances and disclosures
- Price:$890,000
- Price per sq. ft.:$205.35
- Tax amount:$6,999 (2025)
Features and amenities
- Amenities:Window Coverings
Parking
- Total parking spaces:2
- Garage:Yes
- Garage spaces:2
 Based on information submitted to the MLS GRID as of August 28, 2026 01:47 AM. All data is obtained from various sources and may not have been verified by broker or MLS GRID. Supplied Open House information is subject to change without notice. All information should be independently reviewed and verified for accuracy. Properties may or may not be listed by the office/agent presenting the information.
New listings near 13544 W 86th Drive
- Coming Soon
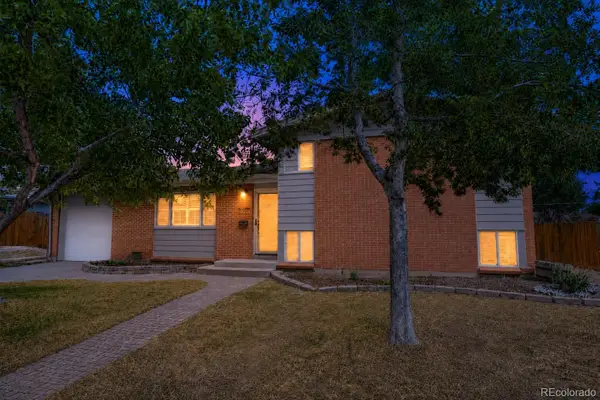 $550,000Coming Soon3 beds 2 baths1,590 sq. ft.
6030 Quail Street, Arvada, CO 80004
MLS# 7708309Listed by: COLDWELL BANKER REALTY 56 - Coming SoonOpen Fri, 4 to 6pm
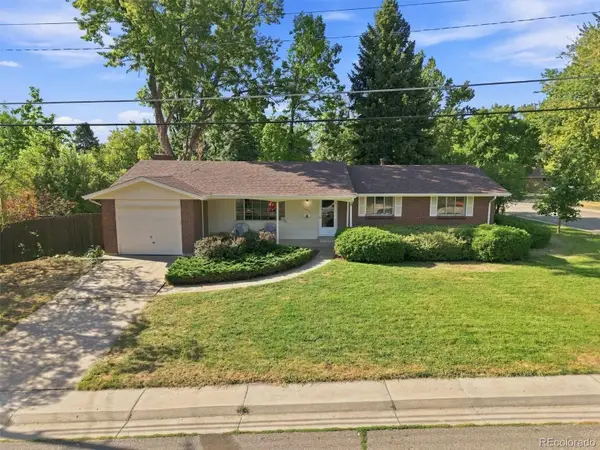 $575,000Coming Soon4 beds 2 baths2,260 sq. ft.
10970 W 65th Avenue, Arvada, CO 80004
MLS# 7447906Listed by: RE/MAX PROFESSIONALS - Coming SoonOpen Sat, 11am to 1pm
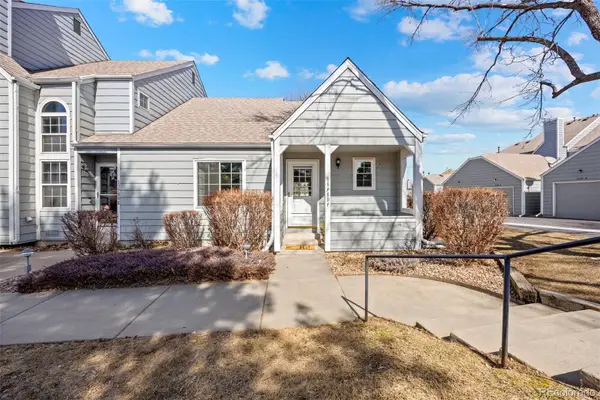 $345,000Coming Soon2 beds 1 baths900 sq. ft.
13980 W 72nd Drive #F, Arvada, CO 80005
MLS# 4222412Listed by: RE/MAX MOMENTUM - Coming Soon
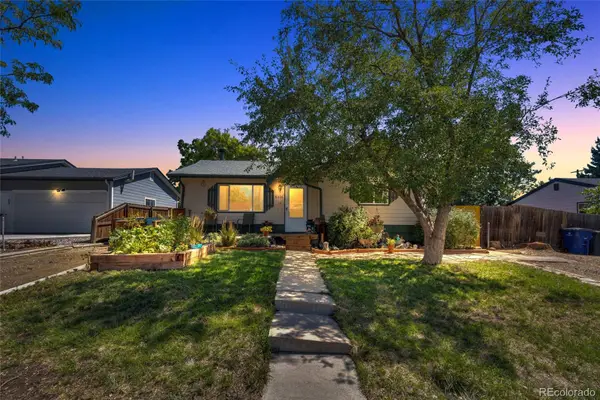 $450,000Coming Soon2 beds 1 baths955 sq. ft.
6326 Fenton Street, Arvada, CO 80003
MLS# 6130559Listed by: COMPASS - DENVER - Coming Soon
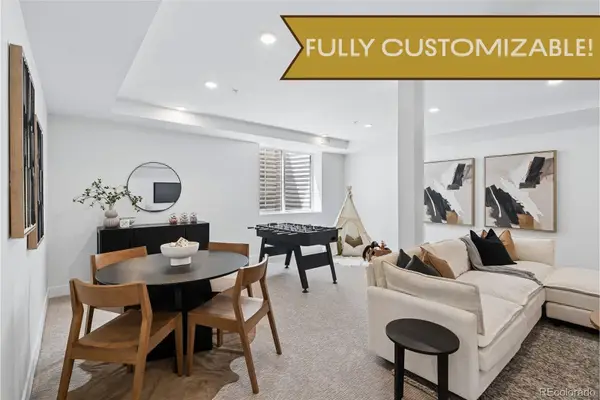 $1,500,000Coming Soon6 beds 4 baths3,192 sq. ft.
6594 Quitman Court, Arvada, CO 80003
MLS# 5761020Listed by: COMPASS - DENVER - Coming SoonOpen Sun, 2 to 4pm
 $590,000Coming Soon4 beds 2 baths2,200 sq. ft.
6150 Carr Street, Arvada, CO 80004
MLS# 1714906Listed by: HOMESMART - Coming SoonOpen Sat, 11am to 1pm
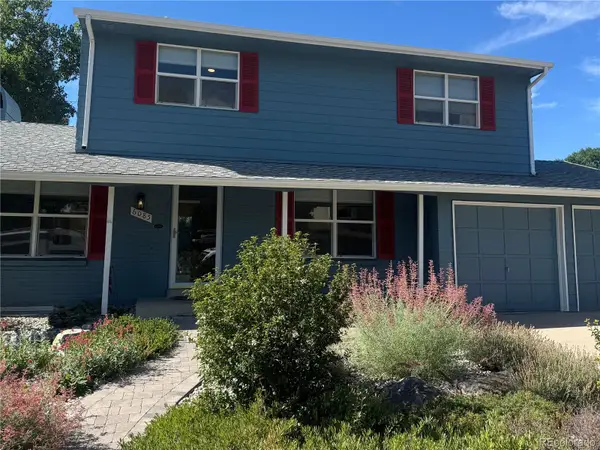 $670,000Coming Soon5 beds 4 baths2,632 sq. ft.
6085 W 82nd Drive, Arvada, CO 80003
MLS# 9417927Listed by: COMPASS - DENVER - Coming Soon
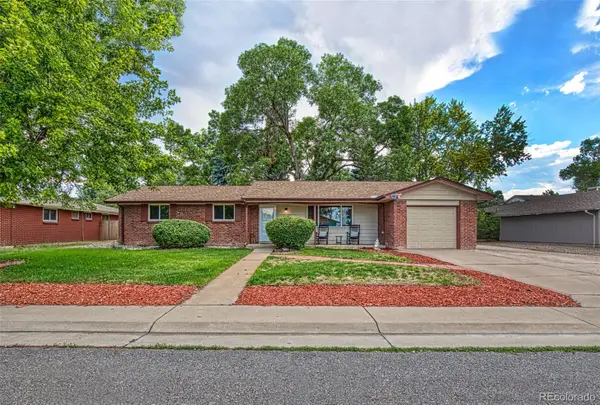 $695,000Coming Soon5 beds 3 baths2,452 sq. ft.
6087 Lewis Street, Arvada, CO 80004
MLS# 5088021Listed by: KELLER WILLIAMS REALTY DOWNTOWN LLC - Coming Soon
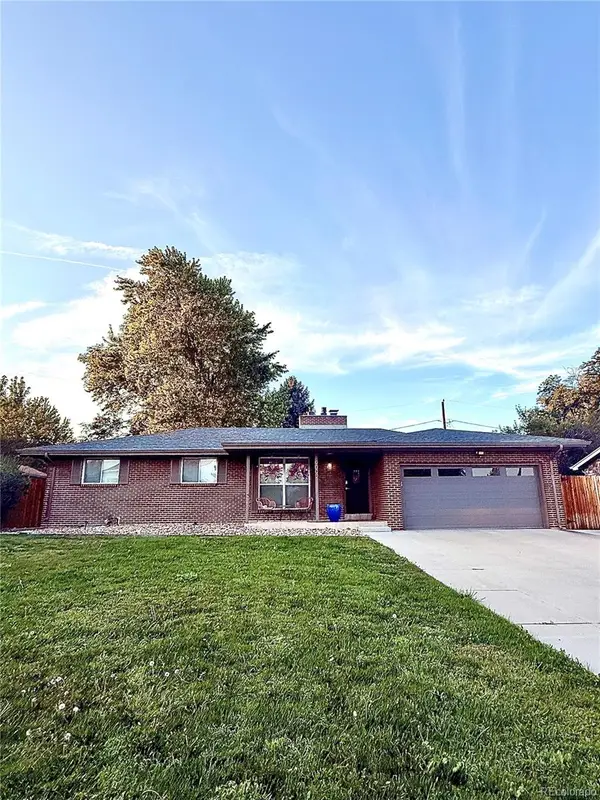 $775,000Coming Soon5 beds 3 baths2,932 sq. ft.
9005 W 65th Avenue, Arvada, CO 80004
MLS# 9437968Listed by: MADISON & COMPANY PROPERTIES


Protect your home and budget from life's surprises with an Assurant Home Warranty, backed by a partner that supports you through every step of homeownership. Explore Plans.
© 2026 Better Homes and Gardens Real Estate LLC. An Anywhere Real Estate company. All rights reserved. Better Homes and Gardens® Real Estate is a registered trademark owned by Meredith Operations Corporation, licensed to Better Homes and Gardens Real Estate LLC and used with permission. Better Homes and Gardens Real Estate LLC fully supports the principles of the Fair Housing Act and the Equal Opportunity Act. Listing information is deemed reliable but is not guaranteed accurate.
Each office is independently owned and operated.
Any services or products provided by third parties are not provided by, affiliated with or related to Better Homes and Gardens Real Estate LLC, or its affiliated companies.