
13861 W 64th Drive, Arvada, CO 80004
Local realty services provided by:Better Homes and Gardens Real Estate Kenney & Company
13861 W 64th Drive,Arvada, CO 80004
$725,000
- 3 Beds
- 4 Baths
- 3,275 sq. ft.
- Single family
- Active
Listed by: katina farrell
Office: mb homes by katina
MLS#:6681689
Source:ML
Price summary
- Price:$725,000
- Price per sq. ft.:$221.37
- Monthly HOA dues:$47.5
About this home
Tucked into Ralston Estates West with Hidden Lake Reservoir just around the corner, this 3-bedroom, 4-bath two-story offers a main-floor primary suite and a finished walk-out basement with room for everyone.
The primary suite features an en-suite bath with a walk-in shower and a generous walk-in closet. The kitchen offers granite countertops, tile backsplash, and stainless steel appliances, opening to a sunny eat-in breakfast nook with direct access to the back deck. Gather in the spacious family room around a cozy stone-accented gas fireplace, or entertain in the formal dining room just off the kitchen.
Upstairs offers two additional bedrooms and a full bath, while the finished walk-out basement adds incredible flexibility with a large bonus/flex Room, wet bar, ¾ bath, and abundant storage. Perfect for a home theater, gym, or guest space.
Enjoy Colorado living outdoors with an expansive deck, covered patio, and private hot tub. Ideally located minutes from Hidden Lake Reservoir, and just a short walk or drive to local favorites like Red Silo Coffee Roasters, Malone's Clubhouse Grill, and Panera Bread with easy access to Hwy 72 for an effortless commute.
Solar panels to be paid off at closing....
Contact an agent
Home facts
- Year built:1995
- Subdivision & Development:Ralston Estates West
- Listing ID #:6681689
Rooms and interior
- Bedrooms:3
- Total bathrooms:4
- Full bathrooms:1
- Half bathrooms:1
- Flooring:Carpet, Tile, Wood
- Kitchen Description:Dishwasher, Disposal, Eat-in Kitchen, Kitchen Island, Microwave, Range, Refrigerator
- Basement:Yes
- Basement Description:Finished, Full, Walk-Out Access
- Living area:3,275 sq. ft.
Heating and cooling
- Cooling:Central Air
- Heating:Forced Air
- Central air:Yes
Structure and exterior
- Roof:Composition
- Year built:1995
- Building area:3,275 sq. ft.
- Lot area:0.14 Acres
- Lot Features:Landscaped
- Architectural Style:Traditional
- Construction Materials:Brick, Frame, Vinyl Siding
- Exterior Features:Covered, Deck, Front Porch, Patio
- Levels:2 Story
Schools
- High school:Arvada West
- Middle school:Oberon
- Elementary school:Stott
Utilities
- Water:Public
- Sewer:Public Sewer
Finances and disclosures
- Price:$725,000
- Price per sq. ft.:$221.37
- Tax amount:$5,159 (2025)
Features and amenities
- Laundry features:Dryer, In Unit, Washer
- Amenities:Window Coverings
Parking
- Total parking spaces:2
- Garage:Yes
- Garage spaces:2
 Based on information submitted to the MLS GRID as of September 16, 2026 02:38 PM. All data is obtained from various sources and may not have been verified by broker or MLS GRID. Supplied Open House information is subject to change without notice. All information should be independently reviewed and verified for accuracy. Properties may or may not be listed by the office/agent presenting the information.
New listings near 13861 W 64th Drive
- Coming Soon
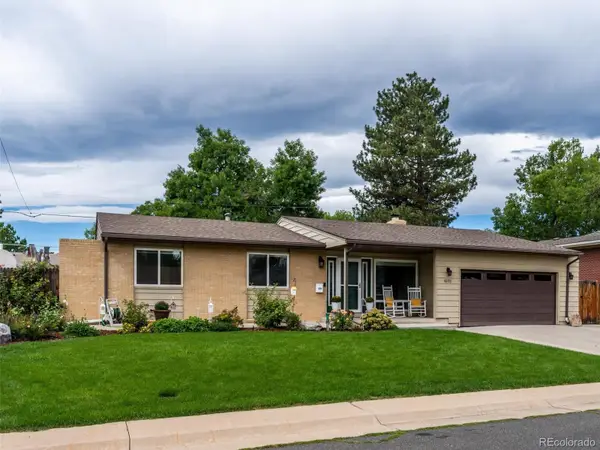 $730,000Coming Soon5 beds 3 baths2,724 sq. ft.
6131 Robb Street, Arvada, CO 80004
MLS# 3074592Listed by: EXP REALTY, LLC - Coming SoonOpen Sat, 1 to 3pm
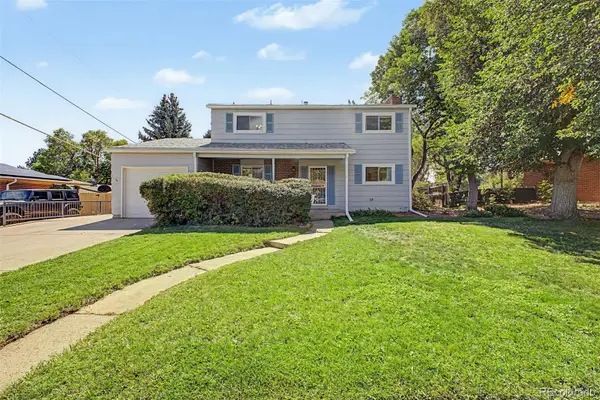 $599,000Coming Soon4 beds 2 baths2,277 sq. ft.
11620 W 60th Avenue, Arvada, CO 80004
MLS# 3489685Listed by: DISTINCT REAL ESTATE LLC - Coming SoonOpen Sat, 11am to 2pm
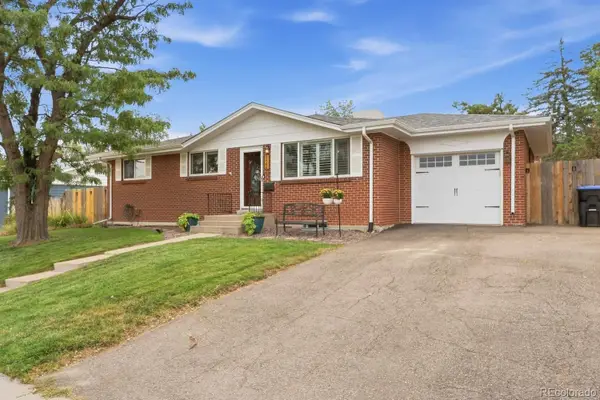 $595,000Coming Soon5 beds 3 baths2,336 sq. ft.
5466 W 66th Avenue, Arvada, CO 80003
MLS# 6444267Listed by: HOUSE2HOME LLC - Coming Soon
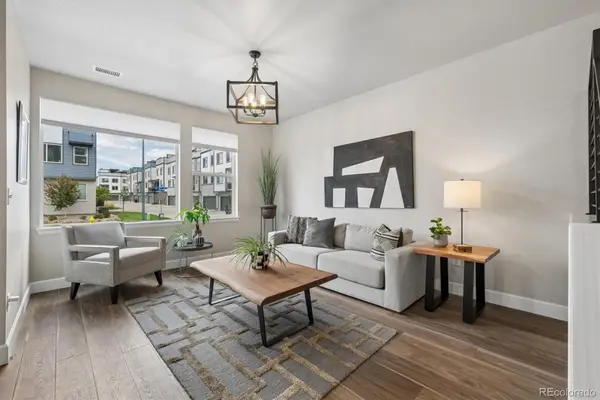 $725,000Coming Soon3 beds 4 baths2,304 sq. ft.
12300 W 57th Avenue, Arvada, CO 80002
MLS# 9289747Listed by: RE/MAX PROFESSIONALS - Coming Soon
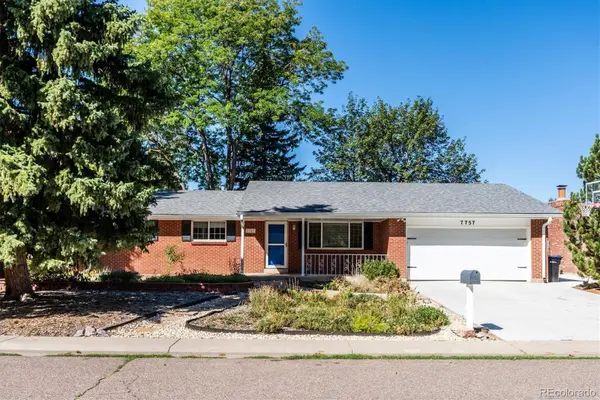 $699,500Coming Soon5 beds 3 baths2,641 sq. ft.
7757 Newman Street, Arvada, CO 80005
MLS# 1834777Listed by: DENVER HOMES - Coming SoonOpen Sat, 1 to 4pm
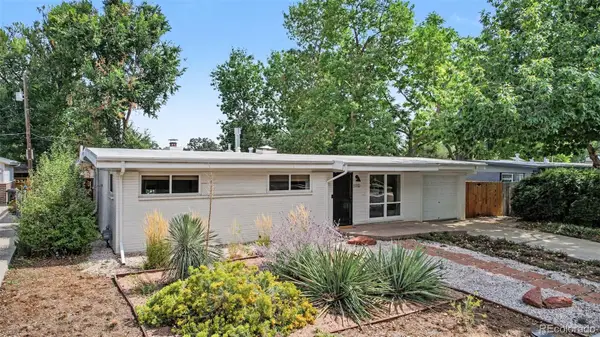 $580,000Coming Soon4 beds 2 baths1,592 sq. ft.
5910 Estes Court, Arvada, CO 80004
MLS# 6443254Listed by: YOUR CASTLE REAL ESTATE INC - Coming SoonOpen Fri, 3:30 to 5:30pm
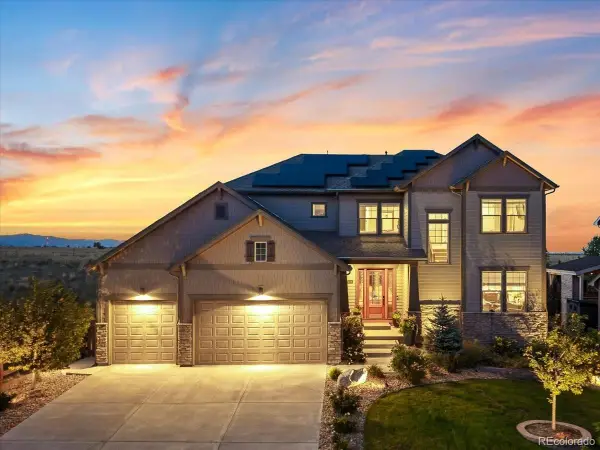 $1,268,000Coming Soon6 beds 5 baths5,077 sq. ft.
18361 W 95th Place, Arvada, CO 80007
MLS# 3100357Listed by: KELLER WILLIAMS INTEGRITY REAL ESTATE LLC - Coming SoonOpen Sat, 10am to 1pm
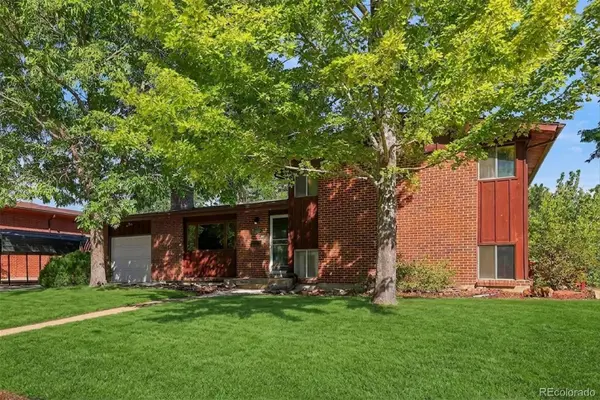 $555,000Coming Soon4 beds 2 baths2,188 sq. ft.
6036 Parfet Street, Arvada, CO 80004
MLS# 4167370Listed by: GUIDE REAL ESTATE - Coming Soon
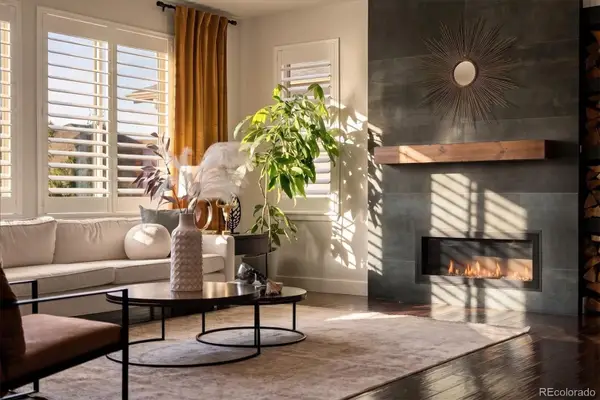 $925,000Coming Soon6 beds 5 baths4,751 sq. ft.
17439 W 94th Drive, Arvada, CO 80007
MLS# 2588264Listed by: KELLER WILLIAMS ADVANTAGE REALTY LLC - Coming SoonOpen Thu, 5 to 7pm
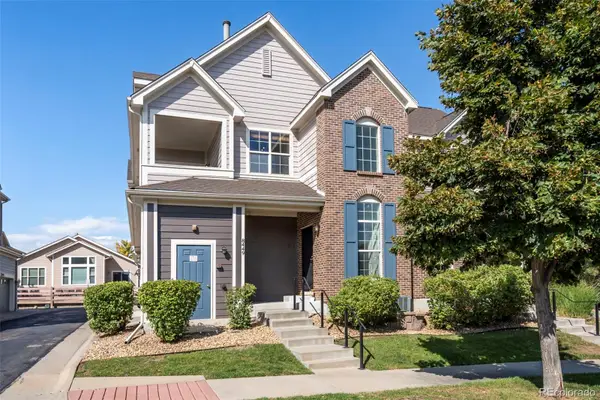 $480,000Coming Soon2 beds 2 baths1,276 sq. ft.
8449 Flora Street #C, Arvada, CO 80005
MLS# 4843003Listed by: WEST AND MAIN HOMES INC


Protect your home and budget from life's surprises with an Assurant Home Warranty, backed by a partner that supports you through every step of homeownership. Explore Plans.
© 2026 Better Homes and Gardens Real Estate LLC. An Anywhere Real Estate company. All rights reserved. Better Homes and Gardens® Real Estate is a registered trademark owned by Meredith Operations Corporation, licensed to Better Homes and Gardens Real Estate LLC and used with permission. Better Homes and Gardens Real Estate LLC fully supports the principles of the Fair Housing Act and the Equal Opportunity Act. Listing information is deemed reliable but is not guaranteed accurate.
Each office is independently owned and operated.
Any services or products provided by third parties are not provided by, affiliated with or related to Better Homes and Gardens Real Estate LLC, or its affiliated companies.