
14206 W 74th Place, Arvada, CO 80007
Local realty services provided by:Better Homes and Gardens Real Estate Kenney & Company
14206 W 74th Place,Arvada, CO 80007
$865,000
- 2 Beds
- 1 Baths
- 1,800 sq. ft.
- Single family
- Active
Listed by: kimberlee prechodko
Office: homesmart
MLS#:5018842
Source:ML
Price summary
- Price:$865,000
- Price per sq. ft.:$480.56
About this home
Rare opportunity to own approximately 1.1 acres in highly desirable unincorporated Jefferson County! Whether you’re looking to build your dream estate, invest in redevelopment, or enjoy country living with room to grow, this unique property offers exceptional potential.
The existing ranch home features 2 bedrooms, 1 bathroom, approximately 806 finished square feet plus an additional 806-square-foot unfinished basement. Recent improvements include newer windows, updated HVAC, luxury vinyl plank flooring, and a well-maintained well and septic system. Washer and dryer are included, making the home immediately livable while you plan for the future.
The property also includes a detached garage with attached living quarters, a working barn, established raised garden beds, mature fruit trees, and room for equipment, RVs, animals, and future improvements. Livestock and horses are permitted.
Surrounded by impressive custom homes, this property offers outstanding long-term potential for redevelopment or a luxury custom residence. The existing home’s size may qualify for an Accessory Dwelling Unit (ADU); buyer and buyer’s agent are responsible for verifying zoning, land use, building requirements, and ADU eligibility with Jefferson County.
Located in unincorporated Jefferson County, short-term rentals, including Airbnb/VRBO, may be permitted subject to county regulations. Buyer and buyer’s agent should independently verify all short-term rental requirements, licensing, and future use restrictions.
Enjoy peaceful country surroundings just minutes from shopping, dining, schools, recreation, Denver, and the mountains.
Opportunities like this are increasingly rare—bring your vision and unlock the full potential of this remarkable property....
Contact an agent
Home facts
- Year built:1932
- Subdivision & Development:Croke Acres
- Listing ID #:5018842
Rooms and interior
- Bedrooms:2
- Total bathrooms:1
- Full bathrooms:1
- Flooring:Tile, Wood
- Kitchen Description:Dishwasher, Microwave, Oven, Refrigerator
- Basement:Yes
- Basement Description:Cellar, Interior Entry, Unfinished
- Living area:1,800 sq. ft.
Heating and cooling
- Heating:Forced Air, Natural Gas
Structure and exterior
- Roof:Composition
- Year built:1932
- Building area:1,800 sq. ft.
- Lot area:1.1 Acres
- Lot Features:Level
- Construction Materials:Block, Brick, Stone
- Exterior Features:Deck, Front Porch, Private Yard
- Foundation Description:Slab
- Levels:1 Story
Schools
- High school:Ralston Valley
- Middle school:Oberon
- Elementary school:Van Arsdale
Utilities
- Water:Well
- Sewer:Septic Tank
Finances and disclosures
- Price:$865,000
- Price per sq. ft.:$480.56
- Tax amount:$4,570 (2025)
Features and amenities
- Laundry features:Dryer, Washer
- Amenities:Smoke Detector(s)
Parking
- Total parking spaces:4
- Parking description:220 Volts, Dry Walled, Exterior Access Door, Insulated Garage, Oversized
- Garage:Yes
- Garage spaces:4
 Based on information submitted to the MLS GRID as of September 3, 2026 02:43 PM. All data is obtained from various sources and may not have been verified by broker or MLS GRID. Supplied Open House information is subject to change without notice. All information should be independently reviewed and verified for accuracy. Properties may or may not be listed by the office/agent presenting the information.
New listings near 14206 W 74th Place
- Coming Soon
 $825,000Coming Soon2 beds 2 baths3,017 sq. ft.
7538 Isabell Circle, Arvada, CO 80007
MLS# 2809448Listed by: COMPASS - DENVER - Coming Soon
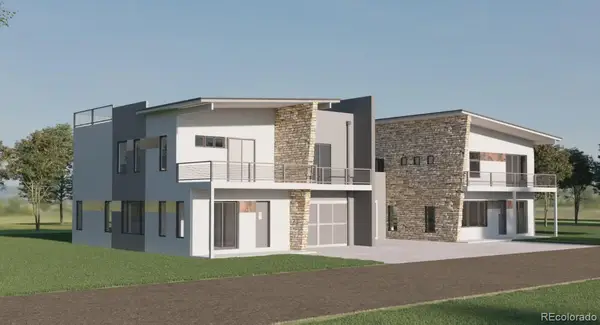 $975,000Coming Soon-- beds -- baths
8637 W 49th Drive, Arvada, CO 80002
MLS# 4944064Listed by: YOUR CASTLE REALTY LLC - Coming Soon
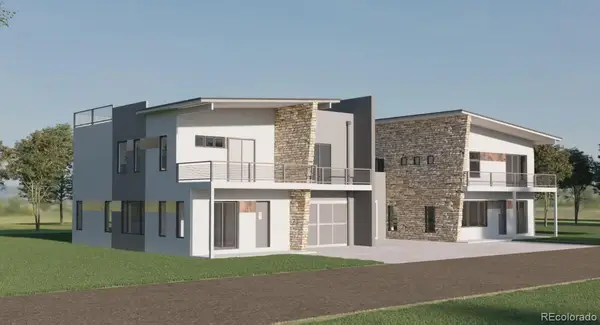 $975,000Coming Soon-- beds -- baths
8627 W 49th Drive, Arvada, CO 80002
MLS# 6579035Listed by: YOUR CASTLE REALTY LLC - Coming Soon
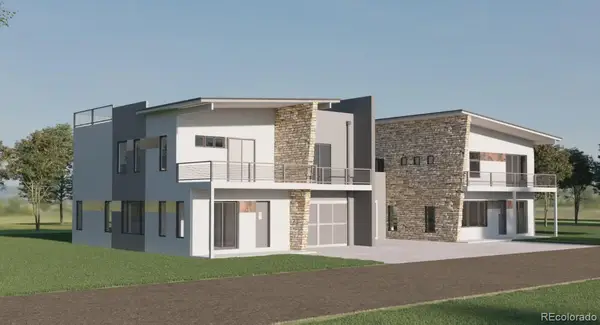 $950,000Coming Soon-- beds -- baths
8597 W 49th Drive, Arvada, CO 80002
MLS# 7135487Listed by: YOUR CASTLE REALTY LLC - Coming Soon
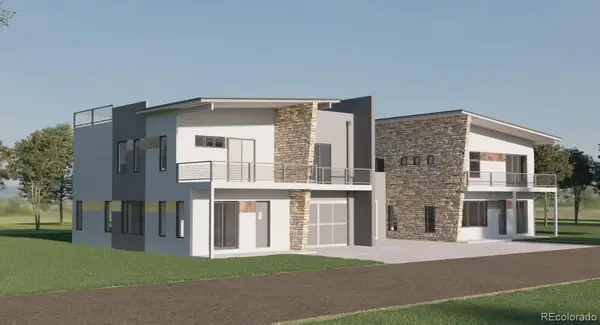 $950,000Coming Soon-- beds -- baths
8586 W 49th Drive, Arvada, CO 80002
MLS# 1961127Listed by: YOUR CASTLE REALTY LLC - Coming Soon
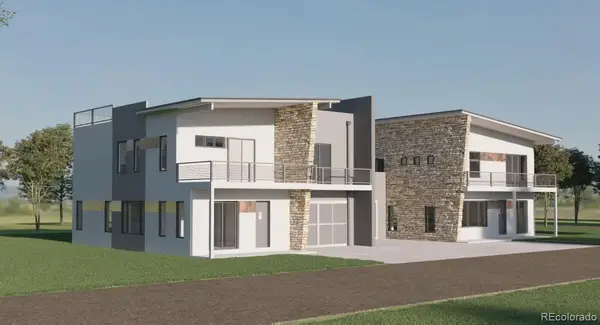 $975,000Coming Soon-- beds -- baths
8576 W 49th Drive, Arvada, CO 80002
MLS# 2547133Listed by: YOUR CASTLE REALTY LLC - Coming Soon
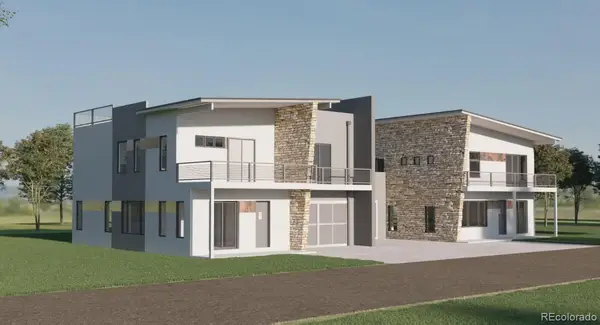 $950,000Coming Soon-- beds -- baths
8587 W 49th Drive, Arvada, CO 80002
MLS# 2830209Listed by: YOUR CASTLE REALTY LLC - Coming Soon
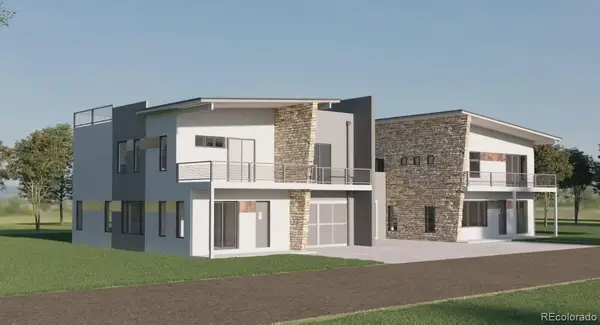 $950,000Coming Soon-- beds -- baths
8596 W 49th Drive, Arvada, CO 80002
MLS# 8495122Listed by: YOUR CASTLE REALTY LLC - Coming Soon
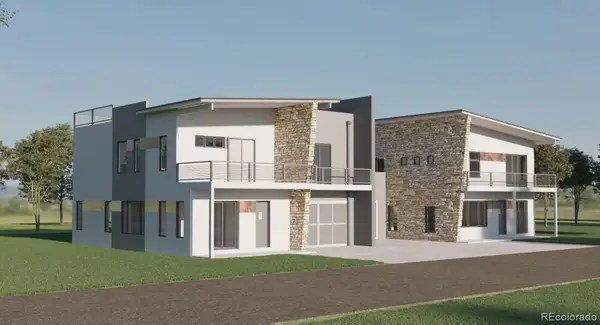 $950,000Coming Soon-- beds -- baths
8616 W 49th Drive, Arvada, CO 80002
MLS# 8911760Listed by: YOUR CASTLE REALTY LLC - Coming Soon
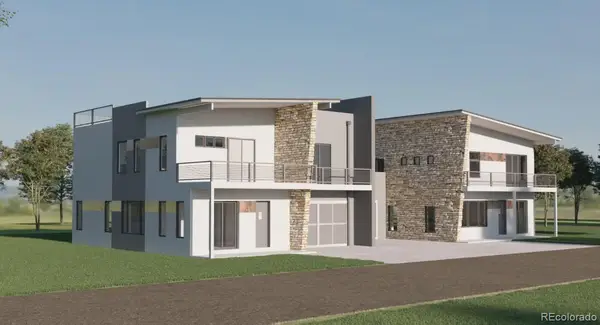 $975,000Coming Soon-- beds -- baths
8577 W 49th Drive, Arvada, CO 80002
MLS# 9335418Listed by: YOUR CASTLE REALTY LLC


Protect your home and budget from life's surprises with an Assurant Home Warranty, backed by a partner that supports you through every step of homeownership. Explore Plans.
© 2026 Better Homes and Gardens Real Estate LLC. An Anywhere Real Estate company. All rights reserved. Better Homes and Gardens® Real Estate is a registered trademark owned by Meredith Operations Corporation, licensed to Better Homes and Gardens Real Estate LLC and used with permission. Better Homes and Gardens Real Estate LLC fully supports the principles of the Fair Housing Act and the Equal Opportunity Act. Listing information is deemed reliable but is not guaranteed accurate.
Each office is independently owned and operated.
Any services or products provided by third parties are not provided by, affiliated with or related to Better Homes and Gardens Real Estate LLC, or its affiliated companies.