
14586 W 91st Avenue #E, Arvada, CO 80005
Local realty services provided by:Better Homes and Gardens Real Estate Kenney & Company
Listed by: jordan schwartz
Office: engel & volkers denver
MLS#:6616457
Source:ML
Price summary
- Price:$424,900
- Price per sq. ft.:$363.78
- Monthly HOA dues:$94
About this home
- Modern Elegance Meets Effortless Living in Whisper Village - Our sellers are extremely motivated - Experience the perfect blend of modern design, refined finishes, and effortless living in this beautifully crafted 2024 residence nestled within the sought-after Whisper Village community. Thoughtfully designed, timeless appeal and exceptional functionality, this move-in-ready townhome offers a lifestyle defined by comfort, convenience, and understated luxury. Natural light fills the open-concept main level, where wide-plank wood-inspired flooring, clean architectural lines, and an elegant neutral palette create a warm yet sophisticated atmosphere. The designer kitchen serves as the heart of the home, featuring crisp white shaker cabinetry, gleaming quartz countertops, stainless steel appliances, a generous pantry, recessed lighting, and an expansive peninsula with bar seating—ideal for casual mornings, intimate gatherings, or entertaining with ease. Upstairs, the serene primary suite offers a private retreat complete with a spacious walk-in closet and a beautifully appointed en-suite bath showcasing dual vanities and refined finishes. A generously sized secondary bedroom and full bath provide comfortable accommodations for guests, or a dedicated home office, while the conveniently located upper-level laundry enhances everyday functionality. Step outside to your private front patio, the perfect setting to enjoy a quiet morning coffee or unwind at day's end. An attached one-car garage offers secure parking and additional storage, while owned solar panels provide long-term energy efficiency and lower utility costs. Located just moments from parks, walking trails, shopping, dining, and everyday conveniences, this exceptional home offers the rare combination of contemporary style, thoughtful craftsmanship, and a truly low-maintenance lifestyle. Whether you're searching for your first home, or a smart investment in one of Arvada's growing communities, this is great buy....
Contact an agent
Home facts
- Year built:2024
- Subdivision & Development:Whisper Village
- Listing ID #:6616457
Rooms and interior
- Bedrooms:2
- Total bathrooms:2
- Full bathrooms:1
- Flooring:Carpet, Tile, Vinyl
- Kitchen Description:Dishwasher, Disposal, Microwave, Pantry, Range
- Living area:1,168 sq. ft.
Heating and cooling
- Cooling:Central Air
- Heating:Forced Air
- Central air:Yes
Structure and exterior
- Roof:Composition
- Year built:2024
- Building area:1,168 sq. ft.
- Lot area:0.03 Acres
- Lot Features:Landscaped
- Architectural Style:Contemporary
- Construction Materials:Frame, Stone, Wood Siding
- Exterior Features:Patio, Rain Gutters
- Levels:2 Story
Schools
- High school:Ralston Valley
- Middle school:Wayne Carle
- Elementary school:Meiklejohn
Utilities
- Water:Public
- Sewer:Public Sewer
Finances and disclosures
- Price:$424,900
- Price per sq. ft.:$363.78
- Tax amount:$5,364 (2025)
Features and amenities
- Laundry features:In Unit
- Amenities:Double Pane Windows, Smoke Detector(s)
Parking
- Total parking spaces:1
- Garage:Yes
- Garage spaces:1
 Based on information submitted to the MLS GRID as of August 26, 2026 02:24 PM. All data is obtained from various sources and may not have been verified by broker or MLS GRID. Supplied Open House information is subject to change without notice. All information should be independently reviewed and verified for accuracy. Properties may or may not be listed by the office/agent presenting the information.
New listings near 14586 W 91st Avenue #E
- Coming SoonOpen Sat, 11am to 1pm
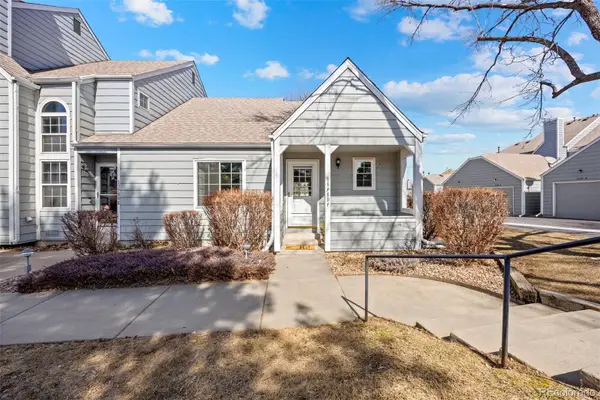 $345,000Coming Soon2 beds 1 baths900 sq. ft.
13980 W 72nd Drive #F, Arvada, CO 80005
MLS# 4222412Listed by: RE/MAX MOMENTUM - Coming Soon
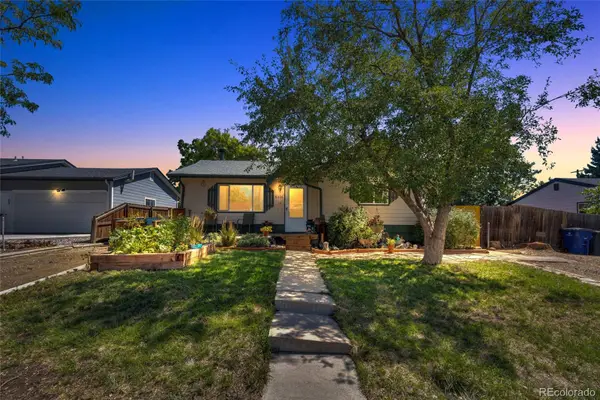 $450,000Coming Soon2 beds 1 baths955 sq. ft.
6326 Fenton Street, Arvada, CO 80003
MLS# 6130559Listed by: COMPASS - DENVER - Coming Soon
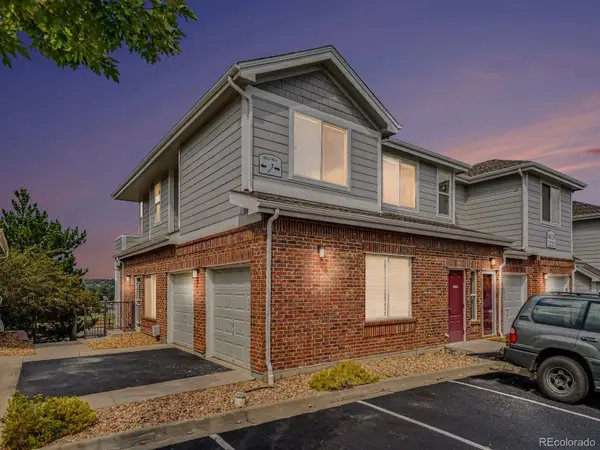 $400,000Coming Soon2 beds 2 baths1,232 sq. ft.
10129 W 55th Drive #204, Arvada, CO 80002
MLS# 9384838Listed by: KELLER WILLIAMS AVENUES REALTY - Coming Soon
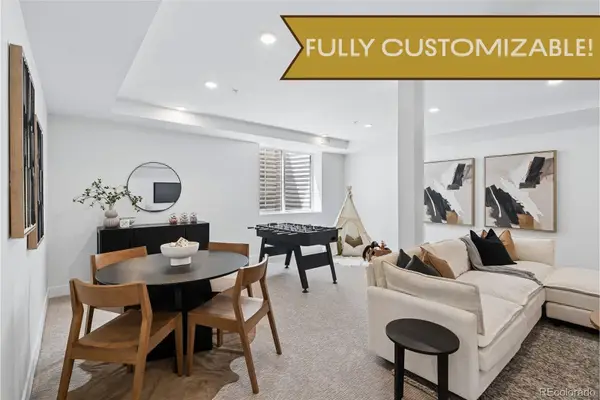 $1,500,000Coming Soon6 beds 4 baths3,192 sq. ft.
6594 Quitman Court, Arvada, CO 80003
MLS# 5761020Listed by: COMPASS - DENVER - Coming Soon
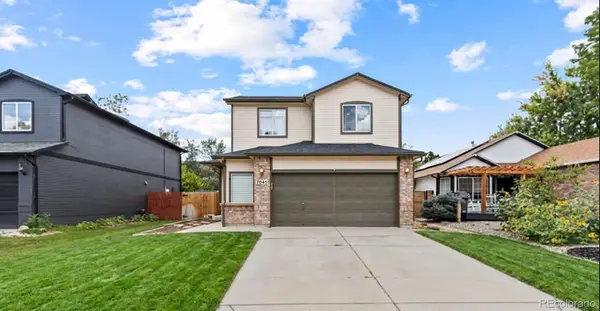 $700,000Coming Soon5 beds 4 baths2,152 sq. ft.
7045 Routt Street, Arvada, CO 80004
MLS# 9707867Listed by: REAL BROKER, LLC DBA REAL - Coming SoonOpen Sun, 2 to 4pm
 $590,000Coming Soon4 beds 2 baths2,200 sq. ft.
6150 Carr Street, Arvada, CO 80004
MLS# 1714906Listed by: HOMESMART - Coming SoonOpen Sat, 11am to 1pm
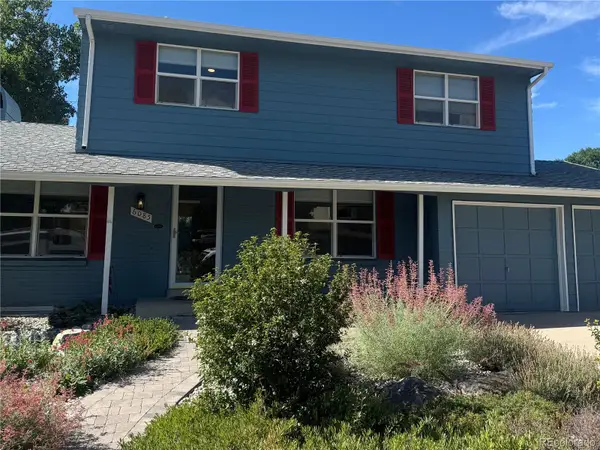 $670,000Coming Soon5 beds 4 baths2,632 sq. ft.
6085 W 82nd Drive, Arvada, CO 80003
MLS# 9417927Listed by: COMPASS - DENVER - Coming Soon
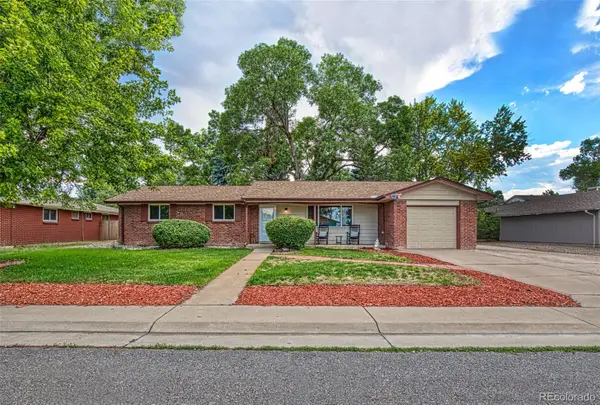 $695,000Coming Soon5 beds 3 baths2,452 sq. ft.
6087 Lewis Street, Arvada, CO 80004
MLS# 5088021Listed by: KELLER WILLIAMS REALTY DOWNTOWN LLC - Coming Soon
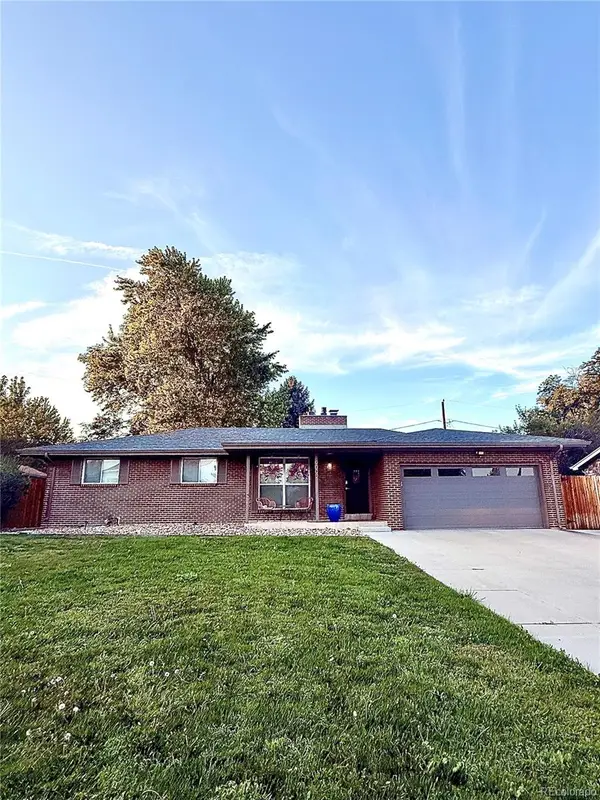 $775,000Coming Soon5 beds 3 baths2,932 sq. ft.
9005 W 65th Avenue, Arvada, CO 80004
MLS# 9437968Listed by: MADISON & COMPANY PROPERTIES - Open Sat, 10am to 12pmNew
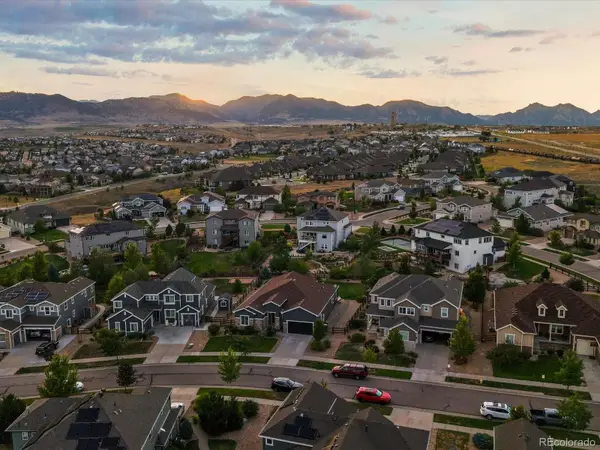 $939,500Active4 beds 4 baths4,404 sq. ft.
8465 Poppy Street, Arvada, CO 80007
MLS# 4744534Listed by: RE/MAX ALLIANCE - OLDE TOWN


Protect your home and budget from life's surprises with an Assurant Home Warranty, backed by a partner that supports you through every step of homeownership. Explore Plans.
© 2026 Better Homes and Gardens Real Estate LLC. An Anywhere Real Estate company. All rights reserved. Better Homes and Gardens® Real Estate is a registered trademark owned by Meredith Operations Corporation, licensed to Better Homes and Gardens Real Estate LLC and used with permission. Better Homes and Gardens Real Estate LLC fully supports the principles of the Fair Housing Act and the Equal Opportunity Act. Listing information is deemed reliable but is not guaranteed accurate.
Each office is independently owned and operated.
Any services or products provided by third parties are not provided by, affiliated with or related to Better Homes and Gardens Real Estate LLC, or its affiliated companies.