
14765 W 78th, Arvada, CO 80007
Local realty services provided by:Better Homes and Gardens Real Estate Kenney & Company
14765 W 78th,Arvada, CO 80007
$800,000
- 2 Beds
- 2 Baths
- 1,559 sq. ft.
- Single family
- Active
Listed by: nathan peterson
Office: nathan peterson, individual broker
MLS#:1750568
Source:ML
Price summary
- Price:$800,000
- Price per sq. ft.:$513.15
About this home
Rare opportunity to own a fully equipped horse property in a beautiful Arvada setting! Equestrian amenities include 4 stall padocks with automatic heated waters, a round pen, riding arena, pasture with a seasonal stream, tack shed and hay storage. Ride directly from your property along the canal to Indiana Street Open Space, with the Arvada Indoor Equestrian Center nearby. Enjoy mountain views, mature trees and the convenience of fully owned solar. The detached 2-car garage features a private studio apartment above, complete with kitchenette, 3/4 bath, separate entrance and private deck. An additional detached, finished and insulated 300 sq. ft. building offers flexible space for an office, studio or recreation room. The main home features new carpet and offers an opportunity to add your own personal touches. Enjoy the Colorado horse lifestyle with the convenience of a desirable Arvada location!
Contact an agent
Home facts
- Year built:1940
- Subdivision & Development:31-2-69 17-119369ma
- Listing ID #:1750568
Rooms and interior
- Bedrooms:2
- Total bathrooms:2
- Full bathrooms:1
- Basement Description:Cellar, Crawl Space, Sump Pump
- Living area:1,559 sq. ft.
Heating and cooling
- Cooling:Air Conditioning-Room
- Heating:Baseboard
Structure and exterior
- Roof:Composition
- Year built:1940
- Building area:1,559 sq. ft.
- Lot Features:Ditch, Greenbelt
- Architectural Style:Cottage
- Construction Materials:Frame, Stucco
- Exterior Features:Covered, Deck, Patio
- Foundation Description:Concrete Perimeter
- Levels:2 Story
Schools
- High school:Ralston Valley
- Middle school:Oberon
- Elementary school:Van Arsdale
Utilities
- Water:Well
- Sewer:Septic Tank
Finances and disclosures
- Price:$800,000
- Price per sq. ft.:$513.15
- Tax amount:$5,072
Features and amenities
- Amenities:Skylight(s)
Parking
- Parking description:Driveway-Gravel
- Garage spaces:2
- Carport spaces:4
 Based on information submitted to the MLS GRID as of November 6, 2026 01:48 AM. All data is obtained from various sources and may not have been verified by broker or MLS GRID. Supplied Open House information is subject to change without notice. All information should be independently reviewed and verified for accuracy. Properties may or may not be listed by the office/agent presenting the information.
New listings near 14765 W 78th
- Coming Soon
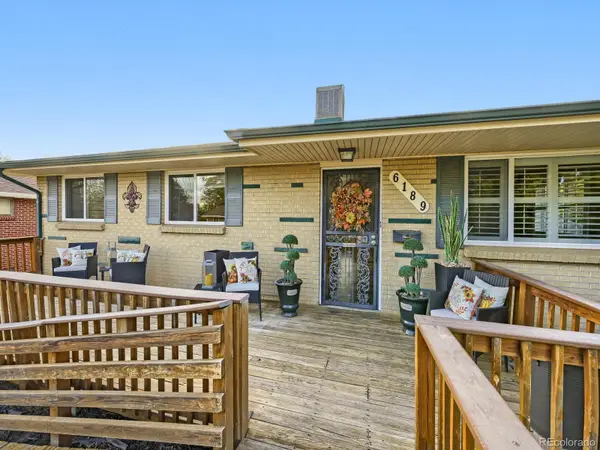 $500,000Coming Soon3 beds 3 baths1,256 sq. ft.
6189 Balsam, Arvada, CO 80004
MLS# 6195125Listed by: SELLSTATE ACE PROPERTIES - Coming Soon
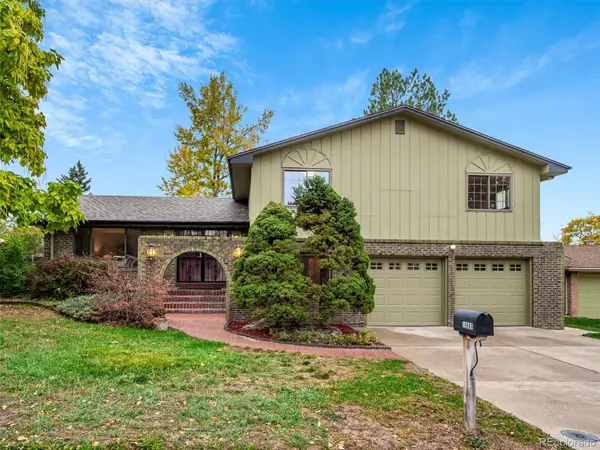 $669,000Coming Soon4 beds 3 baths2,061 sq. ft.
10880 W 71st, Arvada, CO 80004
MLS# 7404116Listed by: BERKSHIRE HATHAWAY HOMESERVICES ELEVATED LIVING RE - Coming Soon
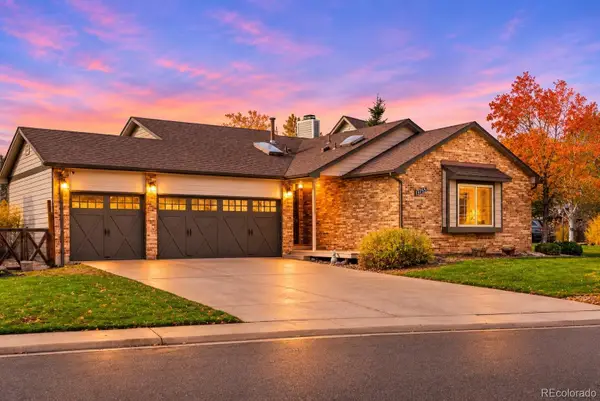 $739,000Coming Soon4 beds 3 baths2,655 sq. ft.
13755 W 67th, Arvada, CO 80004
MLS# 8121622Listed by: NOOKHAVEN HOMES - Coming Soon
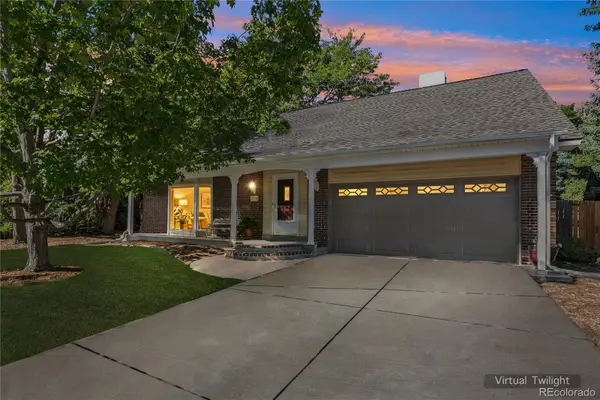 $710,000Coming Soon4 beds 4 baths2,306 sq. ft.
7727 Newman, Arvada, CO 80005
MLS# 7758007Listed by: MEGAN IRVINE - New
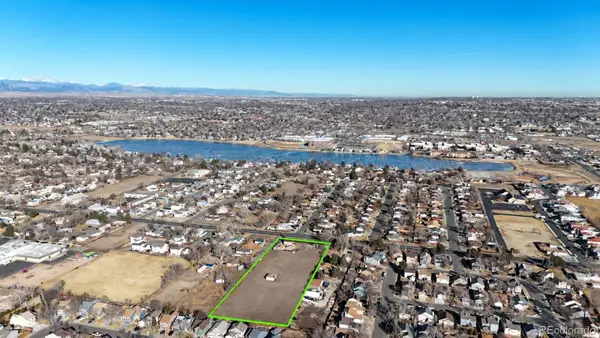 $1,450,000Active0 Acres
3900-4000 W 64th, Arvada, CO 80003
MLS# 2430171Listed by: EXP REALTY, LLC - New
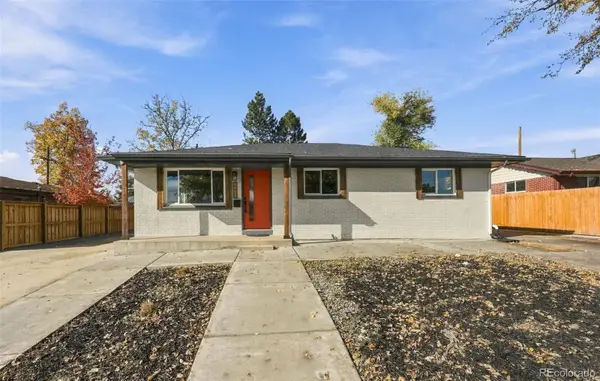 $599,900Active5 beds 3 baths2,240 sq. ft.
6411 Marshall, Arvada, CO 80003
MLS# 8898354Listed by: EXP REALTY, LLC - New
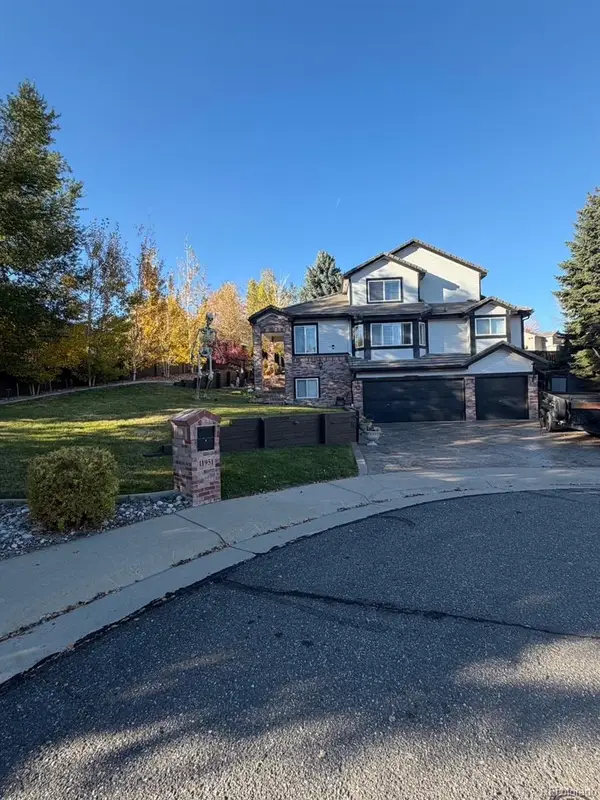 $979,900Active4 beds 4 baths2,639 sq. ft.
11951 W 75th, Arvada, CO 80005
MLS# 6168563Listed by: RE/MAX NORTHWEST INC - New
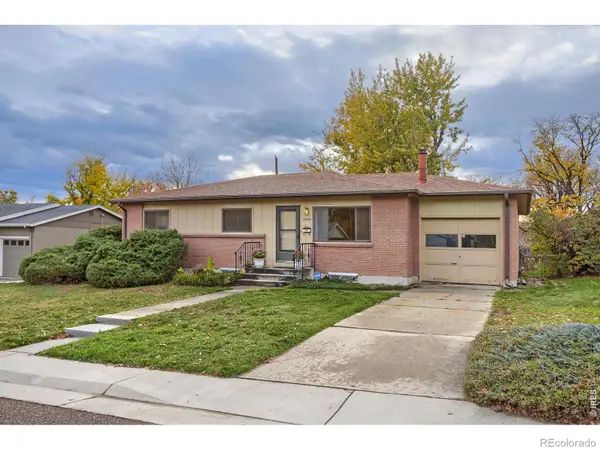 $515,000Active5 beds 2 baths1,146 sq. ft.
6895 Nelson, Arvada, CO 80004
MLS# IR1071750Listed by: RE/MAX OF BOULDER, INC - New
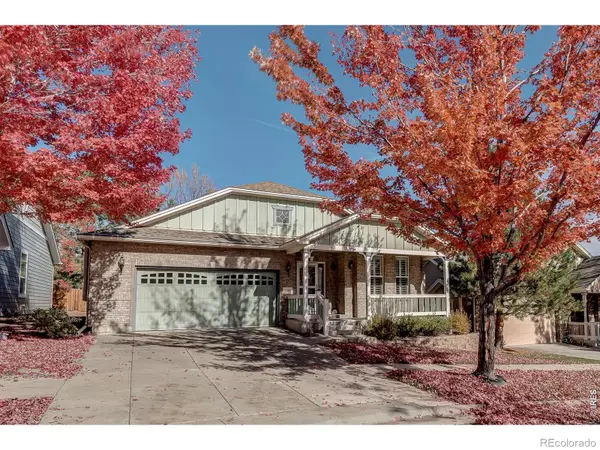 $735,000Active3 beds 3 baths1,797 sq. ft.
8305 W 67th, Arvada, CO 80004
MLS# IR1071751Listed by: YELLOW DOG GROUP REAL ESTATE


Protect your home and budget from life's surprises with an Assurant Home Warranty, backed by a partner that supports you through every step of homeownership. Explore Plans.
© 2026 Better Homes and Gardens Real Estate LLC. An Anywhere Real Estate company. All rights reserved. Better Homes and Gardens® Real Estate is a registered trademark owned by Meredith Operations Corporation, licensed to Better Homes and Gardens Real Estate LLC and used with permission. Better Homes and Gardens Real Estate LLC fully supports the principles of the Fair Housing Act and the Equal Opportunity Act. Listing information is deemed reliable but is not guaranteed accurate.
Each office is independently owned and operated.
Any services or products provided by third parties are not provided by, affiliated with or related to Better Homes and Gardens Real Estate LLC, or its affiliated companies.