
15346 W 66th Drive #A, Arvada, CO 80007
Local realty services provided by:Better Homes and Gardens Real Estate Kenney & Company
Listed by: wendy heath santeramo
Office: homesmart realty
MLS#:5452840
Source:ML
Price summary
- Price:$615,000
- Price per sq. ft.:$274.92
- Monthly HOA dues:$298
About this home
Welcome to West Arvada's most distinctive end-unit townhome, offering a rare oversized attached 3-car garage, 2,237 square feet of thoughtfully designed living space, and the comfort, flexibility, and privacy of a single-family home with the ease of low-maintenance living. Inside, you'll discover 3 spacious bedrooms, 3 bathrooms, and a versatile main-level flex room ideal as a home office or guest bedroom. Soaring ceilings, abundant natural light, and an open-concept design create an inviting atmosphere anchored by a cozy gas fireplace. Designed for the way people live today, the open-concept floor plan seamlessly connects the living room, dedicated dining area, and spacious kitchen into one warm, inviting gathering space. The kitchen offers granite countertops, 42-inch cabinetry, stainless steel appliances, a generous breakfast bar, and a walk-in pantry. The thoughtfully designed upper-level centers around an exceptional primary retreat with its own gas fireplace, spa-inspired five-piece bath, and an extraordinary boutique-style dressing room featuring extensive custom built-ins, shelving, drawers, and organization. Separated from the primary retreat, two spacious secondary bedrooms, a full bath, a convenient upper-level laundry room, and an open gallery overlook, completing this beautifully designed second level. Step outside to your private covered patio overlooking beautifully maintained HOA green space. Adventure begins just outside your door with miles of trails, nearby golf, parks, and quick access to Colorado's mountains. Experience the best of West Arvada with nearby dining, breweries, shopping, and neighborhood favorites. Ideally located just minutes from Golden, Boulder, Downtown Denver, and the Ward Road Light Rail Station, offering exceptional convenience for work, travel, and adventure. Rarely does a townhome offer this combination of size, flexibility, garage space, and location. Experience the complete story at www.WestArvadaLiving.com...
Contact an agent
Home facts
- Year built:2009
- Subdivision & Development:Hometown North
- Listing ID #:5452840
Rooms and interior
- Bedrooms:3
- Total bathrooms:3
- Full bathrooms:2
- Half bathrooms:1
- Flooring:Carpet, Tile, Vinyl
- Bathrooms Description:Five Piece Bath
- Kitchen Description:Dishwasher, Disposal, Eat-in Kitchen, Freezer, Kitchen Island, Microwave, Pantry, Range, Refrigerator
- Living area:2,237 sq. ft.
Heating and cooling
- Cooling:Central Air
- Heating:Forced Air
- Central air:Yes
Structure and exterior
- Roof:Composition
- Year built:2009
- Building area:2,237 sq. ft.
- Lot area:0.04 Acres
- Lot Features:Corner, Greenbelt, Landscaped, Near Public Transit, Sprinklers In Front
- Architectural Style:Contemporary
- Construction Materials:Stone, Wood Siding
- Exterior Features:Covered, Front Porch, Lighting, Patio, Rain Gutters
- Foundation Description:Slab
- Levels:2 Story
Schools
- High school:Arvada West
- Middle school:Drake
- Elementary school:Stott
Utilities
- Water:Public
- Sewer:Public Sewer
Finances and disclosures
- Price:$615,000
- Price per sq. ft.:$274.92
- Tax amount:$4,985 (2025)
Features and amenities
- Laundry features:Dryer, In Unit, Washer
- Amenities:Carbon Monoxide Detector(s), Double Pane Windows, Security System, Smoke Detector(s), Video Doorbell, Water Leak/Flood Alarm
Parking
- Total parking spaces:3
- Parking description:220 Volts, Electric Vehicle Charging Station(s), Exterior Access Door, Insulated Garage, Lighted
- Garage:Yes
- Garage spaces:3
 Based on information submitted to the MLS GRID as of August 14, 2026 04:02 PM. All data is obtained from various sources and may not have been verified by broker or MLS GRID. Supplied Open House information is subject to change without notice. All information should be independently reviewed and verified for accuracy. Properties may or may not be listed by the office/agent presenting the information.
New listings near 15346 W 66th Drive #A
- New
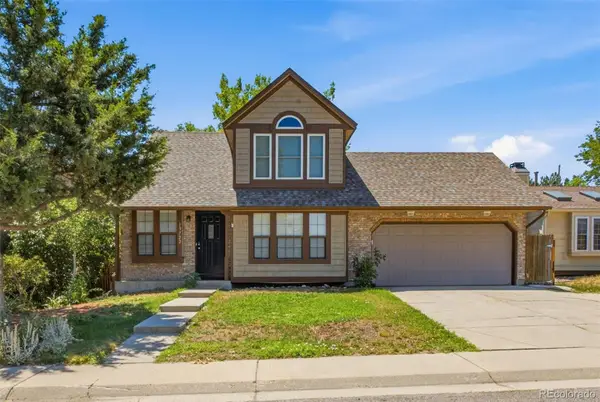 $543,500Active3 beds 3 baths2,318 sq. ft.
13722 W 64th Drive, Arvada, CO 80004
MLS# 7852637Listed by: RE/MAX PROFESSIONALS - Coming Soon
 $975,000Coming Soon2 beds 2 baths
17558 W 62nd Place, Golden, CO 80403
MLS# 9624580Listed by: KELLER WILLIAMS DTC - Coming Soon
 $425,000Coming Soon2 beds 1 baths
6840 Reno Drive, Arvada, CO 80002
MLS# 3074759Listed by: NOOKHAVEN HOMES - New
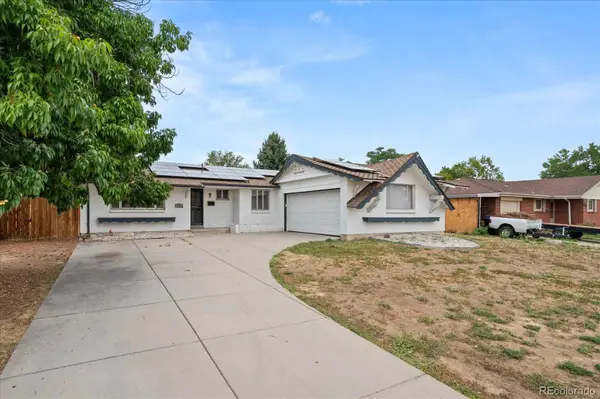 $599,900Active6 beds 3 baths2,640 sq. ft.
6003 Miller Street, Arvada, CO 80004
MLS# 1683639Listed by: YOUR CASTLE REALTY LLC - Open Sat, 12 to 2pmNew
 $675,000Active5 beds 3 baths2,352 sq. ft.
6816 Miller Street, Arvada, CO 80004
MLS# 2227473Listed by: LPT REALTY - Coming Soon
 $650,000Coming Soon4 beds 3 baths
8330 Chase Drive, Arvada, CO 80003
MLS# 7334944Listed by: NOOKHAVEN HOMES - New
 $665,000Active3 beds 3 baths2,046 sq. ft.
14443 W 88th Drive #D, Arvada, CO 80005
MLS# 9310340Listed by: REAL BROKER, LLC DBA REAL - Coming SoonOpen Sat, 12 to 2pm
 $690,000Coming Soon5 beds 3 baths
5659 W 63rd Avenue, Arvada, CO 80003
MLS# 4220465Listed by: KELLER WILLIAMS ADVANTAGE REALTY LLC - Open Sat, 12 to 2pmNew
 $725,000Active3 beds 3 baths2,966 sq. ft.
9382 Noble Way, Arvada, CO 80007
MLS# 8599689Listed by: KELLER WILLIAMS AVENUES REALTY


Protect your home and budget from life's surprises with an Assurant Home Warranty, backed by a partner that supports you through every step of homeownership. Explore Plans.
© 2026 Better Homes and Gardens Real Estate LLC. An Anywhere Real Estate company. All rights reserved. Better Homes and Gardens® Real Estate is a registered trademark owned by Meredith Operations Corporation, licensed to Better Homes and Gardens Real Estate LLC and used with permission. Better Homes and Gardens Real Estate LLC fully supports the principles of the Fair Housing Act and the Equal Opportunity Act. Listing information is deemed reliable but is not guaranteed accurate.
Each office is independently owned and operated.
Any services or products provided by third parties are not provided by, affiliated with or related to Better Homes and Gardens Real Estate LLC, or its affiliated companies.