
15423 W 65th #B, Arvada, CO 80007
Local realty services provided by:Better Homes and Gardens Real Estate Kenney & Company
Listed by: anne pielage
Office: coldwell banker realty 28
MLS#:2352110
Source:ML
Price summary
- Price:$548,000
- Price per sq. ft.:$338.69
- Monthly HOA dues:$54
About this home
Welcome to this beautifully maintained, low-maintenance townhome in the desirable Westown community! Offering 3 bedrooms, 3 bathrooms and 1,618 square feet, this inviting home combines comfortable living with an exceptional location. Step inside to an open floor plan featuring high ceilings, neutral tones and abundant natural light. The main level seamlessly connects the sleek kitchen, dining and living areas, creating an ideal space for everyday life and entertaining. The well-appointed kitchen features an island, an abundant cabinetry, slab granite countertops and stainless steel appliances. A convenient powder room completes the main level. Upstairs, the spacious primary offers two large closets and a relaxing spa-like bathroom. Two additional bedrooms, a full bathroom and laundry provide flexibility for family, guests or a home office. Additional highlights include central air conditioning, and an oversized 2-car garage with plenty of room for vehicles and storage. Best of all, the community pool is just an easy one-block walk away. Walk the other way to jump on the fantastic Ralston Creek Trail. Incredibly convenient to grocery stores, shopping and everyday conveniences, this home offers the perfect combination of low-maintenance living and community amenities. Move-in ready and waiting for you to call home. Many photos are virtually enhanced (staging)....
Contact an agent
Home facts
- Year built:2019
- Subdivision & Development:Hometown South Amd 1
- Listing ID #:2352110
Rooms and interior
- Bedrooms:3
- Total bathrooms:3
- Full bathrooms:2
- Half bathrooms:1
- Flooring:Carpet, Laminate, Tile
- Kitchen Description:Dishwasher, Disposal, Microwave, Oven, Range, Refrigerator
- Living area:1,618 sq. ft.
Heating and cooling
- Cooling:Central Air
- Heating:Forced Air
Structure and exterior
- Roof:Composition
- Year built:2019
- Building area:1,618 sq. ft.
- Architectural Style:Urban Contemporary
- Construction Materials:Frame, Stucco, Wood Siding
- Exterior Features:Front Porch
- Levels:2 Story
Schools
- High school:Arvada West
- Middle school:Drake
- Elementary school:Stott
Utilities
- Water:Public
- Sewer:Public Sewer
Finances and disclosures
- Price:$548,000
- Price per sq. ft.:$338.69
- Tax amount:$6,335
Features and amenities
- Laundry features:Dryer
- Amenities:Double Pane Windows, Gas Water Heater, Window Coverings
Parking
- Garage spaces:2
 Based on information submitted to the MLS GRID as of October 27, 2026 06:03 PM. All data is obtained from various sources and may not have been verified by broker or MLS GRID. Supplied Open House information is subject to change without notice. All information should be independently reviewed and verified for accuracy. Properties may or may not be listed by the office/agent presenting the information.
New listings near 15423 W 65th #B
- Coming Soon
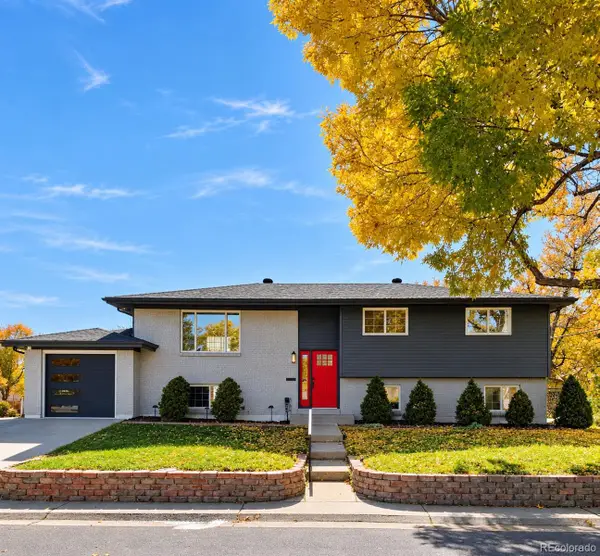 $744,999Coming Soon4 beds 3 baths2,484 sq. ft.
10958 W 62nd, Arvada, CO 80004
MLS# 8220217Listed by: MEGASTAR REALTY - Coming Soon
 $725,000Coming Soon3 beds 2 baths2,210 sq. ft.
11300 W 80th, Arvada, CO 80005
MLS# 7522972Listed by: EAGLE HAWK BROKERS AND AUCTIONEERS - New
 $419,000Active4 beds 2 baths1,848 sq. ft.
7461 Webster, Arvada, CO 80003
MLS# 2724278Listed by: REAL BROKER, LLC DBA REAL - New
 $475,000Active3 beds 4 baths1,515 sq. ft.
13523 W 63rd, Arvada, CO 80004
MLS# 5570542Listed by: LPT REALTY - New
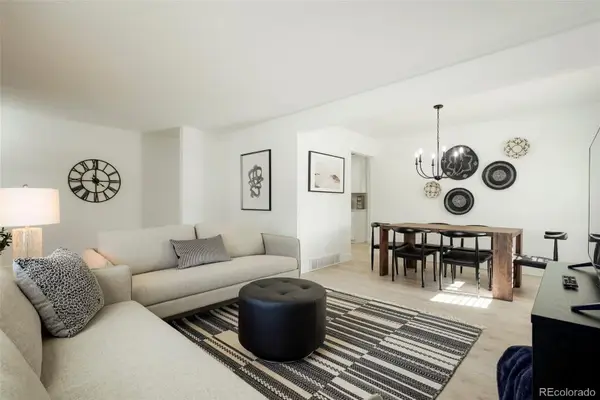 $665,000Active5 beds 2 baths2,244 sq. ft.
6302 Pierson, Arvada, CO 80004
MLS# 6523169Listed by: GOOD NEIGHBOR LLC - New
 $325,000Active2 beds 1 baths883 sq. ft.
7250 Devinney #A, Arvada, CO 80005
MLS# 8271188Listed by: REAL BROKER, LLC DBA REAL - New
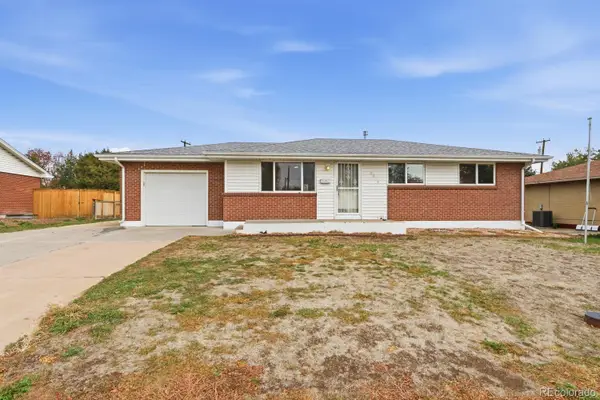 $630,000Active5 beds 2 baths1,950 sq. ft.
5071 W 66th, Arvada, CO 80003
MLS# 9394153Listed by: ROADRUNNER HOMES - New
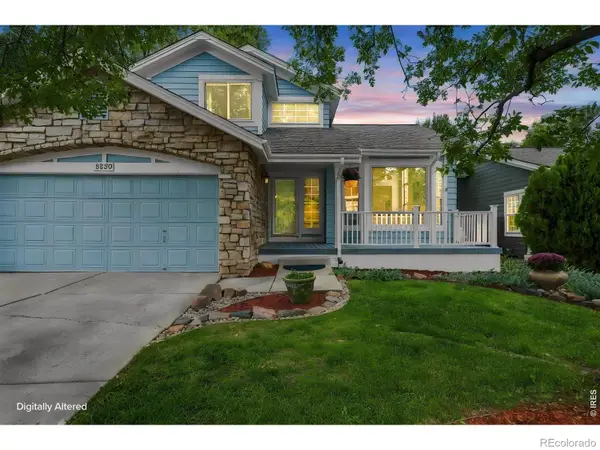 $635,000Active4 beds 4 baths2,140 sq. ft.
8530 Swadley, Arvada, CO 80005
MLS# IR1071387Listed by: NAVIGATE REALTY - New
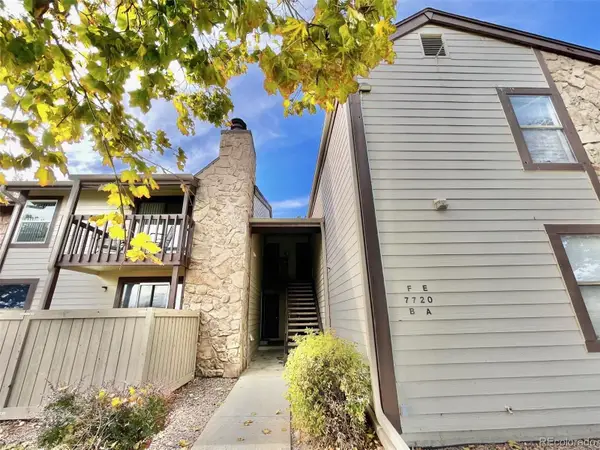 $230,000Active2 beds 2 baths936 sq. ft.
7720 W 87th #E, Arvada, CO 80005
MLS# 4754301Listed by: AFC REALTY & MGMT INC. - New
 $415,000Active3 beds 1 baths1,040 sq. ft.
9335 W 53rd, Arvada, CO 80002
MLS# 7167404Listed by: CORCORAN PERRY & CO.


Protect your home and budget from life's surprises with an Assurant Home Warranty, backed by a partner that supports you through every step of homeownership. Explore Plans.
© 2026 Better Homes and Gardens Real Estate LLC. An Anywhere Real Estate company. All rights reserved. Better Homes and Gardens® Real Estate is a registered trademark owned by Meredith Operations Corporation, licensed to Better Homes and Gardens Real Estate LLC and used with permission. Better Homes and Gardens Real Estate LLC fully supports the principles of the Fair Housing Act and the Equal Opportunity Act. Listing information is deemed reliable but is not guaranteed accurate.
Each office is independently owned and operated.
Any services or products provided by third parties are not provided by, affiliated with or related to Better Homes and Gardens Real Estate LLC, or its affiliated companies.