
15835 W 67th, Arvada, CO 80007
Local realty services provided by:Better Homes and Gardens Real Estate Kenney & Company
Listed by: elise marks, edie marks
Office: kentwood real estate dtc, llc.
MLS#:1500301
Source:ML
Price summary
- Price:$1,325,000
- Price per sq. ft.:$340.97
- Monthly HOA dues:$55
About this home
With its premier south-facing location and panoramic golf course views in the prestigious Reserve of the West Woods Ranch Community, this pristine custom Aspen Leaf two-story backing to the fourth Fairway will jump to the top of your list. It's over 3095 square feet plus a 1713 square foot basement, of which 771 square feet are finished; vaulted ceilings, picture windows, and exquisitely updated bathrooms throughout are just a few of its superior features. The addition of the fully furnished 11x18 ft outdoor covered porch with its vaulted tongue-and-groove cedar ceiling makes it an almost year-round entertainment area overlooking the sought-after " The Cottonwood at West Woods Golf Course". From here, it is just a short walk to the greenbelt and the Ralston Creek Trail Water Feature not to mention the Colorado Taphouse.
Contact an agent
Home facts
- Year built:1994
- Subdivision & Development:West Woods Ranch
- Listing ID #:1500301
Rooms and interior
- Bedrooms:4
- Total bathrooms:4
- Full bathrooms:1
- Half bathrooms:1
- Basement Description:Partial
- Living area:3,886 sq. ft.
Heating and cooling
- Cooling:Central Air
- Heating:Forced Air
Structure and exterior
- Roof:Stone
- Year built:1994
- Building area:3,886 sq. ft.
- Architectural Style:Traditional
- Construction Materials:Brick, Frame
- Exterior Features:Deck, Fire Pit, Patio
- Levels:2 Story
Schools
- High school:Ralston Valley
- Middle school:Drake
- Elementary school:West Woods
Utilities
- Water:Public
- Sewer:Public Sewer
Finances and disclosures
- Price:$1,325,000
- Price per sq. ft.:$340.97
- Tax amount:$6,715
Parking
- Garage spaces:3
 Based on information submitted to the MLS GRID as of October 29, 2026 04:37 PM. All data is obtained from various sources and may not have been verified by broker or MLS GRID. Supplied Open House information is subject to change without notice. All information should be independently reviewed and verified for accuracy. Properties may or may not be listed by the office/agent presenting the information.
New listings near 15835 W 67th
- Coming Soon
 $725,000Coming Soon3 beds 2 baths2,210 sq. ft.
11300 W 80th, Arvada, CO 80005
MLS# 7522972Listed by: EAGLE HAWK BROKERS AND AUCTIONEERS - Coming Soon
 $629,900Coming Soon4 beds 3 baths2,002 sq. ft.
8433 Tabor, Arvada, CO 80005
MLS# 1786711Listed by: KELLER WILLIAMS REALTY DOWNTOWN LLC - Coming Soon
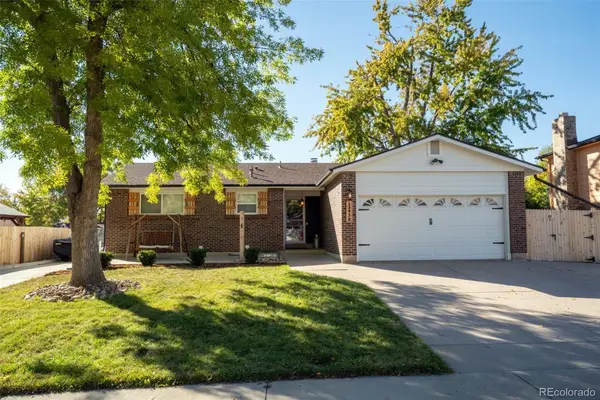 $650,000Coming Soon4 beds 3 baths2,232 sq. ft.
13936 W 74th, Arvada, CO 80005
MLS# 5591245Listed by: RE/MAX PROFESSIONALS - New
 $759,699Active3 beds 2 baths1,780 sq. ft.
17096 W 92nd, Arvada, CO 80007
MLS# 9185843Listed by: RE/MAX PROFESSIONALS - New
 $325,000Active2 beds 3 baths979 sq. ft.
5210 Garrison #6, Arvada, CO 80002
MLS# 7366593Listed by: KELLER WILLIAMS AVENUES REALTY - New
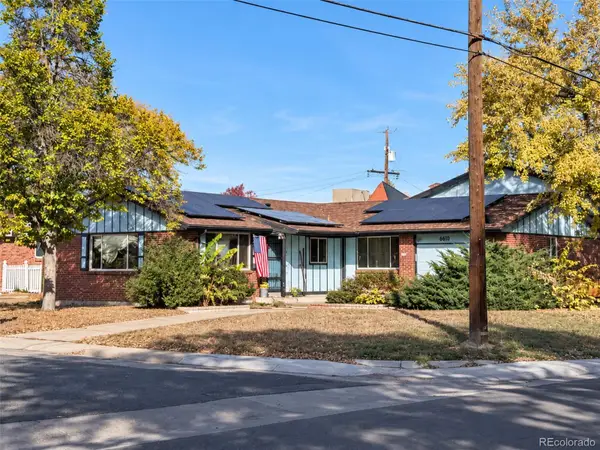 $375,000Active3 beds 3 baths1,402 sq. ft.
6010 Lewis, Arvada, CO 80004
MLS# 6515717Listed by: HOMESMART - New
 $529,990Active3 beds 4 baths1,832 sq. ft.
6842 Kendrick, Arvada, CO 80007
MLS# 1812176Listed by: DFH COLORADO REALTY LLC - New
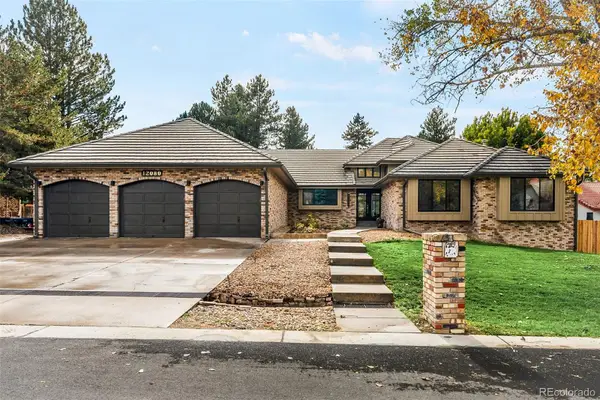 $1,699,000Active6 beds 5 baths3,071 sq. ft.
12080 W 54th, Arvada, CO 80002
MLS# 2804278Listed by: RE/MAX ALLIANCE - OLDE TOWN - New
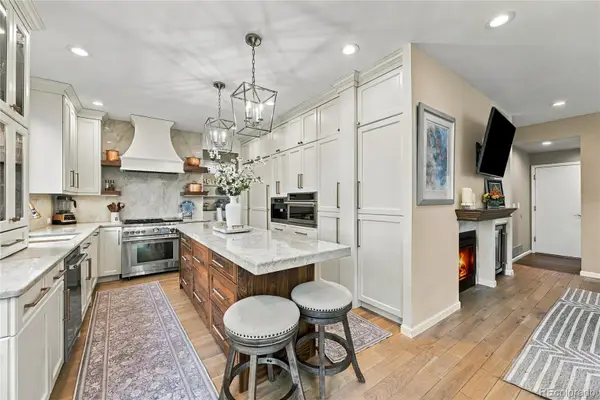 $825,000Active3 beds 3 baths2,167 sq. ft.
12925 W 85th, Arvada, CO 80005
MLS# 5168834Listed by: REALTY PROFESSIONALS LLC - New
 $519,990Active3 beds 4 baths1,832 sq. ft.
6816 Kendrick, Arvada, CO 80007
MLS# 6930173Listed by: DFH COLORADO REALTY LLC


Protect your home and budget from life's surprises with an Assurant Home Warranty, backed by a partner that supports you through every step of homeownership. Explore Plans.
© 2026 Better Homes and Gardens Real Estate LLC. An Anywhere Real Estate company. All rights reserved. Better Homes and Gardens® Real Estate is a registered trademark owned by Meredith Operations Corporation, licensed to Better Homes and Gardens Real Estate LLC and used with permission. Better Homes and Gardens Real Estate LLC fully supports the principles of the Fair Housing Act and the Equal Opportunity Act. Listing information is deemed reliable but is not guaranteed accurate.
Each office is independently owned and operated.
Any services or products provided by third parties are not provided by, affiliated with or related to Better Homes and Gardens Real Estate LLC, or its affiliated companies.