
16675 W 93rd, Arvada, CO 80007
Local realty services provided by:Better Homes and Gardens Real Estate Kenney & Company
Listed by: valerie bentien
Office: navigate realty
MLS#:2747390
Source:ML
Price summary
- Price:$1,200,000
- Price per sq. ft.:$244.9
- Monthly HOA dues:$140
About this home
Special Financing Incentive: Qualified buyers may receive a lender credit equal to 1% of the loan amount when financing through the sellers participating lender. Contact listing agent for complete details. Terms and Conditions apply.
No waiting. No contractors. No landscaping bids. No fence installation. No window covering appointments. No backyard construction. No months of dust and projects..MOVE RIGHT IN AND LIVE! Finished basement, Landscaping, fencing, blinds, accent walls, backyard, fire pit, outdoor kitchen and permanent exterior lighting are already done.
This beautifully finished 5 bed, 5 bath home is truly move in ready. The landscaping is complete, the backyard is fully fenced, window coverings are installed and designer accent walls add character throughout. Outside, the owners have already created an inviting backyard with a large lawn, covered patio and custom fire pit area, a built in Kitchen..and...Jellystone Eve Lighting already installed!. These are the extras that add up quickly with a new build, both in cost and time.
The kitchen is the heart of the home with white cabinetry, quartz countertops, stainless steel appliances, designer lighting and a large center island with plenty of room for gathering. The spacious primary suite features a spa inspired bath with a freestanding soaking tub, oversized shower and generous closet space. A finished basement provides even more flexible living space.
The home backs to a community trail, providing additional separation behind the property and convenient access to Trailstone’s growing trail system.
Trailstone-Arvada’s newest master planned communities, surrounded by mountain views, open spaces and nearby Welton Reservoir. Plans for the community include more than seven miles of interconnected trails, 5 neighborhood parks, a dog park & The Summit, a planned 5 acre amenity center featuring an outdoor pool with cabanas, fitness center, pickleball courts, amphitheater and additional gathering spaces....
Contact an agent
Home facts
- Year built:2026
- Subdivision & Development:Trailstone
- Listing ID #:2747390
Rooms and interior
- Bedrooms:5
- Total bathrooms:5
- Full bathrooms:4
- Half bathrooms:1
- Flooring:Carpet
- Bathrooms Description:Five Piece Bath
- Kitchen Description:Cooktop, Dishwasher, Disposal, Double Oven, Eat-in Kitchen, Kitchen Island, Microwave, Pantry, Range Hood, Self Cleaning Oven
- Basement Description:Finished, Full
- Living area:4,900 sq. ft.
Heating and cooling
- Cooling:Central Air
- Heating:Forced Air
Structure and exterior
- Roof:Composition
- Year built:2026
- Building area:4,900 sq. ft.
- Lot Features:Greenbelt, Landscaped, Level, Sprinklers In Front, Sprinklers In Rear
- Architectural Style:Traditional
- Construction Materials:Cement Siding, Stone
- Exterior Features:Covered, Dog Run, Fire Pit, Front Porch, Gas Grill, Private Yard, Rain Gutters
- Levels:2 Story
Schools
- High school:Ralston Valley
- Middle school:Wayne Carle
- Elementary school:Meiklejohn
Utilities
- Water:Public
- Sewer:Public Sewer
Finances and disclosures
- Price:$1,200,000
- Price per sq. ft.:$244.9
- Tax amount:$3,754
Features and amenities
- Amenities:Tankless Water Heater
Parking
- Garage spaces:3
 Based on information submitted to the MLS GRID as of October 27, 2026 06:03 PM. All data is obtained from various sources and may not have been verified by broker or MLS GRID. Supplied Open House information is subject to change without notice. All information should be independently reviewed and verified for accuracy. Properties may or may not be listed by the office/agent presenting the information.
New listings near 16675 W 93rd
- Coming Soon
 $725,000Coming Soon3 beds 2 baths2,210 sq. ft.
11300 W 80th, Arvada, CO 80005
MLS# 7522972Listed by: EAGLE HAWK BROKERS AND AUCTIONEERS - Coming Soon
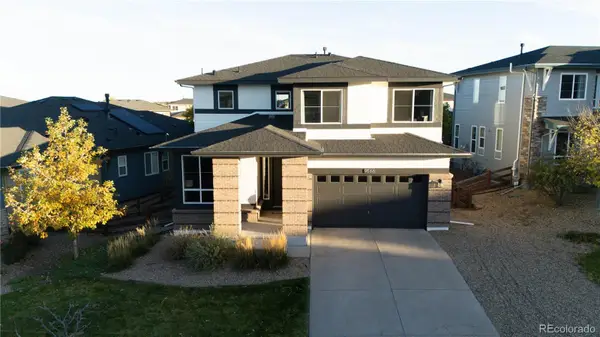 $830,000Coming Soon4 beds 4 baths2,339 sq. ft.
9566 Juniper, Arvada, CO 80007
MLS# 3377318Listed by: MILE HIGH REAL ESTATE LLC - Coming Soon
 $415,000Coming Soon3 beds 4 baths1,935 sq. ft.
6348 Oak #3, Arvada, CO 80004
MLS# 7265487Listed by: LOKATION REAL ESTATE - Coming Soon
 $629,900Coming Soon4 beds 3 baths2,002 sq. ft.
8433 Tabor, Arvada, CO 80005
MLS# 1786711Listed by: KELLER WILLIAMS REALTY DOWNTOWN LLC - Coming Soon
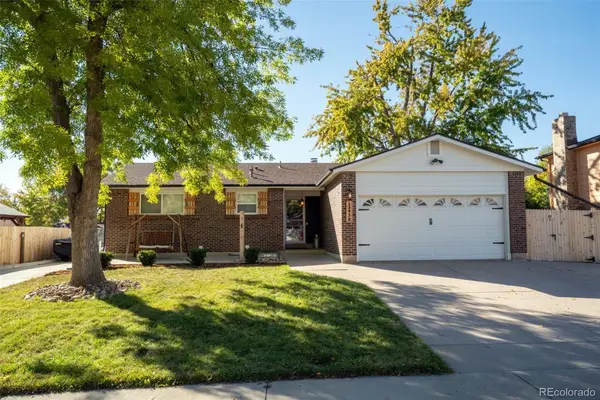 $650,000Coming Soon4 beds 3 baths2,232 sq. ft.
13936 W 74th, Arvada, CO 80005
MLS# 5591245Listed by: RE/MAX PROFESSIONALS - Coming Soon
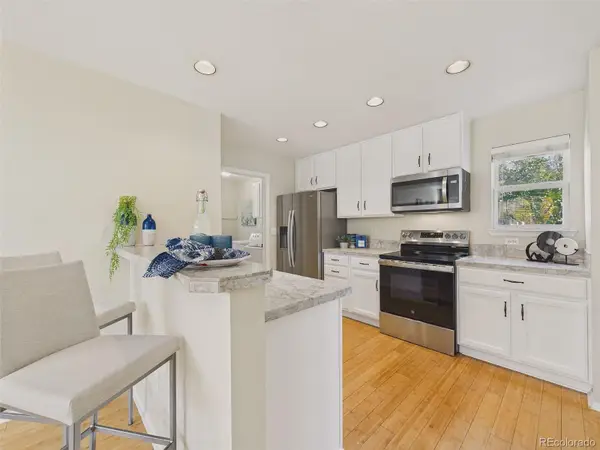 $510,000Coming Soon2 beds 2 baths1,314 sq. ft.
16844 W 62nd, Golden, CO 80403
MLS# 3699548Listed by: KELLER WILLIAMS DTC - Coming Soon
 $800,000Coming Soon4 beds 3 baths1,970 sq. ft.
11398 W 73rd, Arvada, CO 80005
MLS# 8999144Listed by: KELLER WILLIAMS DTC - Coming SoonOpen Sat, 11am to 2pm
 $539,900Coming Soon4 beds 2 baths2,226 sq. ft.
9018 W 77th, Arvada, CO 80005
MLS# 2568972Listed by: KELLER WILLIAMS PREFERRED REALTY - New
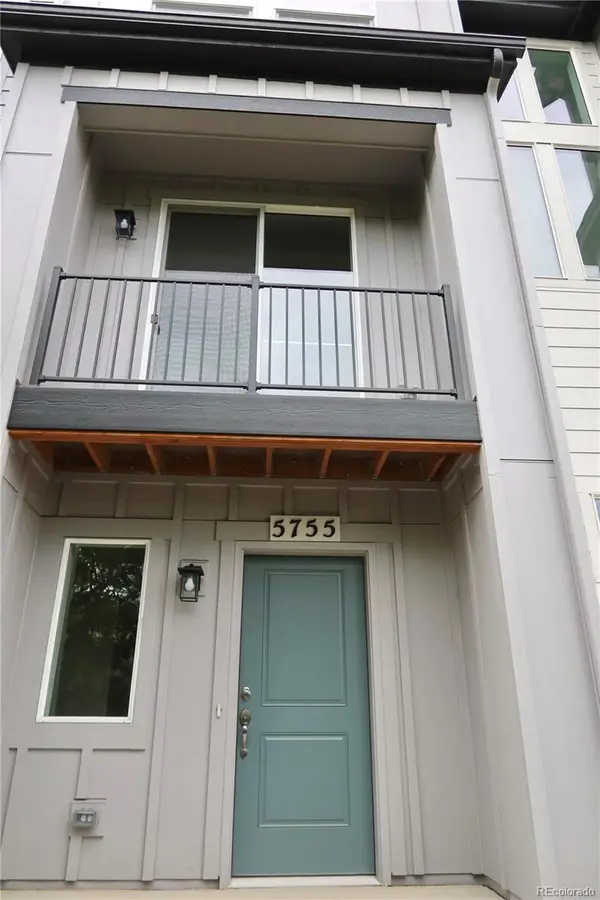 $399,950Active2 beds 3 baths1,067 sq. ft.
5755 Union, Arvada, CO 80002
MLS# 3234705Listed by: STEVE KNOLL - New
 $700,000Active5 beds 4 baths3,095 sq. ft.
20076 W 93rd, Arvada, CO 80007
MLS# IR1071320Listed by: EXP REALTY - HUB


Protect your home and budget from life's surprises with an Assurant Home Warranty, backed by a partner that supports you through every step of homeownership. Explore Plans.
© 2026 Better Homes and Gardens Real Estate LLC. An Anywhere Real Estate company. All rights reserved. Better Homes and Gardens® Real Estate is a registered trademark owned by Meredith Operations Corporation, licensed to Better Homes and Gardens Real Estate LLC and used with permission. Better Homes and Gardens Real Estate LLC fully supports the principles of the Fair Housing Act and the Equal Opportunity Act. Listing information is deemed reliable but is not guaranteed accurate.
Each office is independently owned and operated.
Any services or products provided by third parties are not provided by, affiliated with or related to Better Homes and Gardens Real Estate LLC, or its affiliated companies.