
18669 W 87th Drive, Arvada, CO 80007
Local realty services provided by:Better Homes and Gardens Real Estate Kenney & Company
18669 W 87th Drive,Arvada, CO 80007
$1,025,000
- 3 Beds
- 2 Baths
- 4,418 sq. ft.
- Single family
- Active
Listed by: sasha smothers
Office: keller williams advantage realty llc.
MLS#:2574783
Source:ML
Price summary
- Price:$1,025,000
- Price per sq. ft.:$232.01
- Monthly HOA dues:$30
About this home
Welcome to this beautifully maintained 2019 ranch-style home in Arvada, offering 3 bedrooms, 2 bathrooms, and 2,282 finished square feet on a spacious 0.235-acre lot. Perfectly positioned on a premium lot with no neighbors to the right, behind, or directly in front, this home captures stunning Flatiron views from the front and Stanley Lake views from the back while providing a rare sense of privacy and open space.
Designed with both comfort and functionality in mind, the open-concept floor plan features abundant natural light, seamless indoor-outdoor flow, and spacious living and entertaining areas. The modern kitchen opens to the dining and living spaces, creating an ideal layout for everyday living and hosting guests alike.
Smart home upgrades include automated blinds and dimmable lighting throughout the home, adding convenience and modern appeal. The walkout basement offers excellent potential for future expansion, additional bedrooms, a home gym, recreation room, or multigenerational living setup.
Located in one of Arvada’s most desirable areas, this newer construction home offers easy access to Stanley Lake, trails, parks, shopping, dining, and commuter routes while delivering the peace and scenery that Colorado buyers are searching for. Rarely do ranch homes with this level of privacy, views, and future potential become available....
Contact an agent
Home facts
- Year built:2019
- Listing ID #:2574783
Rooms and interior
- Bedrooms:3
- Total bathrooms:2
- Full bathrooms:2
- Flooring:Carpet, Vinyl
- Kitchen Description:Cooktop, Dishwasher, Disposal, Kitchen Island, Microwave, Oven, Pantry, Refrigerator
- Basement:Yes
- Basement Description:Unfinished
- Living area:4,418 sq. ft.
Heating and cooling
- Cooling:Central Air
- Heating:Forced Air
- Central air:Yes
Structure and exterior
- Roof:Composition
- Year built:2019
- Building area:4,418 sq. ft.
- Lot area:0.24 Acres
- Exterior Features:Covered, Deck, Front Porch, Private Yard
- Levels:1 Story
Schools
- High school:Ralston Valley
- Middle school:Three Creeks
- Elementary school:Three Creeks
Utilities
- Water:Public
- Sewer:Public Sewer
Finances and disclosures
- Price:$1,025,000
- Price per sq. ft.:$232.01
- Tax amount:$10,388 (2025)
Features and amenities
- Laundry features:Dryer, In Unit, Washer
- Smart home:Yes
Parking
- Total parking spaces:3
- Parking description:Concrete Driveway
- Garage:Yes
- Garage spaces:3
 Based on information submitted to the MLS GRID as of July 15, 2026 05:12 PM. All data is obtained from various sources and may not have been verified by broker or MLS GRID. Supplied Open House information is subject to change without notice. All information should be independently reviewed and verified for accuracy. Properties may or may not be listed by the office/agent presenting the information.
New listings near 18669 W 87th Drive
- Open Tue, 9am to 7pmNew
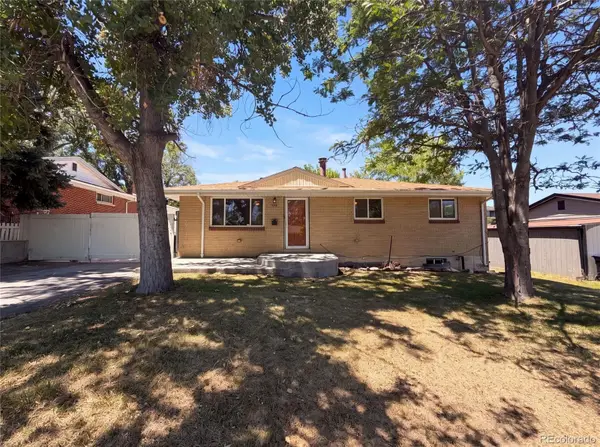 $572,000Active4 beds 3 baths2,240 sq. ft.
5667 Johnson Street, Arvada, CO 80002
MLS# 2629340Listed by: OPENDOOR BROKERAGE LLC - Coming Soon
 $650,000Coming Soon3 beds 3 baths
6004 Zang Way, Arvada, CO 80004
MLS# 6056659Listed by: COMPASS - DENVER - New
 $825,000Active3 beds 3 baths3,201 sq. ft.
11074 W 54th Lane, Arvada, CO 80002
MLS# 4951038Listed by: MB BELLISSIMO HOMES - Coming SoonOpen Sat, 11am to 1pm
 $515,000Coming Soon3 beds 3 baths
6410 Stuart Street, Arvada, CO 80003
MLS# 2320127Listed by: EXP REALTY, LLC - Coming Soon
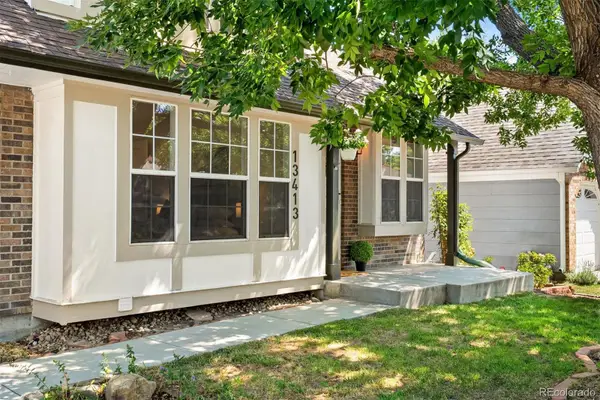 $580,000Coming Soon3 beds 3 baths
13413 W 65th Place, Arvada, CO 80004
MLS# 3074663Listed by: LIV SOTHEBY'S INTERNATIONAL REALTY - New
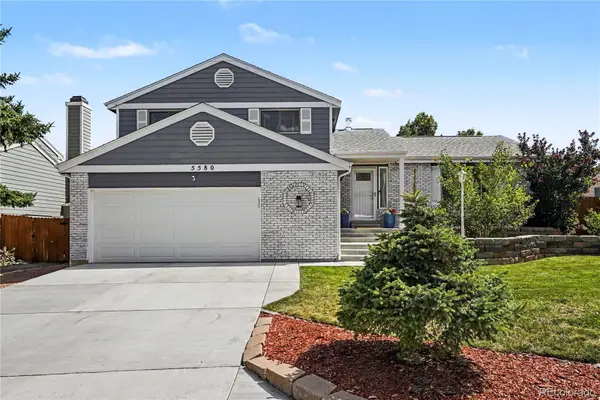 $648,000Active5 beds 3 baths2,480 sq. ft.
5580 W 74th Avenue, Arvada, CO 80003
MLS# 1856746Listed by: COMPASS - DENVER - New
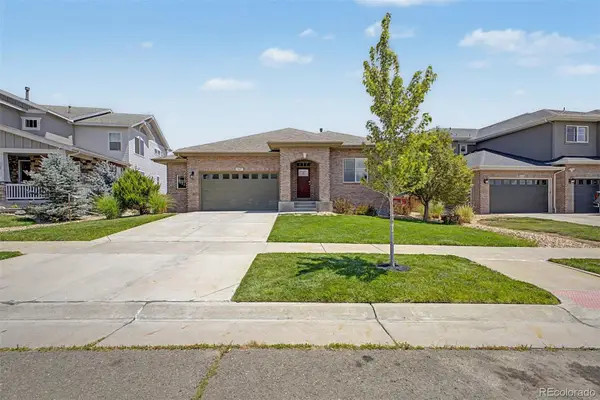 $770,000Active3 beds 4 baths3,440 sq. ft.
16685 W 86th Lane, Arvada, CO 80007
MLS# 3420808Listed by: FIXED RATE REAL ESTATE, LLC - New
 $680,000Active4 beds 3 baths1,760 sq. ft.
6740 Devinney Street, Arvada, CO 80004
MLS# 3787028Listed by: REMINGO - New
 $599,900Active5 beds 3 baths2,168 sq. ft.
6152 W 68th Avenue, Arvada, CO 80003
MLS# 8310278Listed by: MB PEZZUTI & ASSOCIATES - New
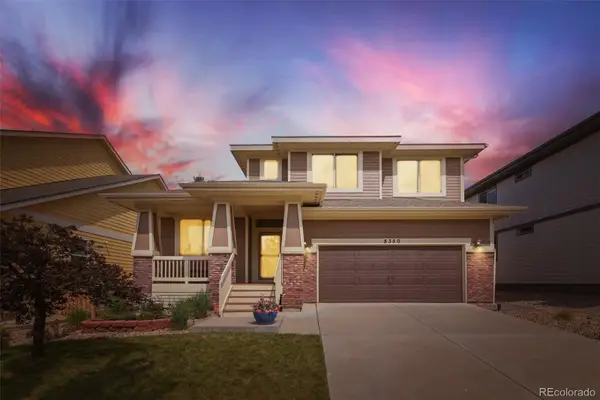 $808,000Active3 beds 3 baths3,081 sq. ft.
8350 Gardenia Street, Arvada, CO 80005
MLS# 4642096Listed by: REAL BROKER, LLC DBA REAL


Protect your home and budget from life's surprises with an Assurant Home Warranty, backed by a partner that supports you through every step of homeownership. Explore Plans.
© 2026 Better Homes and Gardens Real Estate LLC. An Anywhere Real Estate company. All rights reserved. Better Homes and Gardens® Real Estate is a registered trademark owned by Meredith Operations Corporation, licensed to Better Homes and Gardens Real Estate LLC and used with permission. Better Homes and Gardens Real Estate LLC fully supports the principles of the Fair Housing Act and the Equal Opportunity Act. Listing information is deemed reliable but is not guaranteed accurate.
Each office is independently owned and operated.
Any services or products provided by third parties are not provided by, affiliated with or related to Better Homes and Gardens Real Estate LLC, or its affiliated companies.