
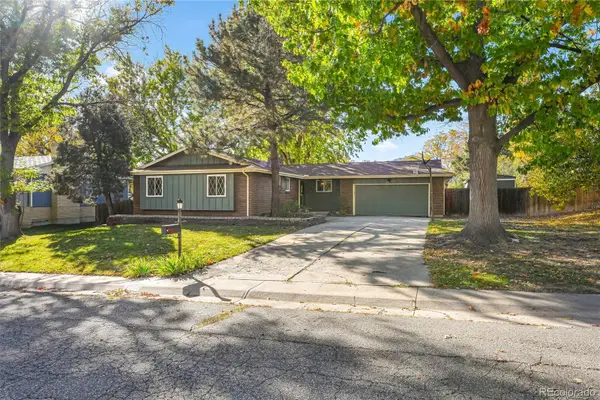
5223 Union #3, Arvada, CO 80002
Local realty services provided by:Better Homes and Gardens Real Estate Kenney & Company
Listed by: christie banowetz
Office: tlc homes and land
MLS#:8810550
Source:ML
Price summary
- Price:$489,900
- Price per sq. ft.:$294.77
- Monthly HOA dues:$399
About this home
HOME WARRANTY INCLUDED AND INCLUDES A LIMITED FREE INSPECTION. Welcome home to a beautifully updated residence in the highly desirable Rainbow Ridge community, where modern style, comfort, and convenience come together. From the moment you step inside, you’ll notice the warmth and natural light that make this home feel inviting and special. The thoughtfully updated kitchen is truly the heart of the home, featuring stylish cabinetry, newer stainless-steel appliances, granite countertops, a beautiful marble backsplash, and soft-close doors and drawers. The open flow to the dining area and spacious living room creates an ideal setting for morning coffee, casual dinners, or gathering with friends and family. And when the evening winds down, cozy up by the fireplace and enjoy the comfort of home. Upstairs, the spacious primary suite offers a peaceful retreat with a generous walk-in closet complete with built-in shelving. The beautifully updated primary bathroom adds a touch of luxury and creates a space you’ll look forward to coming home to. Need more room? The finished basement expands your living space with a second bedroom and bathroom—perfect for guests, a home office, hobbies, or simply having room to spread out. Outside, an attached one-car garage, generous driveway parking, and additional off-street parking provide plenty of convenience. And there’s even more to love about the lifestyle here. The HOA takes care of the exterior and grounds maintenance, insurance, roof, water, sewer, trash, recycling, and snow removal—giving you more time to enjoy your home and everything Arvada has to offer. You’ll be close to grocery stores, parks, schools, and convenient transportation, including quick access to the G Line light rail system.
Impeccably maintained, beautifully updated, and truly turnkey, this is a home where you can unpack, settle in, and start enjoying life in Arvada from day one....
Contact an agent
Home facts
- Year built:1984
- Subdivision & Development:Rainbow Ridge
- Listing ID #:8810550
Rooms and interior
- Bedrooms:2
- Total bathrooms:3
- Full bathrooms:1
- Half bathrooms:1
- Flooring:Wood
- Kitchen Description:Cooktop, Dishwasher, Disposal, Microwave, Oven, Pantry, Refrigerator
- Basement Description:Finished
- Living area:1,662 sq. ft.
Heating and cooling
- Cooling:Central Air
- Heating:Forced Air
Structure and exterior
- Roof:Composition
- Year built:1984
- Building area:1,662 sq. ft.
- Lot Features:Landscaped, Master Planned, Near Public Transit
- Architectural Style:Urban Contemporary
- Construction Materials:Brick, Wood Siding
- Exterior Features:Patio
- Foundation Description:Concrete Perimeter
- Levels:2 Story
Schools
- High school:Arvada West
- Middle school:Drake
- Elementary school:Vanderhoof
Utilities
- Water:Public
- Sewer:Public Sewer
Finances and disclosures
- Price:$489,900
- Price per sq. ft.:$294.77
- Tax amount:$2,517
Features and amenities
- Amenities:Double Pane Windows
Parking
- Garage spaces:1
 Based on information submitted to the MLS GRID as of November 3, 2026 08:12 PM. All data is obtained from various sources and may not have been verified by broker or MLS GRID. Supplied Open House information is subject to change without notice. All information should be independently reviewed and verified for accuracy. Properties may or may not be listed by the office/agent presenting the information.
New listings near 5223 Union #3
- Coming Soon
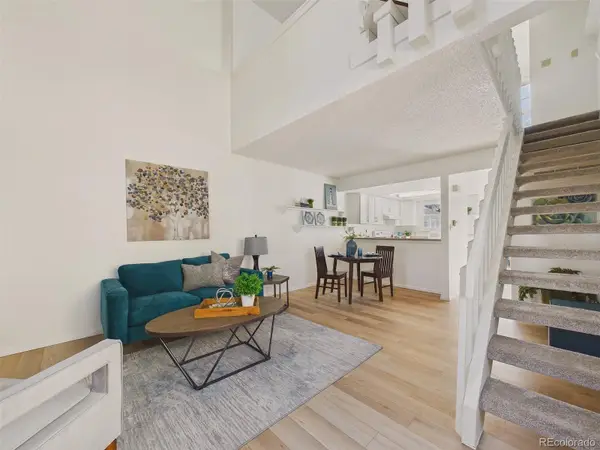 $260,000Coming Soon1 beds 1 baths705 sq. ft.
7245 Devinney #E, Arvada, CO 80005
MLS# 4692323Listed by: KELLER WILLIAMS DTC - Coming Soon
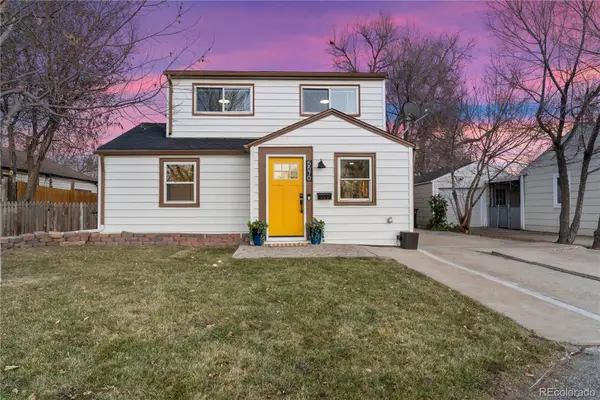 $544,900Coming Soon4 beds 2 baths1,242 sq. ft.
5570 Otis, Arvada, CO 80002
MLS# 8549447Listed by: EXP REALTY, LLC - Coming Soon
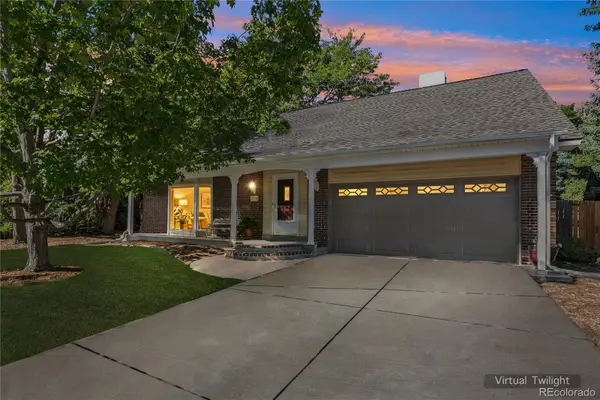 $710,000Coming Soon4 beds 4 baths2,306 sq. ft.
7727 Newman, Arvada, CO 80005
MLS# 7758007Listed by: MEGAN IRVINE - New
 $595,000Active3 beds 2 baths1,112 sq. ft.
8291 Chase, Arvada, CO 80003
MLS# 5635854Listed by: HOMESMART REALTY - New
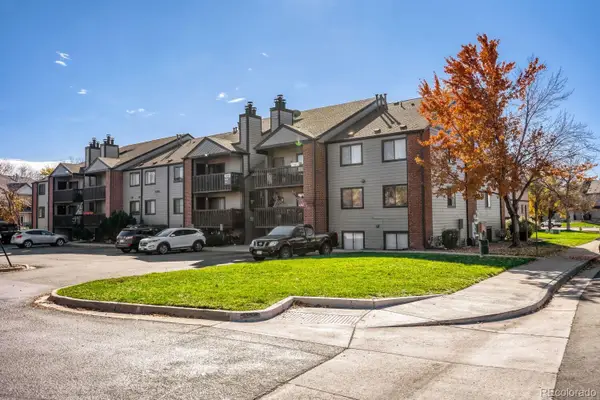 $235,000Active1 beds 1 baths731 sq. ft.
6350 Oak #102, Arvada, CO 80004
MLS# 8645457Listed by: ONE AVENUE REALTY - New
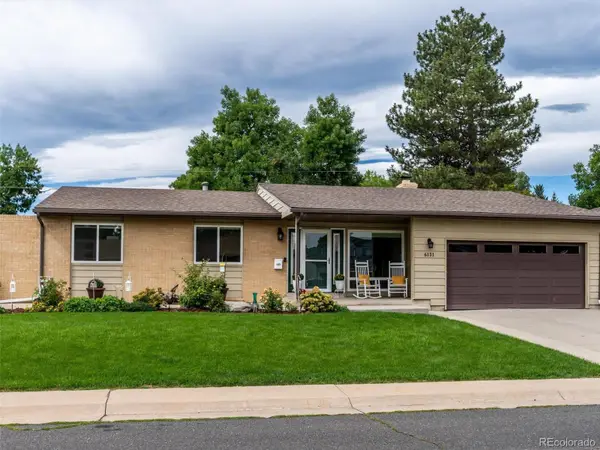 $719,900Active5 beds 3 baths2,724 sq. ft.
6131 Robb, Arvada, CO 80004
MLS# 7116778Listed by: COLORADO PREFERRED REAL ESTATE - Open Sat, 10am to 2pmNew
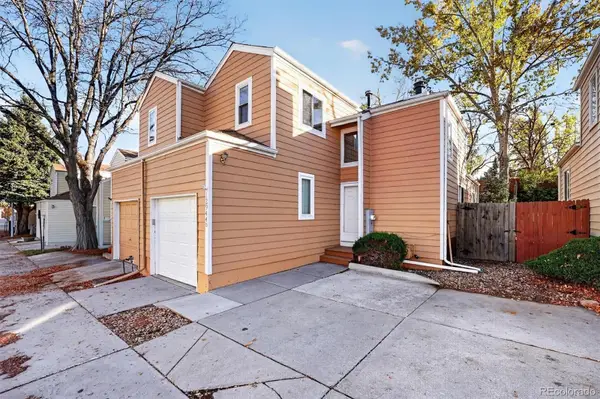 $350,000Active2 beds 3 baths1,220 sq. ft.
12944 W 64th #B, Arvada, CO 80004
MLS# 8435524Listed by: NILES WEST REALTY - New
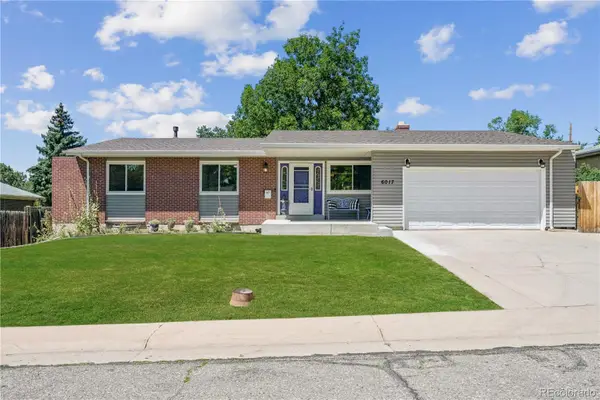 $599,900Active5 beds 3 baths2,558 sq. ft.
6017 Vivian, Arvada, CO 80004
MLS# 8976858Listed by: COLORADO PREFERRED REAL ESTATE - New
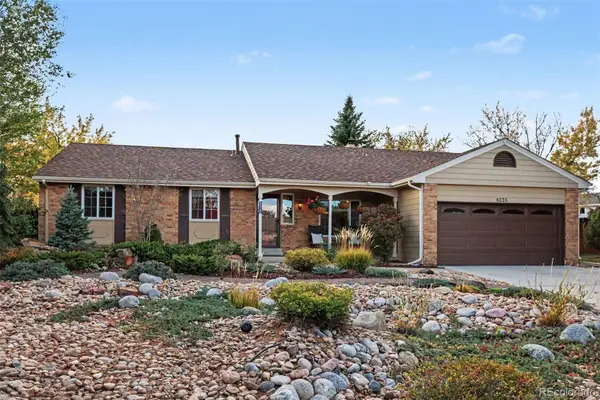 $690,000Active3 beds 2 baths1,553 sq. ft.
8225 Holland, Arvada, CO 80005
MLS# 2037668Listed by: CORCORAN PERRY & CO. - New
 $675,000Active5 beds 4 baths1,396 sq. ft.
6621 Welch, Arvada, CO 80004
MLS# 5603778Listed by: BROKERS GUILD HOMES


Protect your home and budget from life's surprises with an Assurant Home Warranty, backed by a partner that supports you through every step of homeownership. Explore Plans.
© 2026 Better Homes and Gardens Real Estate LLC. An Anywhere Real Estate company. All rights reserved. Better Homes and Gardens® Real Estate is a registered trademark owned by Meredith Operations Corporation, licensed to Better Homes and Gardens Real Estate LLC and used with permission. Better Homes and Gardens Real Estate LLC fully supports the principles of the Fair Housing Act and the Equal Opportunity Act. Listing information is deemed reliable but is not guaranteed accurate.
Each office is independently owned and operated.
Any services or products provided by third parties are not provided by, affiliated with or related to Better Homes and Gardens Real Estate LLC, or its affiliated companies.