
5364 Alkire Street, Arvada, CO 80002
Local realty services provided by:Better Homes and Gardens Real Estate Kenney & Company
5364 Alkire Street,Arvada, CO 80002
$595,000
- 3 Beds
- 2 Baths
- - sq. ft.
- Single family
- Sold
Listed by: mckinze casey
Office: liv sotheby's international realty
MLS#:8507290
Source:ML
Sorry, we are unable to map this address
Price summary
- Price:$595,000
About this home
Situated alongside more than 150 acres of Van Bibber Open Space and trails, this refreshed ranch pairs an incredibly functional floorplan with an expansive backyard and a location that makes it easy to enjoy the best of Colorado. Moments to Golden, light rail access, and convenient access to I-70 connects you to both downtown Denver and the mountains with ease. Inside, the main level balances openness with definition, offering connected living spaces that feel spacious and connected. A large picture window fills the main living area with natural light before seamlessly flowing into the kitchen and designated dining area. Quartz countertops, stainless steel appliances, updated light fixtures, and modern finishes create a kitchen that is both functional and inviting, while direct access to the backyard makes indoor-outdoor living feel effortless. The primary bedroom features an updated en-suite bath. Two additional bedrooms are thoughtfully positioned nearby and share a beautifully updated full bathroom. Downstairs, the unfinished basement offers endless potential to create additional living space, a home gym, workshop, or recreation room, while laundry is conveniently tucked away below. Outside, the backyard is the true standout. A concrete patio extends into an expansive lawn with abundant space for hosting friends or creating your dream garden. A two-car attached garage provides everyday convenience and additional storage, completing a home that embodies the ideal balance of space, functionality, and access to the best of Colorado living....
Contact an agent
Home facts
- Year built:1971
- Subdivision & Development:Appleridge Estates
- Listing ID #:8507290
Rooms and interior
- Bedrooms:3
- Total bathrooms:2
- Full bathrooms:1
- Half bathrooms:1
- Flooring:Carpet, Vinyl
- Bathrooms Description:Jack & Jill Bathroom
- Kitchen Description:Dishwasher, Microwave, Range, Refrigerator
- Basement:Yes
- Basement Description:Full, Interior Entry, Unfinished
Heating and cooling
- Cooling:Evaporative Cooling
- Heating:Forced Air, Natural Gas
Structure and exterior
- Roof:Composition
- Year built:1971
- Architectural Style:Traditional
- Construction Materials:Brick, Frame, Wood Siding
- Exterior Features:Front Porch, Lighting, Patio, Rain Gutters
- Levels:1 Story
Schools
- High school:Arvada West
- Middle school:Drake
- Elementary school:Fairmount
Utilities
- Water:Public
- Sewer:Public Sewer
Finances and disclosures
- Price:$595,000
- Tax amount:$3,806 (2025)
Features and amenities
- Laundry features:Dryer, Washer
- Amenities:Window Coverings
Parking
- Total parking spaces:2
- Garage:Yes
- Garage spaces:2
 Based on information submitted to the MLS GRID as of September 9, 2026 07:38 AM. All data is obtained from various sources and may not have been verified by broker or MLS GRID. Supplied Open House information is subject to change without notice. All information should be independently reviewed and verified for accuracy. Properties may or may not be listed by the office/agent presenting the information.
New listings near 5364 Alkire Street
- Coming Soon
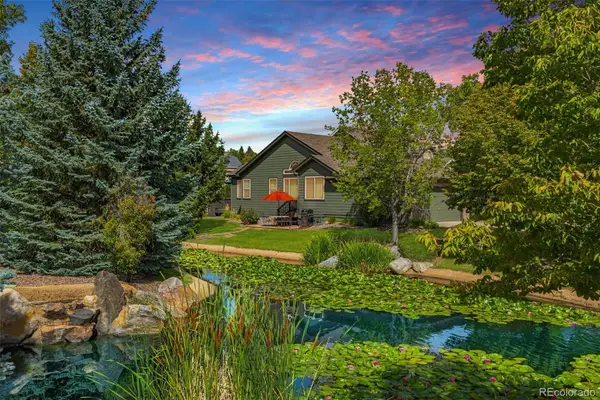 $819,000Coming Soon3 beds 3 baths3,248 sq. ft.
6707 Lupine Circle, Arvada, CO 80007
MLS# 5946276Listed by: DAISY REAL ESTATE - Coming Soon
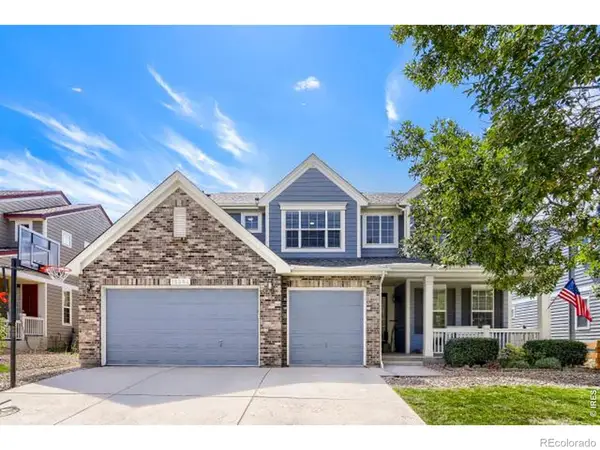 $900,000Coming Soon6 beds 4 baths4,529 sq. ft.
13364 W 86th Drive, Arvada, CO 80005
MLS# IR1068207Listed by: RE/MAX ALLIANCE-LSVL - Coming Soon
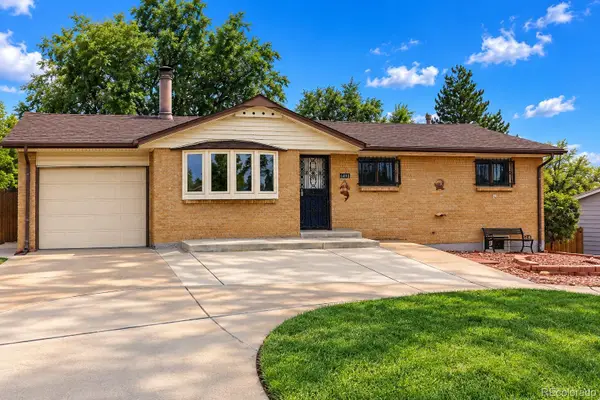 $495,000Coming Soon3 beds 1 baths2,225 sq. ft.
6498 Ingalls Court, Arvada, CO 80003
MLS# 9602011Listed by: HOMESMART REALTY - Coming SoonOpen Fri, 2 to 4pm
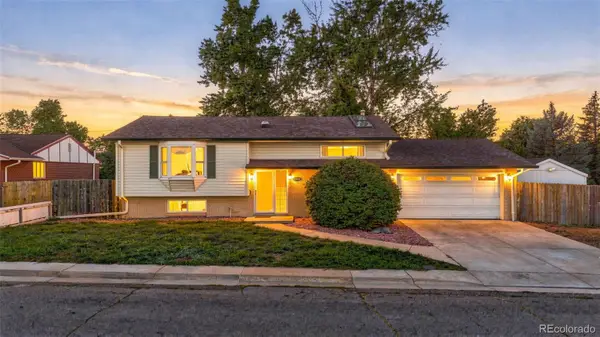 $660,000Coming Soon4 beds 2 baths2,109 sq. ft.
6459 Iris Street, Arvada, CO 80004
MLS# 4304396Listed by: LPT REALTY - Coming SoonOpen Thu, 4 to 6pm
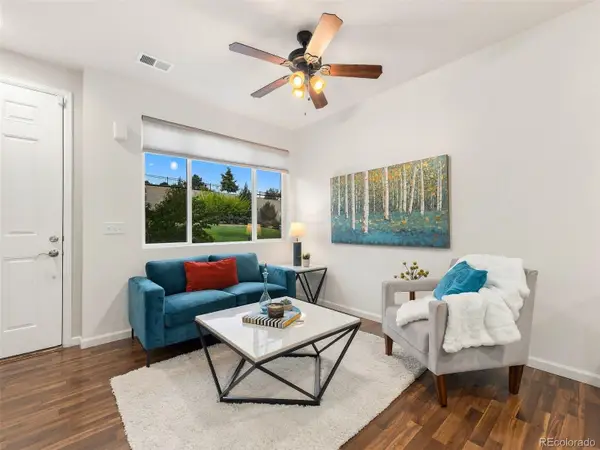 $415,000Coming Soon2 beds 3 baths1,258 sq. ft.
15526 W 64th Loop #D, Arvada, CO 80007
MLS# 4899988Listed by: KELLER WILLIAMS DTC - Coming Soon
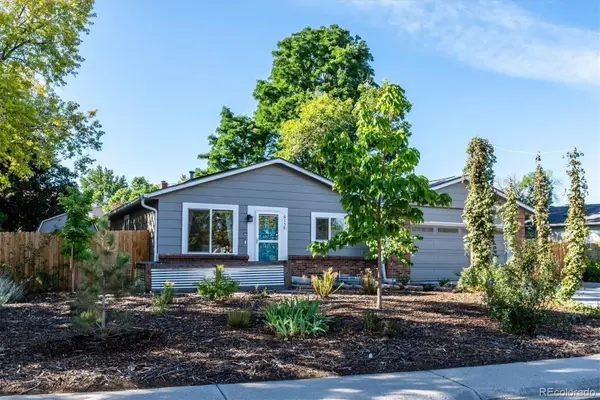 $599,500Coming Soon4 beds 3 baths1,924 sq. ft.
6158 W 75th Drive, Arvada, CO 80003
MLS# 5016571Listed by: DENVER HOMES - Coming Soon
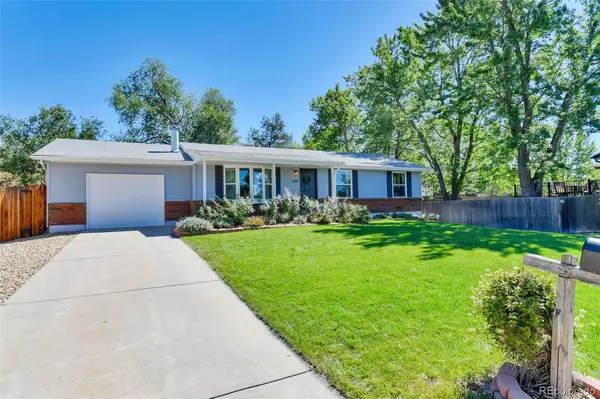 $575,000Coming Soon3 beds 2 baths1,203 sq. ft.
11311 W 71st Place, Arvada, CO 80004
MLS# 1610406Listed by: RE/MAX ALLIANCE - Coming Soon
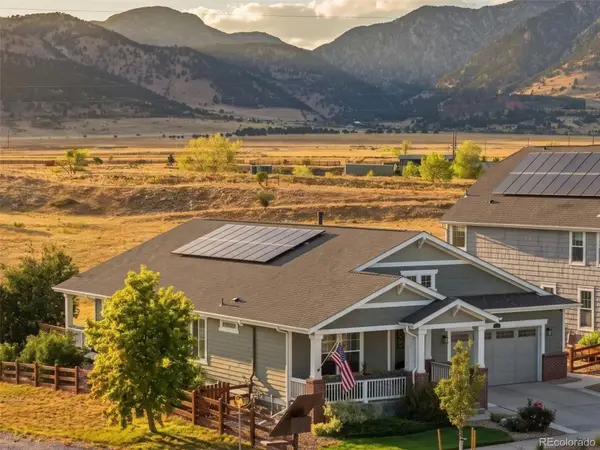 $925,000Coming Soon5 beds 5 baths4,598 sq. ft.
9437 Iron Mountain Way, Arvada, CO 80007
MLS# 4505145Listed by: KELLER WILLIAMS ADVANTAGE REALTY LLC - Coming Soon
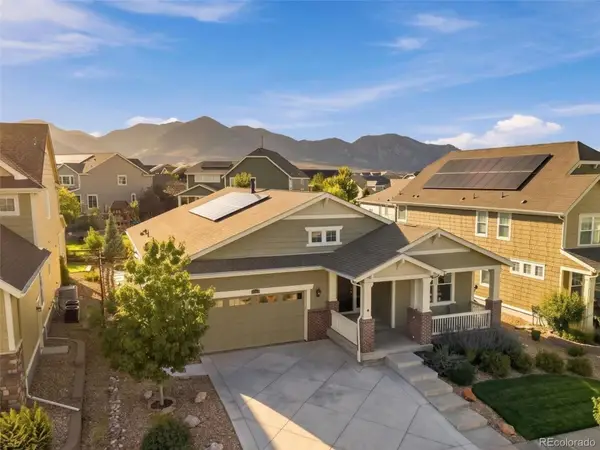 $785,000Coming Soon4 beds 3 baths4,596 sq. ft.
19903 W 94th Lane, Arvada, CO 80007
MLS# 4667763Listed by: KELLER WILLIAMS ADVANTAGE REALTY LLC - Coming Soon
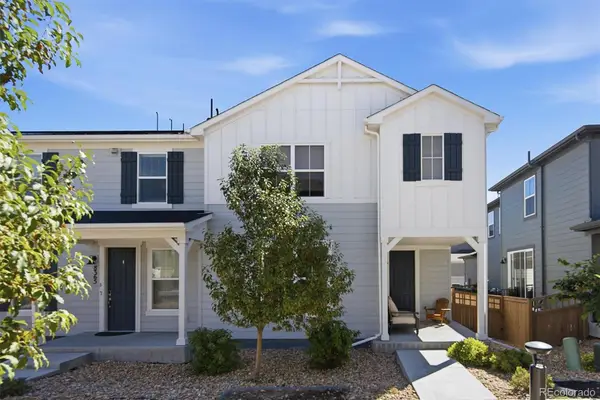 $575,000Coming Soon3 beds 3 baths2,160 sq. ft.
8365 Holman Street #A, Arvada, CO 80005
MLS# 7207781Listed by: RE/MAX ALLIANCE - OLDE TOWN


Protect your home and budget from life's surprises with an Assurant Home Warranty, backed by a partner that supports you through every step of homeownership. Explore Plans.
© 2026 Better Homes and Gardens Real Estate LLC. An Anywhere Real Estate company. All rights reserved. Better Homes and Gardens® Real Estate is a registered trademark owned by Meredith Operations Corporation, licensed to Better Homes and Gardens Real Estate LLC and used with permission. Better Homes and Gardens Real Estate LLC fully supports the principles of the Fair Housing Act and the Equal Opportunity Act. Listing information is deemed reliable but is not guaranteed accurate.
Each office is independently owned and operated.
Any services or products provided by third parties are not provided by, affiliated with or related to Better Homes and Gardens Real Estate LLC, or its affiliated companies.