
5364 Queen, Arvada, CO 80002
Local realty services provided by:Better Homes and Gardens Real Estate Kenney & Company
Listed by: jordan kessler, the carroll-kessler team
Office: keller williams avenues realty
MLS#:6943956
Source:ML
Price summary
- Price:$915,000
- Price per sq. ft.:$255.44
- Monthly HOA dues:$47
About this home
Welcome to this beautiful, nearly new ranch-style home in the desirable Haskins Station community of West Arvada! Built in 2024, this home offers the feel of new construction with modern finishes, an open and inviting floor plan, and plenty of space to entertain. Luxury vinyl plank flooring extends throughout the main level, connecting the spacious living areas and creating a bright, comfortable atmosphere. The kitchen opens seamlessly to the family room and features a large center island, quartz countertops, stainless steel appliances, double ovens, and a gas range. A generous dining area provides plenty of room for everyday meals or hosting guests, while the open layout makes entertaining easy. The spacious primary suite offers a relaxing retreat with an attached five-piece bathroom and large walk-in closet. Two additional generously sized bedrooms on the main floor provide flexibility for guests, home offices, or whatever best suits your needs. Convenient main-floor laundry adds to the ease of ranch-style living. Downstairs, the fully finished basement offers an incredible extension of the living space, complete with a beautiful wet bar, expansive family room, and plenty of space for a game room or entertaining. Two additional bedrooms and a 3/4 bathroom provide even more flexibility for guests, hobbies, or additional office space. Located in the desirable Haskins Station community, this home offers convenient access to everything that makes Arvada such a great place to live, including nearby parks, walking and biking trails, West Woods Golf Course, and the shops and restaurants of Olde Town Arvada, with easy access to Golden and the foothills. With nearly 3,900 square feet of living space, a thoughtfully designed ranch floor plan, and all the benefits of newer construction, this home is truly move-in ready!...
Contact an agent
Home facts
- Year built:2023
- Subdivision & Development:Haskins Station
- Listing ID #:6943956
Rooms and interior
- Bedrooms:5
- Total bathrooms:3
- Full bathrooms:3
- Flooring:Carpet, Tile, Vinyl
- Bathrooms Description:Five Piece Bath
- Kitchen Description:Bar Fridge, Dishwasher, Disposal, Eat-in Kitchen, Kitchen Island, Microwave, Oven, Pantry, Refrigerator
- Basement Description:Full
- Living area:3,582 sq. ft.
Heating and cooling
- Cooling:Central Air
- Heating:Forced Air
Structure and exterior
- Roof:Composition
- Year built:2023
- Building area:3,582 sq. ft.
- Lot Features:Borders Public Land, Landscaped, Level, Sprinklers In Front
- Construction Materials:Frame
- Exterior Features:Covered, Front Porch, Lighting, Patio, Rain Gutters
- Levels:1 Story
Schools
- High school:Arvada West
- Middle school:Drake
- Elementary school:Vanderhoof
Utilities
- Water:Public
- Sewer:Public Sewer
Finances and disclosures
- Price:$915,000
- Price per sq. ft.:$255.44
- Tax amount:$10,009
Features and amenities
- Laundry features:Dryer, Washer
- Amenities:Bar Fridge
Parking
- Garage spaces:2
 Based on information submitted to the MLS GRID as of November 4, 2026 11:46 PM. All data is obtained from various sources and may not have been verified by broker or MLS GRID. Supplied Open House information is subject to change without notice. All information should be independently reviewed and verified for accuracy. Properties may or may not be listed by the office/agent presenting the information.
New listings near 5364 Queen
- Coming Soon
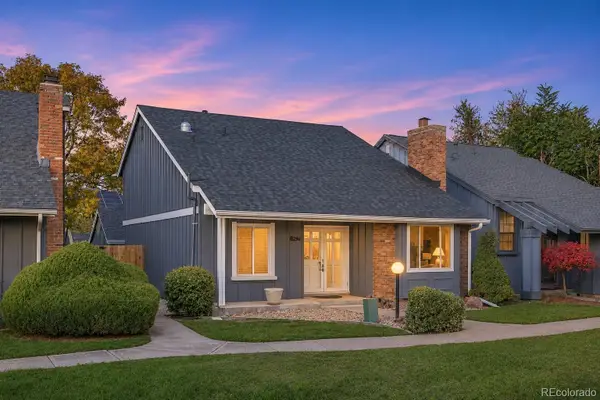 $700,000Coming Soon5 beds 4 baths1,786 sq. ft.
8684 Garrison, Arvada, CO 80005
MLS# 5576580Listed by: KELLER WILLIAMS PREFERRED REALTY - Coming Soon
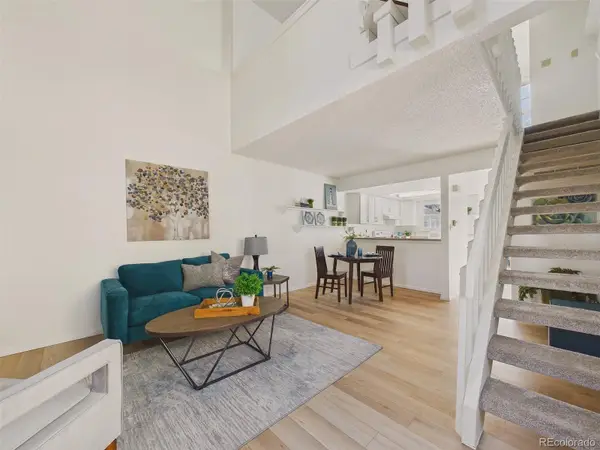 $260,000Coming Soon1 beds 1 baths705 sq. ft.
7245 Devinney #E, Arvada, CO 80005
MLS# 4692323Listed by: KELLER WILLIAMS DTC - Coming Soon
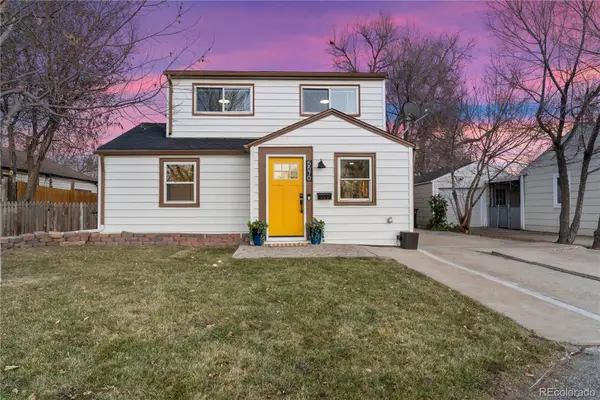 $544,900Coming Soon4 beds 2 baths1,242 sq. ft.
5570 Otis, Arvada, CO 80002
MLS# 8549447Listed by: EXP REALTY, LLC - New
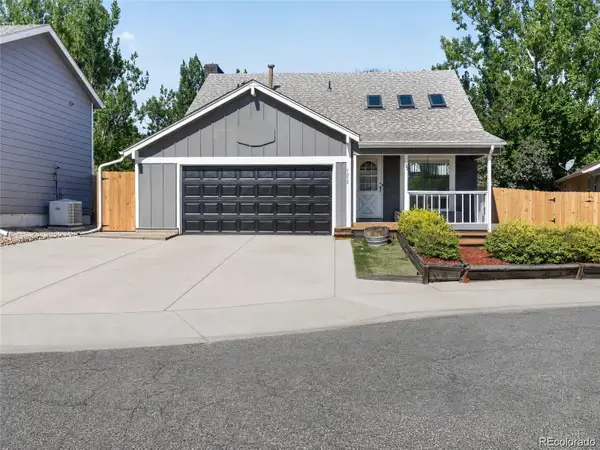 $595,000Active4 beds 3 baths1,730 sq. ft.
7975 Dudley, Arvada, CO 80005
MLS# 8440689Listed by: SUCCESS REALTY EXPERTS, LLC - Open Sat, 11am to 2pmNew
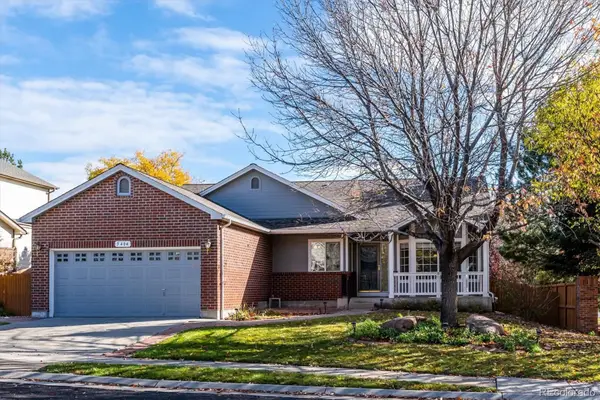 $775,000Active4 beds 4 baths2,773 sq. ft.
5404 Oak, Arvada, CO 80002
MLS# 7283758Listed by: EQUITY COLORADO REAL ESTATE - New
 $595,000Active3 beds 2 baths1,112 sq. ft.
8291 Chase, Arvada, CO 80003
MLS# 5635854Listed by: HOMESMART REALTY - New
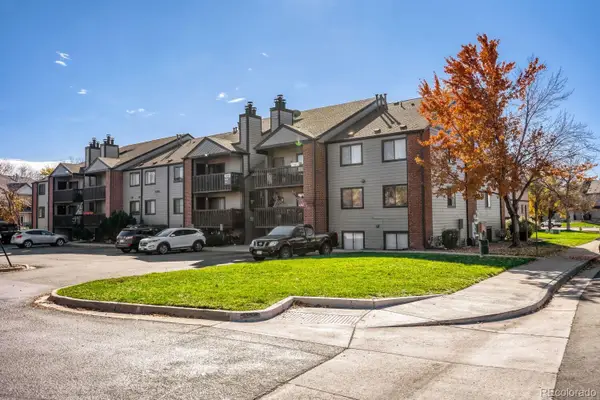 $235,000Active1 beds 1 baths731 sq. ft.
6350 Oak #102, Arvada, CO 80004
MLS# 8645457Listed by: ONE AVENUE REALTY - New
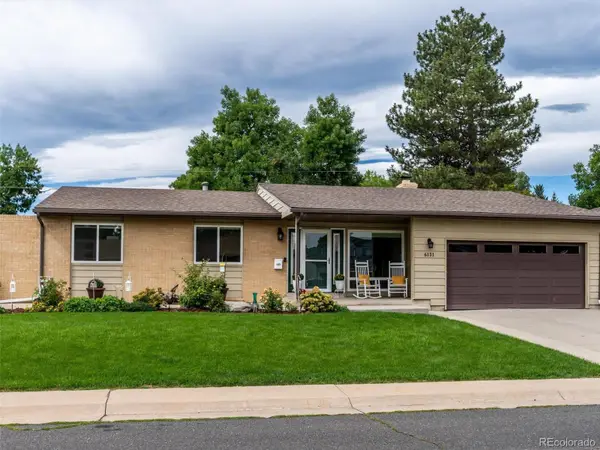 $719,900Active5 beds 3 baths2,724 sq. ft.
6131 Robb, Arvada, CO 80004
MLS# 7116778Listed by: COLORADO PREFERRED REAL ESTATE - Open Sat, 10am to 2pmNew
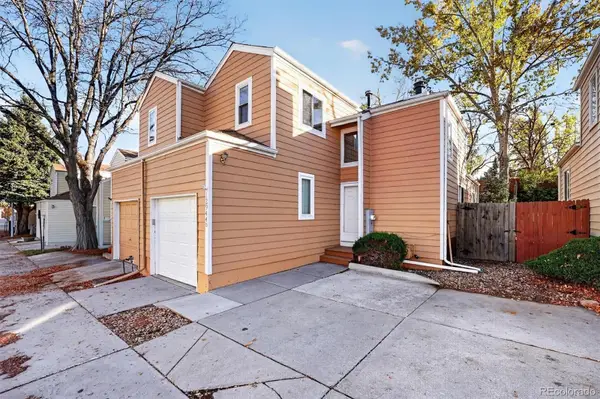 $350,000Active2 beds 3 baths1,220 sq. ft.
12944 W 64th #B, Arvada, CO 80004
MLS# 8435524Listed by: NILES WEST REALTY - New
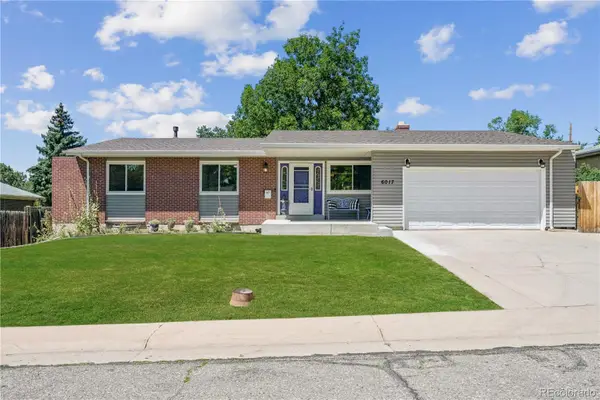 $599,900Active5 beds 3 baths2,558 sq. ft.
6017 Vivian, Arvada, CO 80004
MLS# 8976858Listed by: COLORADO PREFERRED REAL ESTATE


Protect your home and budget from life's surprises with an Assurant Home Warranty, backed by a partner that supports you through every step of homeownership. Explore Plans.
© 2026 Better Homes and Gardens Real Estate LLC. An Anywhere Real Estate company. All rights reserved. Better Homes and Gardens® Real Estate is a registered trademark owned by Meredith Operations Corporation, licensed to Better Homes and Gardens Real Estate LLC and used with permission. Better Homes and Gardens Real Estate LLC fully supports the principles of the Fair Housing Act and the Equal Opportunity Act. Listing information is deemed reliable but is not guaranteed accurate.
Each office is independently owned and operated.
Any services or products provided by third parties are not provided by, affiliated with or related to Better Homes and Gardens Real Estate LLC, or its affiliated companies.